A true architectural masterpiece by award-winning architect Phil Kean, this custom-built estate is set on 2.5 acres of pristine land. As you arrive, a gated entrance welcomes you with lush landscaping and an expansive paver driveway, setting the tone for the sophistication within. Designed for effortless living, the home features a private indoor elevator for seamless access to the two floors, while terrazzo floors flow throughout, adding a touch of timeless elegance. Walls of glass flood the interior with natural light, framing breathtaking views of the grounds and the one-of-a-kind courtyard pool—an indoor/outdoor oasis. Not to mention, the home offers a built-in hot tub and a spiral staircase leading to a private greenhouse. The chef-inspired kitchen is a showpiece, boasting premium countertops, custom cabinetry, and state-of-the-art appliances. Two expansive islands and a walk-in pantry make it perfect for entertaining, while tray ceilings and crown molding showcase the home’s refined craftsmanship. Adjacent to the kitchen, an oversized indoor patio provides additional space to gather and unwind. Wine enthusiasts will appreciate the indoor wine cellar, adding a touch of luxury to everyday living. The primary suite is a private sanctuary, featuring a spa-like en suite bath with designer finishes, a freestanding soaking tub, and a spacious walk-in shower. Every additional bedroom is generously sized, ensuring privacy and comfort for family and guests alike. For car enthusiasts, this estate includes a rare 5-car garage and a covered RV pavilion, providing ample storage for prized vehicles, boats, or recreational gear. This impeccably built, LEED-certified home features high-end ICF block construction, impact windows, solid core doors, a half-house generator, a Control4 home automation system with built-in stereo, and three brand-new AC units with a 10-year parts and labor warranty. In addition, the home features a safe room, a custom aquarium, and is fully fenced in for privacy. Located just minutes from downtown DeLand, renowned for its charming shopping and dining scene, 1.5 miles from Publix and only 45 minutes to downtown Orlando, this estate offers an unbeatable location with both tranquility and convenience. Don't miss this rare opportunity to own a one-of-a-kind luxury residence that seamlessly blends architectural brilliance with modern amenities.
Sold for $1,600,000
$1,600,000
2240 W Dale Cir, Deland, FL 32720
5beds
6,270sqft
Single Family Residence
Built in 2013
2.5 Acres Lot
$1,617,600 Zestimate®
$255/sqft
$6,187 Estimated rent
Home value
$1,617,600
$1.47M - $1.78M
$6,187/mo
Zestimate® history
Owner options
List your home for rent
$6,187/mo
Rent Zestimate®
Find your next renter with Zillow Rental Manager. Plus, with online applications, you can quickly screen prospective tenants – for free.
$6,187/mo
Rent Zestimate®
Refinance and save
$11,085/mo
Est. payment
Refinancing to a lower rate could help reduce your monthly payments and save thousands over the life of the loan.
$11,085/mo
Est. payment
Explore your selling options
Work with a Zillow partner agent
Leverage their expertise and Zillow's premium Showcase listings to get your home seen by more buyers.
Get startedList with your own agent
Get your home in front of millions of buyers by listing it on Zillow.
Learn how to do itSell it yourself
Take full control of how buyers see your home on Zillow by listing For Sale by Owner (FSBO).
List your homeWhat's special
Gated entranceOne-of-a-kind courtyard poolExpansive islandsDesigner finishesSpiral staircasePrivate indoor elevatorBuilt-in hot tub
Zillow last checked:
Listing updated:
Listed by:
Christopher Christensen 407-312-8003,
COMPASS FLORIDA LLC 407-203-9441,
Jane Peterson 952-220-0799,
COMPASS FLORIDA, LLC
Bought with:
Ken Dalton, 689068
COLDWELL BANKER RESIDENTIAL RE
Source: Stellar MLS,MLS#: O6288915 Originating MLS: Orlando Regional
Originating MLS: Orlando Regional
Facts & features
Interior
Bedrooms & bathrooms
- Bedrooms: 5
- Bathrooms: 5
- Full bathrooms: 4
- 1/2 bathrooms: 1
Primary bedroom
- Features: Walk-In Closet(s)
- Level: Second
- Area: 266 Square Feet
- Dimensions: 14x19
Bedroom 2
- Features: Built-in Closet
- Level: First
- Area: 120 Square Feet
- Dimensions: 10x12
Bedroom 3
- Features: Walk-In Closet(s)
- Level: Second
- Area: 144 Square Feet
- Dimensions: 12x12
Bedroom 4
- Features: Walk-In Closet(s)
- Level: Second
- Area: 144 Square Feet
- Dimensions: 12x12
Game room
- Features: Built-in Closet
- Level: First
- Area: 437 Square Feet
- Dimensions: 23x19
Kitchen
- Level: First
- Area: 420 Square Feet
- Dimensions: 14x30
Living room
- Level: First
- Area: 234 Square Feet
- Dimensions: 18x13
Heating
- Central, Electric, Propane
Cooling
- Central Air
Appliances
- Included: Oven, Dishwasher, Disposal, Dryer, Freezer, Ice Maker, Microwave, Range, Range Hood, Refrigerator, Tankless Water Heater, Washer
- Laundry: Laundry Chute, Laundry Room
Features
- Ceiling Fan(s), Crown Molding, Dry Bar, Eating Space In Kitchen, High Ceilings, Solid Surface Counters, Split Bedroom, Stone Counters, Walk-In Closet(s), Wet Bar
- Flooring: Carpet, Engineered Hardwood, Terrazzo
- Doors: Sliding Doors
- Windows: Blinds, Window Treatments
- Has fireplace: No
Interior area
- Total structure area: 8,932
- Total interior livable area: 6,270 sqft
Property
Parking
- Total spaces: 5
- Parking features: Boat, Converted Garage, RV Carport
- Attached garage spaces: 5
Features
- Levels: Two
- Stories: 2
- Patio & porch: Patio
- Exterior features: Balcony, Irrigation System, Lighting, Other, Rain Gutters
- Has private pool: Yes
- Pool features: Child Safety Fence, Heated, In Ground, Lighting, Pool Alarm, Solar Heat
- Has spa: Yes
- Spa features: In Ground
- Fencing: Fenced
- Has view: Yes
- View description: Trees/Woods
Lot
- Size: 2.5 Acres
- Residential vegetation: Trees/Landscaped
Details
- Additional structures: RV/Boat Storage, Greenhouse, Storage
- Parcel number: 32173006000100
- Zoning: 01R1
- Special conditions: None
Construction
Type & style
- Home type: SingleFamily
- Architectural style: Traditional
- Property subtype: Single Family Residence
Materials
- ICFs (Insulated Concrete Forms)
- Foundation: Slab
- Roof: Metal
Condition
- New construction: No
- Year built: 2013
Details
- Builder name: Phil Kean
Utilities & green energy
- Sewer: Septic Tank
- Water: Well
- Utilities for property: BB/HS Internet Available, Cable Connected, Phone Available, Propane
Community & HOA
Community
- Security: Security Gate
- Pet fee: $0 monthly
- Subdivision: COMMUNITY CENTER DEV
HOA
- Has HOA: No
Location
- Region: Deland
Financial & listing details
- Price per square foot: $255/sqft
- Tax assessed value: $1,410,667
- Annual tax amount: $16,042
- Date on market: 4/6/2025
- Cumulative days on market: 100 days
- Listing terms: Cash,Conventional
- Ownership: Fee Simple
- Total actual rent: 0
- Road surface type: Asphalt
Price history
| Date | Event | Price |
|---|---|---|
| 9/26/2025 | Sold | $1,600,000-3%$255/sqft |
Source:  Stellar MLS #O6288915 Report a problem Stellar MLS #O6288915 Report a problem | ||
| 7/24/2025 | Pending sale | $1,650,000$263/sqft |
Source: Stellar MLS #O6288915 Report a problem | ||
| 7/10/2025 | Price change | $1,650,000-2.9%$263/sqft |
Source: Stellar MLS #O6288915 Report a problem | ||
| 6/2/2025 | Listed for sale | $1,700,000$271/sqft |
Source: Stellar MLS #O6288915 Report a problem | ||
| 5/27/2025 | Pending sale | $1,700,000$271/sqft |
Source: Stellar MLS #O6288915 Report a problem | ||
| 4/6/2025 | Listed for sale | $1,700,000+53.2%$271/sqft |
Source: Stellar MLS #O6288915 Report a problem | ||
| 8/7/2020 | Sold | $1,110,000-3.4%$177/sqft |
Source: Public Record Report a problem | ||
| 7/1/2020 | Pending sale | $1,149,000$183/sqft |
Source: COMPASS FLORIDA LLC #O5768828 Report a problem | ||
| 4/20/2020 | Price change | $1,149,000-4.2%$183/sqft |
Source: COMPASS FLORIDA LLC #O5768828 Report a problem | ||
| 3/6/2020 | Price change | $1,199,000-3.7%$191/sqft |
Source: COMPASS FLORIDA LLC #O5768828 Report a problem | ||
| 8/29/2019 | Price change | $1,245,000-7.4%$199/sqft |
Source: COMPASS FLORIDA LLC #O5768828 Report a problem | ||
| 6/19/2019 | Price change | $1,345,000-10%$215/sqft |
Source: COMPASS FLORIDA LLC #O5768828 Report a problem | ||
| 3/8/2019 | Listed for sale | $1,495,000+512.7%$238/sqft |
Source: COMPASS FLORIDA LLC #O5768828 Report a problem | ||
| 10/7/2005 | Sold | $244,000+293.5%$39/sqft |
Source: Public Record Report a problem | ||
| 2/9/2004 | Sold | $62,000+37.8%$10/sqft |
Source: Public Record Report a problem | ||
| 7/15/1993 | Sold | $45,000$7/sqft |
Source: Public Record Report a problem | ||
Public tax history
| Year | Property taxes | Tax assessment |
|---|---|---|
| 2025 | $16,174 +0.8% | $1,410,667 +51.9% |
| 2024 | $16,042 +2.5% | $928,808 +3% |
| 2023 | $15,658 +0.9% | $901,756 +3% |
| 2022 | $15,517 | $875,491 +3% |
| 2021 | -- | $849,991 -10.6% |
| 2020 | $19,119 | $950,465 +11.3% |
| 2019 | $19,119 +9.4% | $854,305 +1.9% |
| 2018 | $17,471 -0.6% | $838,376 +10.6% |
| 2017 | $17,584 +7.1% | $757,862 +2.1% |
| 2016 | $16,417 +4.2% | $742,274 -2.1% |
| 2015 | $15,755 -7.6% | $758,563 -2.7% |
| 2014 | $17,042 | $779,432 +1734% |
| 2013 | -- | $42,500 |
| 2012 | -- | $42,500 -32% |
| 2011 | -- | $62,500 -8.1% |
| 2010 | -- | $68,000 -32% |
| 2009 | -- | $100,000 -27.3% |
| 2007 | -- | $137,500 -15.4% |
| 2006 | -- | $162,500 +71.1% |
| 2005 | -- | $95,000 +35.7% |
| 2004 | -- | $70,000 +20.2% |
| 2003 | -- | $58,250 +5.4% |
| 2002 | -- | $55,250 +15.1% |
| 2001 | -- | $48,000 |
| 2000 | -- | $48,000 |
Find assessor info on the county website
Neighborhood: 32720
Nearby homes
- $---- bd-- ba-- sqft2260 W Dale Cir, Deland, FL 32720Off Market
- $634,3004 bd3 ba3.6k sqft2220 W Dale Cir, Deland, FL 32720Off Market
- $536,3003 bd2 ba1.8k sqft2255 W Dale Cir, Deland, FL 32720Off Market
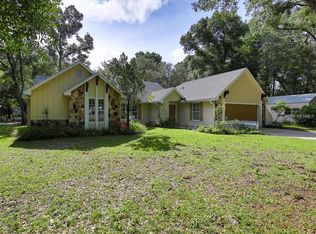
- $575,7003 bd2 ba2.1k sqft2250 W Dale Cir, Deland, FL 32720Off Market
- $3,5004,350 Square FeetBaltimore Avenue Lot #29, Orange City, FL 32763Sold
- $574,6003 bd2 ba2.1k sqft2225 W Dale Cir, Deland, FL 32720Off Market
- $455,0002 bd2 ba1.7k sqft555 S Dale Cir, Deland, FL 32720Sold
- $487,3003 bd2 ba2.2k sqft2260 E Dale Cir, Deland, FL 32720Off Market
Nearby schools
GreatSchools rating
- 4/10Woodward Avenue Elementary SchoolGrades: PK-5Distance: 2.4 mi
- 4/10Deland Middle SchoolGrades: 6-8Distance: 2.1 mi
- 6/10Deland High SchoolGrades: PK,9-12Distance: 4.7 mi
Schools provided by the listing agent
- Elementary: Woodward Avenue Elem-VO
- Middle: Deland Middle
- High: Deland High
Source: Stellar MLS. This data may not be complete. We recommend contacting the local school district to confirm school assignments for this home.
Get a cash offer in 3 minutes
Find out how much your home could sell for in as little as 3 minutes with a no-obligation cash offer.
Estimated market value
$1,617,600
Get a cash offer in 3 minutes
Find out how much your home could sell for in as little as 3 minutes with a no-obligation cash offer.
Estimated market value
$1,617,600
- Florida
- Volusia County
- Deland
- 32720
- 2240 W Dale Cir
Nearby cities
Nearby zip codes
Other Deland Topics
