Stunning 3 Bed / 2 Bath with Three Outdoor Spaces + Expansive Rooftop Deck & Skyline Views in the Heart of Bucktown/Wicker Park Top 4th floor unit in elevator building, experience elevated city living in this beautifully updated home, ideally located in the heart of Bucktown/Wicker Park-just steps from some of Chicago's best restaurants, boutique shopping, coffee shops, nightlife, and the Damen Blue Line for an easy downtown commute. Spacious 3-bedroom, 2-bath residence offers exceptional indoor-outdoor living with three private outdoor spaces, highlighted by an exclusive rooftop deck facing SE with brand-new decking and breathtaking skyline views-perfect for entertaining, dining al fresco, or enjoying summer nights in the city. The 2026 updated kitchen blends style and function with freshly painted cabinetry, leathered granite countertops, and brand-new stainless steel appliances. The expansive primary suite features a fully renovated, spa-inspired bathroom designed with a clean, modern aesthetic-complete with a double vanity, soaking tub, separate shower, crisp white tile, and striking black tile flooring. The thoughtfully designed layout features three generously sized bedrooms and two full bathrooms, providing flexibility for guests, a home office, or additional living space. Additional highlights include an attached garage parking space for ultimate convenience. A rare opportunity to own a move-in-ready home in highly desirable part of bucktown/wicker park.
Closed
$814,000
2240 W North Ave Unit 4E, Chicago, IL 60647
3beds
1,525sqft
Condominium, Single Family Residence
Built in 2005
-- sqft lot
$826,500 Zestimate®
$534/sqft
$3,538 Estimated rent
Home value
$826,500
$752,000 - $909,000
$3,538/mo
Zestimate® history
Owner options
List your home for rent
$3,538/mo
Rent Zestimate®
Find your next renter with Zillow Rental Manager. Plus, with online applications, you can quickly screen prospective tenants – for free.
$3,538/mo
Rent Zestimate®
Refinance and save
$6,082/mo
Est. payment
Refinancing to a lower rate could help reduce your monthly payments and save thousands over the life of the loan.
$6,082/mo
Est. payment
Explore your selling options
Work with a Zillow partner agent
Leverage their expertise and Zillow's premium Showcase listings to get your home seen by more buyers.
Get startedList with your own agent
Get your home in front of millions of buyers by listing it on Zillow.
Learn how to do itSell it yourself
Take full control of how buyers see your home on Zillow by listing For Sale by Owner (FSBO).
List your homeWhat's special
Three generously sized bedroomsExpansive primary suiteBreathtaking skyline viewsFully renovated spa-inspired bathroomThree private outdoor spacesStriking black tile flooringFreshly painted cabinetry
Zillow last checked:
Listing updated:
Listed by:
Sandra Wright 773-294-4444,
ELLSBURY GROUP LLC,
David DuFault 312-497-7477,
Chicago Properties Firm
Bought with:
Sara McCarthy
Keller Williams ONEChicago
Source: MRED as distributed by MLS GRID,MLS#: 12597147
Facts & features
Interior
Bedrooms & bathrooms
- Bedrooms: 3
- Bathrooms: 2
- Full bathrooms: 2
Rooms
- Room types: Balcony/Porch/Lanai, Deck
Primary bedroom
- Features: Flooring (Hardwood), Bathroom (Full)
- Level: Main
- Area: 204 Square Feet
- Dimensions: 17X12
Bedroom 2
- Features: Flooring (Hardwood)
- Level: Main
- Area: 120 Square Feet
- Dimensions: 12X10
Bedroom 3
- Features: Flooring (Hardwood)
- Level: Main
- Area: 130 Square Feet
- Dimensions: 13X10
Balcony porch lanai
- Level: Main
- Area: 100 Square Feet
- Dimensions: 20X05
Balcony porch lanai
- Features: Flooring (Other)
- Level: Main
- Area: 40 Square Feet
- Dimensions: 08X05
Deck
- Level: Second
- Area: 192 Square Feet
- Dimensions: 12X16
Dining room
- Features: Flooring (Hardwood)
- Level: Main
- Dimensions: COMBO
Kitchen
- Features: Kitchen (Eating Area-Breakfast Bar, Island), Flooring (Hardwood)
- Level: Main
- Area: 130 Square Feet
- Dimensions: 13X10
Living room
- Features: Flooring (Hardwood)
- Level: Main
- Area: 441 Square Feet
- Dimensions: 21X21
Heating
- Natural Gas, Forced Air, Indv Controls
Cooling
- Central Air
Appliances
- Laundry: Washer Hookup, In Unit
Features
- Cathedral Ceiling(s), Elevator, Storage, Open Floorplan, Dining Combo
- Flooring: Hardwood
- Windows: Screens
- Basement: None
- Number of fireplaces: 1
- Fireplace features: Wood Burning, Gas Starter, Living Room
- Common walls with other units/homes: End Unit
Interior area
- Total structure area: 0
- Total interior livable area: 1,525 sqft
Property
Parking
- Total spaces: 1
- Parking features: Off Alley, Garage Door Opener, Yes, Garage Owned, Attached, Garage
- Attached garage spaces: 1
- Has uncovered spaces: Yes
Accessibility
- Accessibility features: Hall Width 36 Inches or More, Swing In Door(s), See Remarks, Disability Access
Features
- Patio & porch: Roof Deck, Deck
- Exterior features: Balcony
Details
- Parcel number: 14313281211004
- Special conditions: List Broker Must Accompany
- Other equipment: TV-Cable, Intercom, Ceiling Fan(s)
Construction
Type & style
- Home type: Condo
- Property subtype: Condominium, Single Family Residence
Materials
- Brick
Condition
- New construction: No
- Year built: 2005
- Major remodel year: 2026
Utilities & green energy
- Sewer: Storm Sewer
- Water: Public
Community & HOA
Community
- Security: Carbon Monoxide Detector(s)
HOA
- Has HOA: Yes
- Amenities included: Elevator(s)
- Services included: Water, Insurance, Scavenger
- HOA fee: $289 monthly
Location
- Region: Chicago
Financial & listing details
- Price per square foot: $534/sqft
- Tax assessed value: $595,070
- Annual tax amount: $11,660
- Date on market: 3/24/2026
- Listing terms: Conventional
- Ownership: Condo
Price history
| Date | Event | Price |
|---|---|---|
| 4/14/2026 | Sold | $814,000+1.9%$534/sqft |
Source:  MRED as distributed by MLS GRID #12597147 Report a problem MRED as distributed by MLS GRID #12597147 Report a problem | ||
| 3/25/2026 | Contingent | $799,000$524/sqft |
Source: MRED as distributed by MLS GRID #12597147 Report a problem | ||
| 3/24/2026 | Listed for sale | $799,000$524/sqft |
Source: MRED as distributed by MLS GRID #12597147 Report a problem | ||
| 10/14/2024 | Listing removed | $3,950$3/sqft |
Source: Zillow Rentals Report a problem | ||
| 3/18/2024 | Listing removed | -- |
Source: Zillow Rentals Report a problem | ||
| 2/29/2024 | Listed for rent | $3,950+3.9%$3/sqft |
Source: Zillow Rentals Report a problem | ||
| 2/26/2024 | Listing removed | -- |
Source: Zillow Rentals Report a problem | ||
| 2/16/2024 | Listed for rent | $3,800+5.6%$2/sqft |
Source: Zillow Rentals Report a problem | ||
| 1/20/2024 | Listing removed | -- |
Source: Zillow Rentals Report a problem | ||
| 12/30/2023 | Listed for rent | $3,600$2/sqft |
Source: Zillow Rentals Report a problem | ||
| 9/7/2022 | Listing removed | -- |
Source: Zillow Rental Manager Report a problem | ||
| 6/14/2022 | Listed for rent | $3,600+2.9%$2/sqft |
Source: Zillow Rental Manager Report a problem | ||
| 3/24/2021 | Listing removed | -- |
Source: Owner Report a problem | ||
| 7/13/2016 | Listing removed | $3,500+2.9%$2/sqft |
Source: Owner Report a problem | ||
| 4/3/2015 | Listing removed | $3,400$2/sqft |
Source: Owner Report a problem | ||
| 3/4/2015 | Price change | $3,400-2.9%$2/sqft |
Source: Owner Report a problem | ||
| 2/24/2015 | Listed for rent | $3,500+16.7%$2/sqft |
Source: Owner Report a problem | ||
| 4/8/2014 | Listing removed | $3,000$2/sqft |
Source: Bucktown #08515045 Report a problem | ||
| 1/12/2014 | Listed for rent | $3,000$2/sqft |
Source: Bucktown #08515045 Report a problem | ||
Public tax history
| Year | Property taxes | Tax assessment |
|---|---|---|
| 2024 | $11,661 +21.3% | $59,507 +25.2% |
| 2023 | $9,616 +3.1% | $47,519 |
| 2022 | $9,326 +2.1% | $47,519 |
| 2021 | $9,134 +9.7% | $47,519 +20.8% |
| 2020 | $8,323 +1.6% | $39,342 -8.5% |
| 2019 | $8,195 +1.7% | $42,988 |
| 2018 | $8,059 -7.1% | $42,988 +1.5% |
| 2017 | $8,672 +4.7% | $42,363 |
| 2016 | $8,283 +9.4% | $42,363 |
| 2015 | $7,570 +8.4% | $42,363 +9.4% |
| 2014 | $6,983 +1.9% | $38,711 |
| 2013 | $6,854 +0.7% | $38,711 |
| 2012 | $6,808 +5.8% | $38,711 -2.4% |
| 2011 | $6,437 -0.9% | $39,649 |
| 2010 | $6,493 -6.1% | $39,649 -11.4% |
| 2009 | $6,916 +8.5% | $44,759 -0.6% |
| 2008 | $6,374 -0.5% | $45,018 |
| 2007 | $6,408 +0.5% | $45,018 |
| 2006 | $6,375 | $45,018 |
Find assessor info on the county website
Neighborhood: Bucktown
Nearby homes
- $723,0003 bd2 ba1.5k sqft2240 W North Ave UNIT 3W, Chicago, IL 60647Off Market
- $--3 bd1 ba-- sqft2246 W North Ave #3, Chicago, IL 60647Off Market
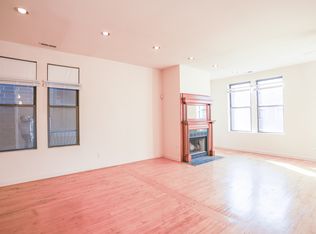
- $--3 bd1 ba1.4k sqft2246 W North Ave #2, Chicago, IL 60647Off Market

- $---- bd-- ba-- sqft2246 W North Ave, Chicago, IL 60647Off Market
- $969,2002 bd2 ba3.9k sqft2246 W North Ave, Chicago, IL 60647Off Market
- $---- bd-- ba-- sqft2246 W North Ave #1, Chicago, IL 60647Off Market
- $727,3003 bd2 ba1.5k sqft2240 W North Ave UNIT 4W, Chicago, IL 60647Off Market
- $722,7003 bd2 ba15k sqft2240 W North Ave UNIT 3E, Chicago, IL 60647Off Market
Nearby schools
GreatSchools rating
- 7/10Pulaski International School of ChicagoGrades: PK-8Distance: 0.6 mi
- 1/10Clemente Community Academy High SchoolGrades: 9-12Distance: 0.6 mi
Schools provided by the listing agent
- District: 299
Source: MRED as distributed by MLS GRID. This data may not be complete. We recommend contacting the local school district to confirm school assignments for this home.
Get a cash offer in 3 minutes
Find out how much your home could sell for in as little as 3 minutes with a no-obligation cash offer.
Estimated market value
$826,500
Get a cash offer in 3 minutes
Find out how much your home could sell for in as little as 3 minutes with a no-obligation cash offer.
Estimated market value
$826,500
- Illinois
- Cook County
- Chicago
- 60647
- Bucktown
- 2240 W North Ave Unit 4E
Nearby cities
Nearby neighborhoods
Nearby zip codes
Other Chicago Topics
