Skip main navigation
Closed
  • $325,000

    2240 W School St #2, Chicago, IL 60618

    2beds
    --sqft
    Condominium, Single Family Residence
    Built in ----
    -- sqft lot
    $350,800 Zestimate®
    $--/sqft
    $2,284 Estimated rent

    Home value

    $350,800

    $312,000 - $393,000

    $2,284/mo

    Zestimate® history
    Loading
    Loading...

    Owner options

    List your home for rent

    $2,284/mo

    Rent Zestimate®

    Find your next renter with Zillow Rental Manager. Plus, with online applications, you can quickly screen prospective tenants – for free.

    Learn more

    $2,284/mo

    Rent Zestimate®

    Refinance and save

    $2,612/mo

    Est. payment

    Refinancing to a lower rate could help reduce your monthly payments and save thousands over the life of the loan.

    See today's rates

    $2,612/mo

    Est. payment

    Explore your selling options

    Work with a Zillow partner agent

    Leverage their expertise and Zillow's premium Showcase listings to get your home seen by more buyers.

    Get started

    List with your own agent

    Get your home in front of millions of buyers by listing it on Zillow.

    Learn how to do it

    Sell it yourself

    Take full control of how buyers see your home on Zillow by listing For Sale by Owner (FSBO).

    List your home

    What's special

    Beautiful enclosed common patioHuge outdoor balconyLarge kitchen pantryFabulous spaceAbundance of closet spaceOpen functional layoutUpdated kitchen
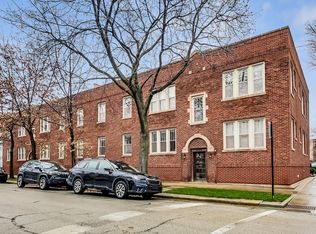
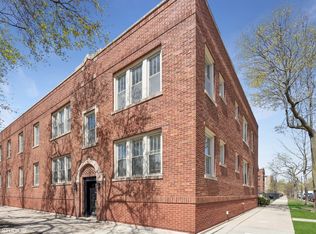
    Come be amazed in this Incredibly bright 2 bed 1 bath Penthouse in Roscoe Village. Just a fabulous space that will WOW anyone who walks through the door. The perfect location with a very open functional layout. This home features hardwood throughout, an updated kitchen with white cabinetry, quartz counters, Subway backsplash, newer Stainless Steal appliances ( 5yrs) Washer dryer( 5 yrs), Newly updated Bath fixtures and mirror ( 5 yrs),newer Hot water tank (5yrs) and new blinds and a motorized kitchen blind. Huge outdoor balcony right off the kitchen that overlooks a beautiful enclosed common patio. An abundance of Closet space throughout and a very smartly thought out large kitchen pantry. Just a really wonderful place to unwind after a long day. The basement has been decked out for a common hang out space, and small work out area for those cold days. Many updates to the building as well including: tuck-pointing, new decks and back stairs, Roof was resealed and has a 10 yr warranty and new chimney caps and A little free library on the corner. Walk everywhere in Roscoe Village, to the grocery stores, coffee, restaurants and so much more. Street parking is very ample and never an issue. Easy access to CTA, EL and highway. Audubon School.

    Zillow last checked:

    Listing updated:

    Listing courtesy of:

    Charese David 312-733-7201,

    Compass,

    Richard Kasper,

    Compass

    Bought with:

    Meg Daday

    Keller Williams ONEChicago

    Source: MRED as distributed by MLS GRID,MLS#: 12198225MLS Logo

    Facts & features

    Interior

    Bedrooms & bathrooms
    • Bedrooms: 2
    • Bathrooms: 1
    • Full bathrooms: 1
    Primary bedroom
    • Features: Flooring (Hardwood)
    • Level: Main
    • Area: 120 Square Feet
    • Dimensions: 12X10
    Bedroom 2
    • Features: Flooring (Hardwood)
    • Level: Main
    • Area: 108 Square Feet
    • Dimensions: 12X9
    Deck
    • Level: Main
    • Area: 120 Square Feet
    • Dimensions: 12X10
    Dining room
    • Features: Flooring (Hardwood)
    • Level: Main
    • Dimensions: COMBO
    Kitchen
    • Features: Kitchen (Eating Area-Table Space), Flooring (Hardwood)
    • Level: Main
    • Area: 165 Square Feet
    • Dimensions: 11X15
    Laundry
    • Level: Main
    • Area: 16 Square Feet
    • Dimensions: 4X4
    Living room
    • Features: Flooring (Hardwood)
    • Level: Main
    • Area: 255 Square Feet
    • Dimensions: 17X15
    Storage
    • Level: Main
    • Area: 25 Square Feet
    • Dimensions: 5X5
    Heating
    • Natural Gas, Forced Air
    Cooling
    • Central Air
    Appliances
    • Included: Range, Microwave, Dishwasher, Refrigerator, Washer, Dryer, Disposal, Stainless Steel Appliance(s)
    • Laundry: Washer Hookup, Main Level, Gas Dryer Hookup, In Unit
    Features
    • Storage, Pantry
    • Flooring: Hardwood
    • Basement: None
    Interior area
    • Total structure area: 0

    Property

    Accessibility
    • Accessibility features: No Disability Access
    Features
    • Patio & porch: Deck
    Lot
    • Features: Cul-De-Sac
    Details
    • Parcel number: 14193180451006
    • Special conditions: List Broker Must Accompany

    Construction

    Type & style
    • Home type: Condo
    • Property subtype: Condominium, Single Family Residence
    Materials
    • Brick
    • Foundation: Concrete Perimeter
    • Roof: Rubber
    Condition
    • New construction: No

    Utilities & green energy

    • Sewer: Public Sewer
    • Water: Lake Michigan

    Community & neighborhood

    Location
    • Region: Chicago

    HOA & financial

    HOA
    • Has HOA: Yes
    • HOA fee: $320 monthly
    • Amenities included: Storage, Patio
    • Services included: Water, Exterior Maintenance, Lawn Care, Scavenger, Snow Removal

    Other

    Other facts
    • Listing terms: Conventional
    • Ownership: Condo

    Price history

    DateEventPrice
    1/31/2025Sold$325,000-4.4%
    Source: MRED as distributed by MLS GRID #12198225 Report a problem
    12/18/2024Contingent$340,000
    Source: MRED as distributed by MLS GRID #12198225 Report a problem
    10/30/2024Listed for sale$340,000+41.7%
    Source: MRED as distributed by MLS GRID #12198225 Report a problem
    1/22/2019Sold$240,000-4%
    Source: MRED as distributed by MLS GRID #10072690 Report a problem
    12/26/2018Pending sale$250,000
    Source: Compass #10072690 Report a problem
    10/8/2018Price change$250,000-3.8%
    Source: Compass #10072690 Report a problem
    9/5/2018Price change$260,000-3.7%
    Source: Compass #10072690 Report a problem
    7/26/2018Listed for sale$269,900+5.8%
    Source: Compass Real Estate #10072690 Report a problem
    2/10/2004Sold$255,000
    Source: Public Record Report a problem

    Public tax history

    YearProperty taxesTax assessment
    2024-- $28,042 +16.8%
    2023$5,064 +2.6%$24,000
    2022$4,936 +2.3%$24,000
    2021$4,826 -3.2%$24,000 +7.3%
    2020$4,984 +1%$22,374 -8.9%
    2019$4,935 +1.7%$24,565
    2018$4,852 -1.1%$24,565 +7.7%
    2017$4,908 +7.5%$22,799
    2016$4,566 +9.3%$22,799
    2015$4,178 +4.2%$22,799 +5.5%
    2014$4,009 +16.2%$21,606
    2013$3,451 +0.6%$21,606
    2012$3,429 -16.3%$21,606 -20.8%
    2011$4,096 -1.2%$27,295
    2010$4,146 +4.2%$27,295
    2009$3,979 +8.8%$27,295 -0.2%
    2008$3,658 +0.7%$27,349
    2007$3,635 -0.7%$27,349
    2006$3,661 -5.3%$27,349 +7.3%
    2005$3,865 +1.5%$25,483
    2004$3,808 $25,483

    Find assessor info on the county website

    Neighborhood: Roscoe Village

    Nearby schools

    GreatSchools rating
    Schools provided by the listing agent
    • Elementary: Audubon Elementary School
    • District: 299

    Source: MRED as distributed by MLS GRID. This data may not be complete. We recommend contacting the local school district to confirm school assignments for this home.

    Get a cash offer in 3 minutes
    Find out how much your home could sell for in as little as 3 minutes with a no-obligation cash offer.
    Estimated market value
    $350,800
    Get a cash offer in 3 minutes
    Find out how much your home could sell for in as little as 3 minutes with a no-obligation cash offer.
    Estimated market value
    $350,800