Welcome to 2240 Whitney Avenue, a charming and spacious home tucked away on a quiet residential street in Niagara Falls, NY. Offering a unique blend of modern upgrades and character, this property is move-in ready and packed with standout features.
Start your mornings or wind down your evenings on the beautiful covered front porch, perfect for relaxing and enjoying the quiet neighborhood setting. The home also features a fully fenced backyard and three dedicated parking spots at the rear of the property — a rare find in the city.
The main floor offers a bright kitchen with plenty of cabinet space and all appliances included — refrigerator, gas stove, vent hood, and freestanding dishwasher. A modern camera system is already installed for added convenience and peace of mind, and can easily be utilized for smart-home integration if desired. Upstairs, the second floor features three spacious bedrooms with beautiful hardwood floors throughout and a full bathroom, while the third floor provides two additional bedrooms, offering plenty of flexible space for bedrooms, offices, or hobby areas.
Downstairs, the basement is a true retreat, featuring a luxurious freestanding Jacuzzi bathtub and a massive steam shower complete with an external steam generator. A full bathroom adds extra flexibility and convenience. Recent mechanical updates include a 50-gallon hot water tank installed in 2022, a furnace approximately 10 years old, a 2.5-ton air conditioning unit installed in 2022 or 2023, and durable glass block windows. The electrical service outside was also recently updated, and the full roof — including the porch and patio roofs — was replaced in 2023, offering even more peace of mind.
Located just minutes from Hyde Park, shopping centers, restaurants, grocery stores, and public transportation, this home offers easy access to everything you need. Niagara Falls State Park, the Aquarium of Niagara, and countless local attractions are also just a short drive away, making this an ideal location for convenience and lifestyle.
Don’t miss your chance to own a well-maintained, feature-packed home!
Closed
$134,000
2240 Whitney Ave, Niagara Falls, NY 14301
5beds
1,380sqft
Single Family Residence
Built in 1926
3,907 Square Feet Lot
$143,100 Zestimate®
$97/sqft
$1,732 Estimated rent
Home value
$143,100
$127,000 - $162,000
$1,732/mo
Zestimate® history
Owner options
List your home for rent
$1,732/mo
Rent Zestimate®
Find your next renter with Zillow Rental Manager. Plus, with online applications, you can quickly screen prospective tenants – for free.
$1,732/mo
Rent Zestimate®
Refinance and save
$802/mo
Est. payment
Refinancing to a lower rate could help reduce your monthly payments and save thousands over the life of the loan.
$802/mo
Est. payment
Explore your selling options
Work with a Zillow partner agent
Leverage their expertise and Zillow's premium Showcase listings to get your home seen by more buyers.
Get startedList with your own agent
Get your home in front of millions of buyers by listing it on Zillow.
Learn how to do itSell it yourself
Take full control of how buyers see your home on Zillow by listing For Sale by Owner (FSBO).
List your homeWhat's special
Covered front porchDedicated parking spotsSpacious bedroomsLuxurious freestanding jacuzzi bathtubModern camera systemExternal steam generatorPlenty of cabinet space
Zillow last checked:
Listing updated:
Listed by:
Alexander Ackley 716-405-0505,
Keller Williams Realty WNY
Bought with:
Daniel Hellwig, 10401354980
Own NY Real Estate LLC
Source: NYSAMLSs,MLS#: B1601386 Originating MLS: Buffalo
Originating MLS: BuffaloFacts & features
Interior
Bedrooms & bathrooms
- Bedrooms: 5
- Bathrooms: 2
- Full bathrooms: 2
Bedroom 1
- Level: Second
- Dimensions: 16.00 x 9.00
Bedroom 2
- Level: Second
- Dimensions: 11.00 x 9.00
Bedroom 3
- Level: Second
- Dimensions: 10.00 x 9.00
Bedroom 4
- Level: Third
- Dimensions: 13.00 x 8.00
Bedroom 5
- Level: Third
- Dimensions: 11.00 x 8.00
Dining room
- Level: First
- Dimensions: 11.00 x 14.00
Kitchen
- Level: First
- Dimensions: 9.00 x 17.00
Living room
- Level: First
- Dimensions: 20.00 x 16.00
Heating
- Gas, Forced Air
Cooling
- Central Air
Appliances
- Included: Dryer, Dishwasher, Exhaust Fan, Gas Oven, Gas Range, Gas Water Heater, Refrigerator, Range Hood, Washer
- Laundry: In Basement
Features
- Separate/Formal Dining Room, Eat-in Kitchen, Separate/Formal Living Room, Home Office, Storage, Workshop
- Flooring: Carpet, Hardwood, Resilient, Varies
- Basement: Full
- Has fireplace: No
Interior area
- Total structure area: 1,380
- Total interior livable area: 1,380 sqft
Property
Parking
- Parking features: No Garage, Driveway
Features
- Levels: Two
- Stories: 2
Lot
- Size: 3,907 Square Feet
- Dimensions: 31 x 126
- Features: Near Public Transit, Rectangular, Rectangular Lot, Residential Lot
Details
- Parcel number: 2911001440650004050000
- Special conditions: Standard
Construction
Type & style
- Home type: SingleFamily
- Architectural style: Square Design
- Property subtype: Single Family Residence
Materials
- Vinyl Siding
- Foundation: Poured
Condition
- Resale
- Year built: 1926
Utilities & green energy
- Sewer: Connected
- Water: Connected, Public
- Utilities for property: Sewer Connected, Water Connected
Community & HOA
Community
- Subdivision: Holland Land Purchase
Location
- Region: Niagara Falls
Financial & listing details
- Price per square foot: $97/sqft
- Tax assessed value: $39,000
- Annual tax amount: $1,941
- Date on market: 4/28/2025
- Cumulative days on market: 15 days
- Listing terms: Cash,Conventional,FHA,VA Loan
Price history
| Date | Event | Price |
|---|---|---|
| 8/6/2025 | Sold | $134,000-0.7%$97/sqft |
Source:  NYSAMLSs #B1601386 Report a problem NYSAMLSs #B1601386 Report a problem | ||
| 5/22/2025 | Pending sale | $134,900$98/sqft |
Source: NYSAMLSs #B1601386 Report a problem | ||
| 4/28/2025 | Listed for sale | $134,900$98/sqft |
Source: NYSAMLSs #B1601386 Report a problem | ||
Public tax history
| Year | Property taxes | Tax assessment |
|---|---|---|
| 2025 | -- | $39,000 |
| 2024 | -- | $39,000 |
| 2023 | -- | $39,000 |
| 2022 | -- | $39,000 |
| 2021 | -- | $39,000 |
| 2020 | -- | $39,000 |
| 2019 | -- | $39,000 |
| 2018 | -- | $39,000 |
| 2017 | $638 | $39,000 |
| 2016 | -- | $39,000 |
| 2015 | -- | $39,000 |
| 2014 | -- | $39,000 |
| 2013 | -- | $39,000 |
| 2012 | -- | $39,000 |
| 2011 | -- | $39,000 |
| 2010 | -- | $39,000 |
| 2009 | -- | $39,000 |
| 2008 | -- | $39,000 |
| 2007 | -- | $39,000 |
| 2006 | -- | $39,000 |
| 2005 | -- | $39,000 +21.9% |
| 2004 | -- | $32,000 |
| 2003 | -- | $32,000 |
| 2002 | -- | $32,000 -28.9% |
| 2001 | -- | $45,000 |
| 2000 | -- | $45,000 |
Find assessor info on the county website
Neighborhood: 14301
Nearby homes
- $118,9003 bd1 ba1.1k sqft2238 Whitney Ave, Niagara Falls, NY 14301Off Market
- $105,9005 bd1 ba1.7k sqft2246 Whitney Ave, Niagara Falls, NY 14301Off Market
- $105,1004 bd2 ba1.3k sqft2236 Whitney Ave, Niagara Falls, NY 14301Off Market
- $107,4006 bd-- ba2k sqft2250 Whitney Ave, Niagara Falls, NY 14301Off Market
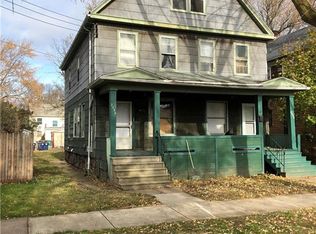
- $164,0003 bd2 ba1.8k sqft2232 Whitney Ave, Niagara Falls, NY 14301Off Market
- $--2 bd1 ba800 sqft2254 Whitney Ave #2, Niagara Falls, NY 14301Off Market
- $---- bd-- ba-- sqft2223 Whitney Ave, Niagara Falls, NY 14301Off Market
- $102,5004 bd2 ba1.6k sqft2254 Whitney Ave, Niagara Falls, NY 14301Off Market
Nearby schools
GreatSchools rating
- 7/10Hyde Park SchoolGrades: PK-6Distance: 0.3 mi
- 3/10Gaskill Preparatory SchoolGrades: 7-8Distance: 0.5 mi
- 3/10Niagara Falls High SchoolGrades: 9-12Distance: 1.2 mi
Schools provided by the listing agent
- District: Niagara Falls
Source: NYSAMLSs. This data may not be complete. We recommend contacting the local school district to confirm school assignments for this home.
- New York
- Niagara County
- Niagara Falls
- 14301
- 2240 Whitney Ave
Nearby cities
Nearby zip codes
Other Niagara Falls Topics
