Skip main navigation
Active
  • $1,199,000

    2240 Wilzman Trl, Conyers, GA 30012

    6beds
    --sqft
    : 
    Loading
    Get pre-qualified
    Single Family Residence, Residential
    Built in 1992
    3.6 Acres Lot
    $-- Zestimate®
    $--/sqft
    $-- HOA

    What's special

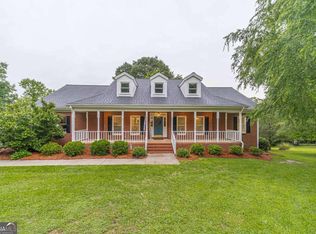
    Private 3.6-Acre Multi-Functional Estate Resort-Style Living Discover a rare opportunity to own this exceptional 5+ bedroom estate in Conyers, offering the perfect blend of luxury, privacy, and functionality. Inside, a bright, open floor plan welcomes you with beautifully refinished hardwood floors and abundant natural light. Four fireplaces-located in the great room, living room, dining/keeping room, and basement family room-add warmth and character throughout. The main-level owner's suite provides a true retreat, featuring a private sitting area, spacious walk-in closet and a newly renovated spa-like bathroom with heated tile floors. Heart of the home is every chief's dream kitchen, designed for both everyday living and entertaining, complete with custom granite countertops and premium appliances, including a Viking 6-burner gas cooktop, griddle & grill, 36" double oven, 30" wall oven, 60" Sub-Zero refrigerator and refrigerator drawers, dual 30" dishwashers with additional dishwasher drawers, a KitchenAid ice maker, trash compactor and more! Whole house generator. Outdoor living is unmatched with a large deck overlooking a resort-style saltwater pool and spa, perfect for relaxing or hosting gatherings. The property offers incredible versatility with a detached brick 3-car garage featuring a finished upper level ideal for a home office, studio, or guest/teen suite. A separate brick 24'x40' workshop with Epoxy covered concrete floor, half bath, its own driveway and finished second level provides additional space for shop, storage, or future expansion. There is ample parking for boats, RVs, and equipment. Equestrian or hobby farm potential with a barn and two fenced acres of pasture. The flexible floor plan includes multiple bedrooms upstairs, a main-level primary suite, and a finished basement with an additional bedroom and bath-ideal for an in-law or guest suite. Conveniently located near Walton and Gwinnett County lines, Hwy 78 and I-20, approximately 35 minutes from the Meta Stanton Springs Data Center. A unique opportunity to own a private, maintenance free multi-functional estate. Request a complete list of all the custom details and schedule your showing today.
    109 days
    |
    375
    |
    19
    |

    Zillow last checked:

    Listing updated:

    Listed by:

    VALERIE BROWN,

    Southern Classic Realtors 678-635-8877

    Source: FMLS GA,MLS#: 7751409MLS Logo

    Loading...

      Facts & features

      Interior

      Bedrooms & bathrooms
      • Bedrooms: 6
      • Bathrooms: 5
      • Full bathrooms: 3
      • 1/2 bathrooms: 2
      • Main level bathrooms: 1
      • Main level bedrooms: 1
      Rooms
      • Room types: Basement, Bathroom, Bonus Room, Family Room, Laundry, Office, Workshop
      Primary bedroom
      • Features: Master on Main, Oversized Master, Sitting Room
      • Level: Master on Main, Oversized Master, Sitting Room
      Bedroom
      • Features: Master on Main, Oversized Master, Sitting Room
      Primary bathroom
      • Features: Double Vanity, Separate Tub/Shower, Soaking Tub, Whirlpool Tub
      Dining room
      • Features: Open Concept, Seats 12+
      Kitchen
      • Features: Breakfast Bar, Breakfast Room, Cabinets Stain, Eat-in Kitchen, Keeping Room, Kitchen Island, Pantry, Pantry Walk-In, Solid Surface Counters, Stone Counters
      Heating
      • Electric, Forced Air, Heat Pump, Propane
      Cooling
      • Ceiling Fan(s), Central Air, Dual, Electric, Heat Pump
      Appliances
      • Included: Dishwasher, Disposal, Double Oven, Electric Oven, Gas Cooktop, Indoor Grill, Refrigerator, Tankless Water Heater, Trash Compactor
      • Laundry: In Basement, Laundry Room, Main Level, Other
      Features
      • Bookcases, Cathedral Ceiling(s), Crown Molding, Double Vanity, Entrance Foyer 2 Story, High Ceilings, High Ceilings 9 ft Main, Open Floorplan, Tray Ceiling(s), Vaulted Ceiling(s), Walk-In Closet(s)
      • Flooring: Carpet, Ceramic Tile, Hardwood
      • Windows: Double Pane Windows, Insulated Windows
      • Basement: Daylight,Exterior Entry,Finished,Finished Bath,Full,Interior Entry
      • Number of fireplaces: 4
      • Fireplace features: Basement, Factory Built, Family Room, Great Room, Living Room
      • Common walls with other units/homes: No Common Walls
      Interior area
      • Total structure area: 0
      • Finished area above ground: 4,750
      • Finished area below ground: 2,000
      Video & virtual tour

      Property

      Parking
      • Total spaces: 3
      • Parking features: Detached, Driveway, Garage, Garage Door Opener, Kitchen Level, Parking Pad, RV Access/Parking
      • Garage spaces: 3
      • Has uncovered spaces: Yes
      Accessibility
      • Accessibility features: None
      Features
      • Levels: Three Or More
      • Patio & porch: Covered, Deck, Rear Porch, Screened
      • Exterior features: Lighting, Other, Private Yard, No Dock
      • Pool features: Gunite, Heated, Salt Water
      • Has spa: Yes
      • Spa features: Bath, None
      • Fencing: Back Yard,Chain Link
      • Has view: Yes
      • View description: Pool
      • Waterfront features: None
      • Body of water: None
      Lot
      • Size: 3.6 Acres
      • Features: Pasture, Private, Sloped
      Details
      • Additional structures: Barn(s), Outbuilding, Workshop
      • Parcel number: 060001009E
      • Other equipment: Generator
      • Horses can be raised: Yes
      • Horse amenities: Barn, Pasture, Stable(s)

      Construction

      Type & style
      • Home type: SingleFamily
      • Architectural style: Modern
      • Property subtype: Single Family Residence, Residential
      Materials
      • Brick, Brick 4 Sides
      • Foundation: Block
      • Roof: Composition
      Condition
      • Resale
      • New construction: No
      • Year built: 1992

      Utilities & green energy

      • Electric: 220 Volts, Generator
      • Sewer: Septic Tank
      • Water: Public, Well
      • Utilities for property: Cable Available, Electricity Available, Phone Available, Water Available
      Green energy
      • Energy efficient items: Windows
      • Energy generation: None

      Community & HOA

      Community
      • Features: None
      • Security: Fire Alarm, Security System Leased, Security System Owned, Smoke Detector(s)
      • Subdivision: None
      HOA
      • Has HOA: No
      Location
      • Region: Conyers

      Financial & listing details

      • Tax assessed value: $813,800
      • Annual tax amount: $9,553
      • Date on market: 4/1/2026
      • Cumulative days on market: 109 days
      • Ownership: Fee Simple
      • Electric utility on property: Yes
      • Road surface type: Asphalt

        Estimated market value

        Not available

        Estimated sales range

        Not available

        $4,047/mo

        Price history

        DateEventPrice
        4/10/2026Listed for sale$1,199,000-7.8%
        Source: GAMLS #10729282 Report a problem
        1/1/2026Listing removed$1,299,999
        Source: GAMLS #10615943 Report a problem
        10/16/2025Price change$1,299,999-7.1%
        Source: GAMLS #10615943 Report a problem
        10/1/2025Listed for sale$1,399,999
        Source: GAMLS #10615943 Report a problem

        Public tax history

        YearProperty taxesTax assessment
        2025$7,503 -21.5%$325,520 +0.3%
        2024$9,553 +38%$324,440 +16.2%
        2023$6,924 -0.7%$279,240 +6.8%
        2022$6,973 -4.3%$261,560 +1.4%
        2021$7,289 +44.6%$257,920 +44.2%
        2020$5,039 -0.6%$178,840
        2019$5,072 +1.5%$178,840 +2.6%
        2018$4,999 +37.5%$174,320 +24.1%
        2017$3,634 -8%$140,520
        2016$3,951 $140,520 -0.2%
        2015$3,951 -0.4%$140,800 +31.4%
        2014$3,966 +66.4%$107,160 -7.4%
        2013$2,384 -6.6%$115,720
        2012$2,552 -20.9%--
        2011$3,229 -7.1%$129,920 -8.4%
        2010$3,475 +1.7%$141,840 -8.5%
        2009$3,415 +20.3%$154,960 0%
        2008$2,839 -0.1%$155,000
        2007$2,842 +0.3%$155,000 +0.3%
        2006$2,833 +19.9%$154,560 +18.6%
        2005$2,363 +7.4%$130,280 +6.4%
        2004$2,200 $122,465 -56.5%
        2003-- $281,400 +150%
        2002$3,918 -2.8%$112,560
        2001$4,032 +5.6%$112,560 +6.3%
        2000$3,818 $105,880
        Find assessor info on the county website

        Monthly payment

        Est. payment

        Payment breakdown

        Explore the cost of this home by adjusting the details. Changes won't be saved.
        All calculations are estimates and provided by Zillow, Inc. for informational purposes only. Actual amounts may vary.
        HOA fees may include property taxes on listings classified as Co-Ops. Contact the listing agent and/or owner for fee details.
        Mortgage interest rates are dependent on a number of factors, including credit score, down payment, and repayment length. Interest rate data provided by Zillow Group Marketplace, Inc. as of 1/1/1970 from various mortgage lenders with which we have lead or other similar arrangements; the Estimated Payment is an average of those rates.
        See how much you could borrow to make a competitive offer.

        Climate risks

        Neighborhood: 30012

        Getting around

        0 / 100
        Car-Dependent
        9 / 100
        Somewhat Bikeable

        Nearby schools

        GreatSchools rating
        Schools provided by the listing agent
        • Elementary: Hightower Trail
        • Middle: Conyers
        • High: Rockdale County

        Source: FMLS GA. This data may not be complete. We recommend contacting the local school district to confirm school assignments for this home.

        A local agent can set up tours, give advice and negotiate with sellers.

        Browse local experts

        Similar homes