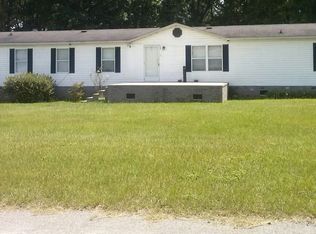
The Davenport II A6 floor plan by Great Southern Homes - Voted Sumter''s Best Home Builder 4 years running! The Main level features a Grand formal dining room a half powder room, kitchen with Island, and an enormous living room. Upper level features a lovely Master Suite with a garden tub, separate shower, double sinks, 2 large walk in closets, two additional bedrooms, and a full bath.
This property is not currently displayed as for sale or rent on Zillow. This may be different from what's on other websites or public sources.