Imagine owning a beach retreat where the sound of the waves replaces the noise of the crowds. With just 74 townhome-style residences spread across 18 elevated acres overlooking the Gulf of America and 350 feet of sugar-white sandy beach, Sunnyside Beach & Tennis Resort is one of the Emerald Coast's best-kept secrets.
Designed for those who value peace, privacy, and an authentic coastal lifestyle, this secluded community offers the perfect balance of relaxation and convenience. Nestled between the charming beach towns of eastern 30A and the vibrant shopping, dining, and entertainment of Pier Park in Panama City Beach, residents enjoy easy access to everything while returning home to a tranquil beachfront setting unlike almost any other along the Gulf Coast.
Resort-style amenities include two swimming pools, tennis/pickle ball courts, shuffleboard courts, sand volleyball, bocce, cornhole, a clubhouse, playground, and beautifully maintained grounds. Every residence features private front and back porches along with dedicated parking spaces just steps from your front door.
What truly sets this residence apart is something few homes at Sunnyside can claim--a view of the Gulf from inside the home. This highly sought-after feature creates a daily backdrop of sparkling emerald waters, making this an exceptional opportunity to own one of the community's most desirable residences.
For sale
$699,000
22400 Front Beach Rd Unit 44, Panama City Beach, FL 32413
2beds
1,384sqft
Condominium
Built in 1978
-- sqft lot
$656,000 Zestimate®
$505/sqft
$613/mo HOA
What's special
Two swimming poolsShuffleboard courtsTranquil beachfront settingSand volleyballBeautifully maintained grounds
- 10 days |
- 309 |
- 12 |
Zillow last checked:
Listing updated:
Listed by:
Tom Lewis 850-896-6939,
Counts Real Estate Group Inc
Source: CPAR,MLS#: 793618 Originating MLS: Central Panhandle Association of REALTORS
Originating MLS: Central Panhandle Association of REALTORSFacts & features
Interior
Bedrooms & bathrooms
- Bedrooms: 2
- Bathrooms: 3
- Full bathrooms: 2
- 1/2 bathrooms: 1
Rooms
- Room types: Bedroom, Dining Room, Kitchen, Living Room, Primary Bedroom
Primary bedroom
- Level: Second
- Dimensions: 12.8 x 11.5
Bedroom
- Level: Second
- Dimensions: 9.9 x 11.5
Dining room
- Level: First
- Dimensions: 8 x 8.6
Kitchen
- Level: First
- Dimensions: 16 x 8.6
Living room
- Level: First
- Dimensions: 15 x 19.3
Heating
- Central
Cooling
- Central Air, Ceiling Fan(s)
Appliances
- Included: Convection Oven, Electric Range, Electric Water Heater
Features
- Upper Level Primary
Interior area
- Total structure area: 1,384
- Total interior livable area: 1,384 sqft
Property
Parking
- Parking features: Additional Parking
Features
- Patio & porch: Covered, Patio
- Exterior features: Patio
- Pool features: Fenced, In Ground, Community
- Fencing: Full,Fenced
- Has view: Yes
- View description: Gulf
- Has water view: Yes
- Water view: Gulf
- Waterfront features: Shoreline - Sand
Lot
- Features: Sprinkler System, Paved
Details
- Parcel number: 36070044000
Construction
Type & style
- Home type: Condo
- Architectural style: Low Rise
- Property subtype: Condominium
Materials
- Block, Stucco
- Foundation: Slab
- Roof: Shingle
Condition
- New construction: No
- Year built: 1978
Utilities & green energy
- Sewer: Public Sewer
- Utilities for property: Underground Utilities
Community & HOA
Community
- Features: Beach, Clubhouse, Playground, Park, Pool, Tennis Court(s), Community Pool, Short Term Rental Allowed
- Subdivision: Sunnyside Beach & Tennis Condo
HOA
- Has HOA: Yes
- Amenities included: Other, See Remarks, Gazebo, Picnic Area
- Services included: Association Management, Clubhouse, Internet, Legal/Accounting, Maintenance Grounds, Maintenance Structure, Pest Control, Playground, Pool(s), Tennis Courts, Trash, Water
- HOA fee: $613 monthly
Location
- Region: Panama City Beach
Financial & listing details
- Price per square foot: $505/sqft
- Tax assessed value: $577,653
- Annual tax amount: $5,081
- Date on market: 8/5/2026
- Cumulative days on market: 11 days
Estimated market value
$656,000
$623,000 - $689,000
$2,387/mo
Price history
| Date | Event | Price |
|---|---|---|
| 8/5/2026 | Listed for sale | $699,000$505/sqft |
Source:  CPAR #793618 Report a problem CPAR #793618 Report a problem | ||
Public tax history
| Year | Property taxes | Tax assessment |
|---|---|---|
| 2024 | $5,139 +45.6% | $291,018 +10% |
| 2023 | $3,528 -2.7% | $264,562 +10% |
| 2022 | $3,626 | $240,511 |
| 2021 | -- | -- |
| 2020 | $2,920 +17.7% | $198,769 +10% |
| 2019 | $2,481 | $180,699 +10% |
| 2018 | $2,481 +9.8% | $164,272 +10% |
| 2017 | $2,260 +8.7% | $149,338 +10% |
| 2016 | $2,080 +11% | $135,762 +10% |
| 2015 | $1,873 | $123,420 +10% |
| 2014 | $1,873 | $112,200 +10% |
| 2013 | -- | $102,000 -38.6% |
| 2012 | -- | $166,080 -7% |
| 2011 | -- | $178,500 -1% |
| 2010 | -- | $180,349 +15% |
| 2009 | -- | $156,824 0% |
| 2008 | -- | $156,825 |
| 2007 | -- | $156,825 -18% |
| 2006 | -- | $191,250 +31.9% |
| 2005 | -- | $145,001 |
| 2004 | -- | $145,001 |
| 2003 | -- | $145,001 +139.2% |
| 2002 | -- | $60,622 |
| 2001 | -- | $60,622 |
| 2000 | -- | $60,622 |
Find assessor info on the county website
Monthly payment
Est. payment
Payment breakdown
Explore the cost of this home by adjusting the details. Changes won't be saved.Climate risks
Neighborhood: 32413
Nearby schools
GreatSchools rating
- 6/10West Bay Elementary SchoolGrades: PK-5Distance: 6.5 mi
- 7/10Surfside Middle SchoolGrades: PK-12Distance: 7.5 mi
- 4/10J.R. Arnold High SchoolGrades: 9-12Distance: 9.6 mi
Schools provided by the listing agent
- Elementary: West Bay
- Middle: Surfside
- High: Arnold
Source: CPAR. This data may not be complete. We recommend contacting the local school district to confirm school assignments for this home.
- $328,1002 bd2 ba950 sqft231 Attu St, Panama City Beach, FL 32413Off Market
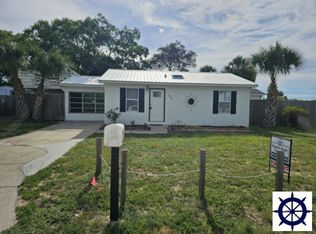
- $368,1003 bd1 ba976 sqft235 Attu St, Panama City Beach, FL 32413Off Market

- $325,2002 bd1 ba780 sqft225 Attu St, Panama City Beach, FL 32413Off Market

- $253,5002 bd1 ba988 sqft223 Attu St, Panama City Beach, FL 32413Off Market
- $234,7540.69 acres241 Attu St, Panama City Beach, FL 32413Off Market
- $97,7890.69 acres241 Attu St, Panama City Beach, FL 32413Off Market
- $552,7003 bd2 ba1.2k sqft219 Attu St, Panama City Beach, FL 32413Off Market
- $550,0002 bd2 ba1.1k sqft234 Attu St, Panama City Beach, FL 32413Sold
A local agent can set up tours, give advice and negotiate with sellers.
Similar homes
- $760,0002 bd3 ba1.3k sqft22400 Front Beach Rd Unit 48, Panama City Beach, FL 32413For Sale
 MLS ID #793598, Kandace N Tomes-Holland. CPAR
 - $780,0002 bd2 ba1k sqft23011 Front Beach Rd #49, Panama City Beach, FL 32413For Sale

 MLS ID #1007619, The Dixon Team, 30A Homes Sales. ECAOR
 - $795,0003 bd3 ba1.2k sqft23223 Front Beach Rd #C1-704, Panama City Beach, FL 32413For Sale
 MLS ID #1004775, Lisa E Hoisington, Counts Real Estate Group Inc. ECAOR
 - $725,0003 bd3 ba2k sqft112 Serenade Ln, Panama City Beach, FL 32413For Sale
 MLS ID #790227, Ellen Randall. CPAR
 - $724,9903 bd2 ba1.2k sqft125 Malaga Pl, Panama City Beach, FL 32413For SaleMLS ID #1004902, Paige A Brown, Coldwell Banker Realty. ECAOR
- $779,5002 bd2 ba1.3k sqft15625 Front Beach Rd Unit 111, Panama City Beach, FL 32413For SaleMLS ID #793041, Matt W Wright. CPAR
- $539,0003 bd3 ba1.2k sqft23223 Front Beach Rd Unit A703, Panama City Beach, FL 32413For SaleMLS ID #771794, Kristen Counts Barr. CPAR
- $499,9992 bd2 ba1.1k sqft21514 Front Beach Rd, Panama City Beach, FL 32413For SaleMLS ID #774196, The Wheeler Sauls Collective. CPAR
- $389,9002 bd3 ba1.3k sqft21214 S Lakeview Dr, Panama City Beach, FL 32413For SaleMLS ID #787572, Susan West. CPAR
- $405,0002 bd3 ba983 sqft23223 Front Beach Rd #505A, Panama City Beach, FL 32413For SaleMLS ID #787411, Christi R Duncan. CPAR
- $425,0002 bd3 ba983 sqft23223 Front Beach Rd #533, Panama City Beach, FL 32413For SaleMLS ID #773306, Whitney N Dubroca. CPAR
- $650,0003 bd2 ba1.5k sqft43 Cassine Way Suite 403, Santa Rosa Beach, FL 32459For SaleMLS ID #1009905, Sarah Timmons, Scenic Sotheby's International Realty. ECAOR
- $534,5002 bd2 ba1.5k sqft16819 Front Beach Rd Unit 2108, Panama City Beach, FL 32413For SaleMLS ID #782747, Corraine D Stichnoth. CPAR
- $349,9002 bd2 ba864 sqft17670 Front Beach Rd Unit K7, Panama City Beach, FL 32413For SaleMLS ID #779756, Michael Tomlin. CPAR
- $775,0002 bd3 ba1.1k sqft228 Walton Magnolia Ln Unit 4, Inlet Beach, FL 32461For SaleMLS ID #1000311, Justin A Endsley, Gulf Realty 30A LLC. ECAOR
- $684,0002 bd2 ba1.4k sqft6609 Thomas Dr Unit 205, Panama City Beach, FL 32408For SaleMLS ID #792508, Holli Persall. CPAR
- $730,0003 bd2 ba1.4k sqft10719 Front Beach Rd Unit 203, Panama City Beach, FL 32407For SaleMLS ID #792286, Kelsey Payne. CPAR
- $430,0001 bd2 ba846 sqft17757 Front Beach Rd Unit 2307D, Panama City Beach, FL 32413For SaleMLS ID #792463, Christopher Moseley. CPAR
- $627,0003 bd3 ba1.5k sqft11619 Front Beach Rd Unit 403, Panama City Beach, FL 32407For SaleMLS ID #792183, Michele Morros. CPAR
- $699,9002 bd2 ba1.6k sqft6323 Thomas Dr Unit 104B, Panama City Beach, FL 32408For SaleMLS ID #782639, Matthew Johns. CPAR
