Welcome to this beautifully crafted home in the water-oriented community of Great Oak Estates, just outside of Chestertown on Maryland’s Eastern Shore. Nestled in a peaceful setting that backs to woods alive with songbirds and butterflies, this high-quality residence offers an easy-flow floor plan designed for both lively gatherings and quiet private moments. A soaring two-story foyer greets guests and opens to the living room and family room, the latter featuring built-in cherry cabinets and a cozy propane fireplace. The formal dining room connects seamlessly to the kitchen and an additional casual dining space, making entertaining effortless. The kitchen showcases handmade cherry cabinetry and a brand-new refrigerator. Hardwood floors run throughout the main living areas, while brand-new carpeting softens every bedroom. On the main level, the primary suite includes its own bathroom, a walk-in closet, and plantation shutters. A second main-floor bedroom (ideal as a guest room or home office) shares convenient access to the hall bath. Completing the first floor are a large walk-in pantry and a laundry room outfitted with a brand-new washer and dryer. Upstairs you’ll find two additional spacious bedrooms, each with its own walk-in closet, plus a full bathroom. An oversized walk-in attic provides abundant storage or the perfect opportunity to create a bonus room or extra living space. Dual zone HVAC provides comfort from a newer lower level unit and an upper unit replaced in 2026. Complete roof replacement was completed in 2026 as well. A voluntary HOA opens the door to the amenities of Safe Harbor Great Oak Landing Marina—private beach area, pool, 9-hole golf course, and more. Simply walk or hop in a golf cart to reach the marina and enjoy all the water-oriented lifestyle this community has to offer. You’re also minutes from Rock Hall, with its additional marinas, charter boats, shopping, and restaurants. Less than 10 minutes away lies Chestertown and Washington College, along with more shopping, dining options, a hospital, and a wonderful Saturday morning Farmers Market, and much more. Whether you’re seeking a full-time residence or a relaxing Eastern Shore getaway, this home delivers quality craftsmanship, flexible living spaces, and convenient access to the best of Great Oak Estates and the surrounding area.
For sale
$649,000
22400 Great Oak Landing Rd, Chestertown, MD 21620
4beds
2,864sqft
Single Family Residence
Built in 2000
1.03 Acres Lot
$637,100 Zestimate®
$227/sqft
$8/mo HOA
What's special
Cozy propane fireplaceWalk-in closetBuilt-in cherry cabinetsSoaring two-story foyerPlantation shuttersFormal dining roomBrand-new refrigerator
- 3 days |
- 239 |
- 5 |
Zillow last checked:
Listing updated:
Listed by:
Terri Kulp 301-462-9976,
Coldwell Banker Chesapeake Real Estate Company 410-778-0330
Source: Bright MLS,MLS#: MDKE2006946
Facts & features
Interior
Bedrooms & bathrooms
- Bedrooms: 4
- Bathrooms: 3
- Full bathrooms: 3
- Main level bathrooms: 2
- Main level bedrooms: 2
Rooms
- Room types: Living Room, Dining Room, Primary Bedroom, Bedroom 2, Bedroom 3, Bedroom 4, Kitchen, Family Room, Foyer, Breakfast Room, Laundry, Bathroom 3, Attic, Primary Bathroom
Primary bedroom
- Features: Flooring - Carpet, Walk-In Closet(s), Ceiling Fan(s), Window Treatments
- Level: Main
- Area: 255 Square Feet
- Dimensions: 15 X 17
Bedroom 2
- Features: Flooring - Carpet, Ceiling Fan(s)
- Level: Main
- Area: 168 Square Feet
- Dimensions: 12 X 14
Bedroom 3
- Features: Flooring - Carpet, Walk-In Closet(s), Ceiling Fan(s)
- Level: Upper
- Area: 255 Square Feet
- Dimensions: 15 X 17
Bedroom 4
- Features: Flooring - Carpet, Walk-In Closet(s), Ceiling Fan(s)
- Level: Upper
- Area: 210 Square Feet
- Dimensions: 14 X 15
Primary bathroom
- Level: Main
Bathroom 3
- Level: Upper
Other
- Features: Attic - Floored
- Level: Upper
Breakfast room
- Features: Flooring - HardWood, Built-in Features, Recessed Lighting
- Level: Main
- Area: 126 Square Feet
- Dimensions: 9 X 14
Dining room
- Features: Flooring - HardWood, Recessed Lighting, Window Treatments
- Level: Main
- Area: 195 Square Feet
- Dimensions: 13 X 15
Family room
- Features: Flooring - HardWood, Fireplace - Gas, Built-in Features
- Level: Main
- Area: 224 Square Feet
- Dimensions: 14 X 16
Foyer
- Features: Flooring - HardWood
- Level: Main
Kitchen
- Features: Flooring - HardWood, Recessed Lighting, Countertop(s) - Solid Surface, Double Sink, Kitchen - Gas Cooking
- Level: Main
- Area: 168 Square Feet
- Dimensions: 12 X 14
Laundry
- Features: Flooring - Ceramic Tile, Pantry
- Level: Main
- Area: 96 Square Feet
- Dimensions: 8 X 12
Living room
- Features: Flooring - Solid Hardwood, Recessed Lighting, Window Treatments
- Level: Main
Heating
- Forced Air, Electric, Propane
Cooling
- Central Air, Electric
Appliances
- Included: Microwave, Dishwasher, Disposal, Dryer, Exhaust Fan, Extra Refrigerator/Freezer, Oven/Range - Gas, Refrigerator, Stainless Steel Appliance(s), Cooktop, Washer, Water Conditioner - Owned, Water Heater, Water Treat System, Electric Water Heater
- Laundry: Main Level, Laundry Room
Features
- Breakfast Area, Floor Plan - Traditional, Attic, Built-in Features, Ceiling Fan(s), Entry Level Bedroom, Formal/Separate Dining Room, Eat-in Kitchen, Pantry, Primary Bath(s), Recessed Lighting, Walk-In Closet(s), Dry Wall
- Flooring: Hardwood, Carpet, Ceramic Tile, Wood
- Doors: Sliding Glass, ENERGY STAR Qualified Doors
- Windows: Bay/Bow, ENERGY STAR Qualified Windows, Window Treatments
- Has basement: No
- Number of fireplaces: 1
- Fireplace features: Screen, Gas/Propane
Interior area
- Total structure area: 3,464
- Total interior livable area: 2,864 sqft
- Finished area above ground: 2,864
- Finished area below ground: 0
Property
Parking
- Total spaces: 8
- Parking features: Garage Door Opener, Garage Faces Side, Built In, Inside Entrance, Gravel, Driveway, Attached
- Attached garage spaces: 2
- Uncovered spaces: 6
- Details: Garage Sqft: 600
Accessibility
- Accessibility features: Accessible Approach with Ramp
Features
- Levels: Two
- Stories: 2
- Patio & porch: Patio
- Exterior features: Private Beach
- Pool features: None
- Has view: Yes
- View description: Garden, Pasture, Trees/Woods
- Waterfront features: Swimming Allowed, Boat - Powered, Canoe/Kayak, Fishing Allowed
- Body of water: Fairlee Creek
Lot
- Size: 1.03 Acres
- Features: Backs to Trees, Front Yard, Landscaped, Wooded, Suburban
Details
- Additional structures: Above Grade, Below Grade
- Parcel number: 1506025099
- Zoning: RR
- Special conditions: Standard
Construction
Type & style
- Home type: SingleFamily
- Architectural style: Traditional
- Property subtype: Single Family Residence
Materials
- Vinyl Siding
- Foundation: Crawl Space
- Roof: Architectural Shingle
Condition
- New construction: No
- Year built: 2000
- Major remodel year: 2026
Utilities & green energy
- Electric: 200+ Amp Service
- Sewer: Private Septic Tank
- Water: Well
- Utilities for property: Cable Connected, Propane
Community & HOA
Community
- Subdivision: Great Oak Estates
HOA
- Has HOA: Yes
- Amenities included: Pool, Golf Course, Marina/Marina Club
- HOA fee: $100 annually
- HOA name: GERAT OAK COMMUNITY ASSOCIATION
Location
- Region: Chestertown
Financial & listing details
- Price per square foot: $227/sqft
- Tax assessed value: $469,467
- Annual tax amount: $4,695
- Date on market: 8/23/2026
- Listing agreement: Exclusive Right To Sell
- Listing terms: Cash,Conventional,FHA,VA Loan
- Ownership: Fee Simple
- Road surface type: Black Top
Estimated market value
$637,100
$605,000 - $669,000
$3,098/mo
Price history
| Date | Event | Price |
|---|---|---|
| 8/23/2026 | Listed for sale | $649,000+18.2%$227/sqft |
Source:  Bright MLS #MDKE2006946 Report a problem Bright MLS #MDKE2006946 Report a problem | ||
| 12/9/2022 | Sold | $549,000$192/sqft |
Source: Bright MLS #MDKE2002054 Report a problem | ||
| 11/3/2022 | Contingent | $549,000$192/sqft |
Source: Bright MLS #MDKE2002054 Report a problem | ||
| 11/2/2022 | Listed for sale | $549,000+86.7%$192/sqft |
Source: Bright MLS #MDKE2002054 Report a problem | ||
| 7/7/2018 | Sold | $294,000-2%$103/sqft |
Source: Public Record Report a problem | ||
| 5/26/2018 | Pending sale | $299,900$105/sqft |
Source: Doug Ashley Realtors, LLC #1003980585 Report a problem | ||
| 5/9/2018 | Price change | $299,900-6%$105/sqft |
Source: Doug Ashley Realtors, LLC #1003980585 Report a problem | ||
| 4/6/2018 | Price change | $319,000-2.7%$111/sqft |
Source: Doug Ashley Realtors, Llc #1003980585 Report a problem | ||
| 12/7/2017 | Price change | $327,900-0.3%$114/sqft |
Source: Doug Ashley Realtors, Llc #1003980585 Report a problem | ||
| 10/18/2017 | Price change | $329,000-2.9%$115/sqft |
Source: Cross Street Realtors LLC #KE9918474 Report a problem | ||
| 9/16/2017 | Listed for sale | $339,000$118/sqft |
Source: Cross Street Realtors LLC #KE9918474 Report a problem | ||
| 7/10/2017 | Pending sale | $339,000$118/sqft |
Source: Cross Street Realtors LLC #KE9918474 Report a problem | ||
| 6/8/2017 | Price change | $339,000-2.9%$118/sqft |
Source: Cross Street Realtors LLC #KE9918474 Report a problem | ||
| 4/17/2017 | Price change | $349,000-5.7%$122/sqft |
Source: Cross Street Realtors LLC #KE9918474 Report a problem | ||
| 3/3/2017 | Price change | $369,900-1.4%$129/sqft |
Source: Rock Hall Properties Real Estate #KE9624527 Report a problem | ||
| 8/31/2016 | Price change | $375,000-1.1%$131/sqft |
Source: Rock Hall Properties Real Estate #KE9624527 Report a problem | ||
| 7/20/2016 | Price change | $379,000-2.6%$132/sqft |
Source: Rock Hall Properties Real Estate #KE9624527 Report a problem | ||
| 4/12/2016 | Listed for sale | $389,000+980.6%$136/sqft |
Source: Rock Hall Properties Real Estate #KE9624527 Report a problem | ||
| 9/23/1996 | Sold | $36,000$13/sqft |
Source: Public Record Report a problem | ||
Public tax history
| Year | Property taxes | Tax assessment |
|---|---|---|
| 2025 | $9,510 +133.9% | $414,033 +15.5% |
| 2024 | $4,067 +0.9% | $358,600 +0.9% |
| 2023 | $4,030 +1.8% | $355,400 -0.9% |
| 2022 | $3,959 +0% | $358,600 +2.8% |
| 2021 | $3,958 | $349,000 |
| 2020 | $3,958 | $349,000 |
| 2019 | $3,958 -1.7% | $349,000 -1.7% |
| 2018 | $4,028 | $355,200 |
| 2017 | $4,028 -11.1% | $355,200 |
| 2016 | $4,531 | $355,200 -1.2% |
| 2015 | $4,531 | $359,600 |
| 2014 | $4,531 | $359,600 |
| 2013 | -- | $359,600 -16.8% |
| 2012 | -- | $432,300 |
| 2011 | -- | $432,300 |
| 2010 | -- | $432,300 -10.2% |
| 2009 | -- | $481,570 +13.7% |
| 2008 | -- | $423,700 +15.8% |
| 2007 | -- | $365,830 +18.8% |
| 2006 | -- | $307,960 +3.4% |
| 2005 | -- | $297,976 +3.5% |
| 2004 | -- | $287,993 +3.6% |
| 2003 | -- | $278,010 +4% |
| 2002 | -- | $267,302 +4.2% |
| 2001 | -- | $256,596 |
Find assessor info on the county website
Monthly payment
Est. payment
Payment breakdown
Explore the cost of this home by adjusting the details. Changes won't be saved.Climate risks
Neighborhood: 21620
Nearby schools
GreatSchools rating
- 8/10Rock Hall Elementary SchoolGrades: PK-5Distance: 9.4 mi
- 3/10Kent County Middle SchoolGrades: 6-8Distance: 7.9 mi
- 5/10Kent County High SchoolGrades: 9-12Distance: 5.6 mi
Schools provided by the listing agent
- High: Kent County
- District: Kent County Public Schools
Source: Bright MLS. This data may not be complete. We recommend contacting the local school district to confirm school assignments for this home.
- $2,100-- bd-- ba-- sqftFairlee Neck Rd, Chestertown, MD 21620Off Market
- $525,0005 bd4 ba2.6k sqft22360 Great Oak Landing Rd, Chestertown, MD 21620Sold
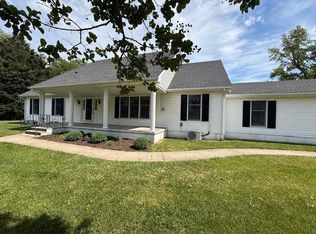
- $431,9003 bd2 ba1.4k sqft22428 Great Oak Landing Rd, Chestertown, MD 21620Off Market
- $633,4003 bd4 ba2.8k sqft22386 Great Oak Landing Rd, Chestertown, MD 21620Off Market
- $2,500-- bd-- ba-- sqftFairlee Neck Rd, Chestertown, MD 21620Off Market
- $15,100-- bd-- ba-- sqftFairlee Neck Rd, Chestertown, MD 21620Off Market
- $228,400-- bd1 ba884 sqft22526 Great Oak Landing Rd, Chestertown, MD 21620Off Market
- $255,100-- bd1 ba884 sqft22536 Great Oak Landing Rd, Chestertown, MD 21620Off Market
A local agent can set up tours, give advice and negotiate with sellers.
Similar homes
- $524,9003 bd3 ba2k sqft1003 Twin Ct, Chestertown, MD 21620For Sale

 MLS ID #MDKE2006974, Jody Baker, Cross Street Realtors LLC. Bright MLS
 - $649,9005 bd4 ba2.9k sqft7 McGregor Way, Bel Air, MD 21014For Sale
 MLS ID #MDHR2059250, Kathleen Marsden, RE/MAX Distinctive Real Estate, Inc.. Bright MLS
 - $429,9004 bd3 ba2.1k sqft10781 Fermoy Rd, Chestertown, MD 21620For Sale
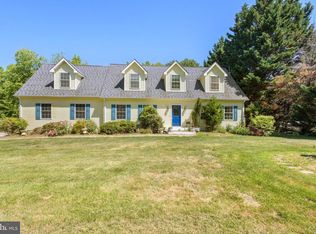 MLS ID #MDKE2006640, Mr. David J Moore, Real Broker, LLC. Bright MLS
 - $799,0003 bd3 ba2.8k sqft7828 Country Club Ln, Chestertown, MD 21620For Sale
 MLS ID #MDKE2006736, Sarah King, Cross Street Realtors LLC. Bright MLS
 - $545,0003 bd3 ba2.9k sqft204 Double Creek Rd, Chestertown, MD 21620For SaleMLS ID #MDQA2015996, Grace Crockett, Doug Ashley Realtors, LLC. Bright MLS
- $659,9004 bd3 ba4k sqft11733A Hamilton Pl, White Marsh, MD 21162For SaleMLS ID #MDBC2169544, Debra Barrett, Long & Foster Real Estate, Inc.. Bright MLS
- $765,0004 bd4 ba3k sqft24274 Waterview Dr, Worton, MD 21678For SaleMLS ID #MDKE2006662, Murphy ONeill, Coldwell Banker Chesapeake Real Estate Company. Bright MLS
- $550,0005 bd4 ba3.8k sqft103 Sutton Way, Chestertown, MD 21620For SaleMLS ID #MDKE2006344, Liddy Campbell, TTR Sotheby's International Realty. Bright MLS
- $478,0002 bd2 ba1.9k sqft7982 Radcliffe Rd, Chestertown, MD 21620For SaleMLS ID #MDKE2006950, Abigail Usilton, Doug Ashley Realtors, LLC. Bright MLS
- $885,0005 bd4 ba2.6k sqft7680 Country Club Ln, Chestertown, MD 21620For SaleMLS ID #MDKE2006758, John Burke, Gunther-McClary Real Estate. Bright MLS
- $635,0004 bd5 ba3.1k sqft8888 Paddock Ln, Baltimore, MD 21234For SaleMLS ID #MDBC2172992, Audra Watkins, HomeSmart. Bright MLS
- $575,0003 bd2 ba2k sqft851 E Wheel Rd, Bel Air, MD 21015For SaleMLS ID #MDHR2059164, Bob Head, American Premier Realty, LLC. Bright MLS
- $735,0004 bd4 ba2.5k sqft2 Jerusalem Glen Ct, Kingsville, MD 21087For SaleMLS ID #MDBC2172506, Marty Saunders, Advance Realty, Inc.. Bright MLS
- $675,0003 bd4 ba3.1k sqft734 Essex Ave, Baltimore, MD 21221For SaleMLS ID #MDBC2171968, Zugell Jamison, Cummings & Co. Realtors. Bright MLS
- $650,0004 bd2 ba2.2k sqft20694 Mercer Ave, Rock Hall, MD 21661For SaleMLS ID #MDKE2006460, Julia Hilfiker, Gunther-McClary Real Estate. Bright MLS
- $649,9995 bd3 ba2.9k sqft3743 Schroeder Ave, Perry Hall, MD 21128For SaleMLS ID #MDBC2171134, Tammy Holtgrefe, Douglas Realty, LLC. Bright MLS
- $690,0004 bd4 ba3.1k sqft2213 Autumn Glow Ct, Bel Air, MD 21015For SaleMLS ID #MDHR2058080, Christine Centofanti, RE/MAX Advantage Realty. Bright MLS
- $615,0003 bd2 ba1.8k sqft811 Cedar Ave, Essex, MD 21221For SaleMLS ID #MDBC2162572, Janelle Brubach, Realty Plus Associates. Bright MLS
- $649,0004 bd3 ba3k sqft2231 Gelding Way, Bel Air, MD 21015For SaleMLS ID #MDHR2054476, Julia Wang, Iron Valley Real Estate Charm City. Bright MLS
- $549,9874 bd3 ba2.5k sqft611 Clark Corners Rd, Centreville, MD 21617For SaleMLS ID #MDQA2017884, Michael Roenigk, Chaney Homes, LLC. Bright MLS
