Skip main navigation
Sold for $880,000
  • $880,000

    22401 Brook Point Way, Clarksburg, MD 20871

    4beds
    3,091sqft
    Single Family Residence
    Built in 2002
    0.36 Acres Lot
    $875,300 Zestimate®
    $285/sqft
    $3,490 Estimated rent

    Home value

    $875,300

    $805,000 - $954,000

    $3,490/mo

    Zestimate® history
    Loading
    Loading...

    Owner options

    List your home for rent

    $3,490/mo

    Rent Zestimate®

    Find your next renter with Zillow Rental Manager. Plus, with online applications, you can quickly screen prospective tenants – for free.

    Learn more

    $3,490/mo

    Rent Zestimate®

    Refinance and save

    $5,858/mo

    Est. payment

    Refinancing to a lower rate could help reduce your monthly payments and save thousands over the life of the loan.

    See today's rates

    $5,858/mo

    Est. payment

    Explore your selling options

    Work with a Zillow partner agent

    Leverage their expertise and Zillow's premium Showcase listings to get your home seen by more buyers.

    Get started

    List with your own agent

    Get your home in front of millions of buyers by listing it on Zillow.

    Learn how to do it

    Sell it yourself

    Take full control of how buyers see your home on Zillow by listing For Sale by Owner (FSBO).

    List your home

    What's special

    Cozy gas fireplaceCustom built-insLarge two-car attached garageElegant wainscotingExpansive room-sized walk-in closetCustom built-in library shelvingGrand family room
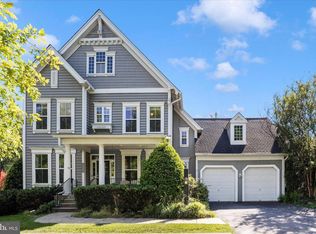
    Welcome to this stunning Citation model Colonial-style home, boasting an impressive 3,829 square feet of meticulously designed living space featuring four spacious bedrooms and three and a half baths. From the moment you step into the welcoming entry, the home’s exceptional craftsmanship is on full display, highlighted by elegant wainscoting, crisp crown molding, rich hardwood floors, and soaring high ceilings. Large picture windows flood the interior with natural light, creating a bright and airy ambiance throughout. The main level seamlessly blends sophistication and comfort, offering a private, large home office complete with custom built-in library shelving, alongside a grand family room featuring a cozy gas fireplace and custom built-ins. This inviting space flows effortlessly into the gourmet kitchen, a chef’s dream equipped with premium quartz countertops, stainless steel appliances, a gas cooktop, and a double wall oven. The upper levels provide a serene retreat, anchored by a luxurious master bedroom suite that features an expansive, room-sized walk-in closet. For ultimate convenience, the dedicated laundry room is also located on the second floor. The fully finished walk-out basement vastly expands the home's living space, offering a massive recreation room, a full bathroom, and an abundance of discrete storage space. Outside, the private brick patio provides an idyllic setting for outdoor dining, entertaining, or quiet relaxation. Completing this exceptional property is a large, two-car attached garage outfitted with durable, protective floor tiles, making this magnificent colonial a perfect blend of luxury, functionality, and timeless style.

    Zillow last checked:

    Listing updated:

    Listed by:

    Nicole Friederich-Spaid 910-546-7067,

    Berkshire Hathaway HomeServices PenFed Realty

    Bought with:

    Robert Myers, 91872

    RE/MAX Realty Services

    Source: Bright MLS,MLS#: MDMC2239774MLS Logo

    Facts & features

    Interior

    Bedrooms & bathrooms
    • Bedrooms: 4
    • Bathrooms: 4
    • Full bathrooms: 3
    • 1/2 bathrooms: 1
    • Main level bathrooms: 1
    Basement
    • Area: 1729
    Heating
    • Forced Air, Natural Gas
    Cooling
    • Central Air, Electric
    Appliances
    • Included: Cooktop, Dishwasher, Disposal, Humidifier, Microwave, Oven, Refrigerator, Gas Water Heater
    Features
    • Breakfast Area, Dining Area, Family Room Off Kitchen, Kitchen Island, Primary Bath(s), 9'+ Ceilings
    • Flooring: Wood
    • Basement: Full,Walk-Out Access
    • Number of fireplaces: 1
    Interior area
    • Total structure area: 4,820
    • Total interior livable area: 3,091 sqft
    • Finished area above ground: 3,091
    • Finished area below ground: 0

    Property

    Parking
    • Total spaces: 2
    • Parking features: Garage Door Opener, Attached
    • Attached garage spaces: 2
    Accessibility
    • Accessibility features: None
    Features
    • Levels: Three
    • Stories: 3
    • Pool features: None
    Lot
    • Size: 0.36 Acres
    Details
    • Additional structures: Above Grade, Below Grade
    • Parcel number: 160203370194
    • Zoning: R200
    • Special conditions: Standard

    Construction

    Type & style
    • Home type: SingleFamily
    • Architectural style: Colonial
    • Property subtype: Single Family Residence
    Materials
    • Stone, Vinyl Siding
    • Foundation: Other
    Condition
    • New construction: No
    • Year built: 2002
    Details
    • Builder model: Citation
    • Builder name: Miller and Smith

    Utilities & green energy

    • Sewer: Public Sewer
    • Water: Public

    Community & HOA

    Community
    • Subdivision: Clarksburg
    HOA
    • Has HOA: Yes
    • Amenities included: Common Grounds
    • Services included: Management, Reserve Funds, Trash
    • HOA fee: $253 quarterly
    • HOA name: RUNNING BROOK ACRES
    Location
    • Region: Clarksburg

    Financial & listing details

    • Price per square foot: $285/sqft
    • Tax assessed value: $700,133
    • Annual tax amount: $8,257
    • Date on market: 7/9/2026
    • Listing agreement: Exclusive Right To Sell
    • Ownership: Fee Simple

    Price history

    DateEventPrice
    9/3/2026Sold$880,000+0.6%$285/sqft
    Source: Bright MLS #MDMC2239774 Report a problem
    7/14/2026Contingent$874,999$283/sqft
    Source: Bright MLS #MDMC2239774 Report a problem
    7/9/2026Listed for sale$874,999+82.7%$283/sqft
    Source: Bright MLS #MDMC2239774 Report a problem
    4/14/2003Sold$479,040$155/sqft
    Source: Public Record Report a problem

    Public tax history

    YearProperty taxesTax assessment
    2026$8,632 +14.1%$700,133 +4.4%
    2025$7,565 +2.4%$670,767 +4.6%
    2024$7,384 +2.4%$641,400 +2.5%
    2023$7,211 +7.1%$625,833 +2.6%
    2022$6,734 +2.7%$610,267 +2.6%
    2021$6,557 +1.7%$594,700 +1.7%
    2020$6,448 +3.7%$584,500 +3.6%
    2019$6,220 -0.2%$564,100
    2018$6,232 +2.5%$564,100 +5.4%
    2017$6,082 $535,333 +5.7%
    2016-- $506,567 +6%
    2015-- $477,800
    2014-- $477,800
    2013-- $477,800 -6.9%
    2012-- $513,300
    2011-- $513,300
    2010-- $513,300 -21.2%
    2009-- $651,790 +11%
    2008-- $587,122 +12.4%
    2007-- $522,456 +14.1%
    2006-- $457,790 +3.3%
    2005-- $443,066 +3.4%
    2004-- $428,343 +3.6%
    2003-- $413,620 +449.8%
    2002-- $75,230
    Find assessor info on the county website

    Neighborhood: 20871

    Nearby schools

    GreatSchools rating
    Schools provided by the listing agent
    • District: Montgomery County Public Schools

    Source: Bright MLS. This data may not be complete. We recommend contacting the local school district to confirm school assignments for this home.

    Get a cash offer in 3 minutes
    Find out how much your home could sell for in as little as 3 minutes with a no-obligation cash offer.
    Estimated market value

    $875,300

    Get a cash offer in 3 minutes
    Find out how much your home could sell for in as little as 3 minutes with a no-obligation cash offer.
    Estimated market value

    $875,300