This beautifully remodeled single-level home is meticulously maintained and sure to impress! Set on a secluded, park-like 2.7-acre lot, the property offers a peaceful retreat surrounded by lush landscaping and borders salmon creek! Home provides 1,904SFT, 3 bedrooms and 2 full bathrooms. Entry Livingroom surrounded with large picture windows overlooking the incredible landscaped garden-like property. Several upgrades: newer carpet in the bedrooms, fresh interior paint, updated kitchen cabinets, new lighting, a granite-topped island, and newer stainless steel appliances. A cozy family room with a newly installed wood-burning stove offers picturesque views from every window. The luxurious Primary bathroom suite features Italian marble on the floors and walls, a slipper tub, a shower, and a double vanity with quartzite counters. The entire home boasts high ceilings, enhancing its spacious feel. Additional upgrades include newer HVAC system, exterior paint, new cedar deck, new gutters, and an expanded cement patio. This home is an entertainer’s dream, fully equipped with amenities to create unforgettable gatherings. Located within a private community. There is so much more!
Sold
$788,500
22401 NE 213th Cir, Battle Ground, WA 98604
3beds
1,904sqft
Residential, Single Family Residence
Built in 1998
2.7 Acres Lot
$792,200 Zestimate®
$414/sqft
$3,065 Estimated rent
Home value
$792,200
$745,000 - $840,000
$3,065/mo
Zestimate® history
Owner options
List your home for rent
$3,065/mo
Rent Zestimate®
Find your next renter with Zillow Rental Manager. Plus, with online applications, you can quickly screen prospective tenants – for free.
$3,065/mo
Rent Zestimate®
Refinance and save
$5,208/mo
Est. payment
Refinancing to a lower rate could help reduce your monthly payments and save thousands over the life of the loan.
$5,208/mo
Est. payment
Explore your selling options
Work with a Zillow partner agent
Leverage their expertise and Zillow's premium Showcase listings to get your home seen by more buyers.
Get startedList with your own agent
Get your home in front of millions of buyers by listing it on Zillow.
Learn how to do itSell it yourself
Take full control of how buyers see your home on Zillow by listing For Sale by Owner (FSBO).
List your homeWhat's special
Expanded cement patioUpdated kitchen cabinetsHigh ceilingsGranite-topped islandLuxurious primary bathroom suiteNew cedar deckNew gutters
Zillow last checked:
Listing updated:
Listed by:
Jennifer Hart 360-521-8504,
Keller Williams Realty
Bought with:
Nick Henderson, 134507
New Moon Realty LLC
Source: RMLS (OR),MLS#: 24630396
Facts & features
Interior
Bedrooms & bathrooms
- Bedrooms: 3
- Bathrooms: 2
- Full bathrooms: 2
- Main level bathrooms: 2
Rooms
- Room types: Utility Room, Bedroom 2, Bedroom 3, Dining Room, Family Room, Kitchen, Living Room, Primary Bedroom
Primary bedroom
- Features: Deck, Sliding Doors, Updated Remodeled, High Ceilings, Vaulted Ceiling, Walkin Closet, Wallto Wall Carpet
- Level: Main
Bedroom 2
- Features: Closet, High Ceilings, Wallto Wall Carpet
- Level: Main
Bedroom 3
- Features: Closet, High Ceilings, Wallto Wall Carpet
- Level: Main
Dining room
- Features: Bamboo Floor, High Ceilings, Vaulted Ceiling
- Level: Main
Family room
- Features: Eating Area, Family Room Kitchen Combo, Fireplace, Nook, Sliding Doors, High Ceilings, Tile Floor
- Level: Main
Kitchen
- Features: Builtin Features, Dishwasher, Island, Pantry, Free Standing Range, Free Standing Refrigerator, Tile Floor
- Level: Main
Living room
- Features: Bamboo Floor, High Ceilings
- Level: Main
Heating
- Forced Air, Fireplace(s)
Cooling
- Central Air, Heat Pump
Appliances
- Included: Dishwasher, Free-Standing Range, Free-Standing Refrigerator, Microwave, Stainless Steel Appliance(s), Washer/Dryer, Electric Water Heater
Features
- Central Vacuum, High Ceilings, Marble, Soaking Tub, Sound System, Vaulted Ceiling(s), Built-in Features, Closet, Eat-in Kitchen, Family Room Kitchen Combo, Nook, Kitchen Island, Pantry, Updated Remodeled, Walk-In Closet(s), Tile
- Flooring: Bamboo, Hardwood, Vinyl, Wall to Wall Carpet, Tile
- Doors: Sliding Doors
- Windows: Vinyl Frames
- Basement: Crawl Space
- Number of fireplaces: 1
- Fireplace features: Wood Burning
Interior area
- Total structure area: 1,904
- Total interior livable area: 1,904 sqft
Property
Parking
- Total spaces: 3
- Parking features: Driveway, Garage Door Opener, Attached
- Attached garage spaces: 3
- Has uncovered spaces: Yes
Accessibility
- Accessibility features: Garage On Main, One Level, Utility Room On Main, Walkin Shower, Accessibility
Features
- Levels: One
- Stories: 1
- Patio & porch: Deck
- Exterior features: Garden, On Site Storm water Management, Raised Beds, Water Feature, Yard
- Fencing: Fenced
- Has view: Yes
- View description: Creek/Stream, Territorial, Trees/Woods
- Has water view: Yes
- Water view: Creek/Stream
- Waterfront features: Creek
Lot
- Size: 2.7 Acres
- Dimensions: 117,612 SFT
- Features: Gentle Sloping, Level, Private, Trees, Sprinkler, Acres 1 to 3
Details
- Additional structures: ToolShed
- Parcel number: 201188014
- Zoning: R-5
Construction
Type & style
- Home type: SingleFamily
- Architectural style: Ranch
- Property subtype: Residential, Single Family Residence
Materials
- Cement Siding
- Foundation: Concrete Perimeter
Condition
- Resale,Updated/Remodeled
- New construction: No
- Year built: 1998
Utilities & green energy
- Sewer: Septic Tank
- Water: Public
Green energy
- Water conservation: Water Sense Irrigation
Community & HOA
Community
- Security: Security System, Fire Sprinkler System
- Subdivision: Headwater Heights
HOA
- Has HOA: Yes
- Amenities included: Road Maintenance
- HOA fee: $400 annually
Location
- Region: Battle Ground
Financial & listing details
- Price per square foot: $414/sqft
- Tax assessed value: $659,328
- Annual tax amount: $4,962
- Date on market: 11/23/2024
- Cumulative days on market: 5 days
- Listing terms: Cash,Conventional,FHA,VA Loan
- Road surface type: Paved
Price history
| Date | Event | Price |
|---|---|---|
| 1/2/2025 | Sold | $788,500-1.3%$414/sqft |
Source:  RMLS (OR) #24630396 Report a problem RMLS (OR) #24630396 Report a problem | ||
| 11/28/2024 | Pending sale | $799,000$420/sqft |
Source: RMLS (OR) #24630396 Report a problem | ||
| 11/23/2024 | Listed for sale | $799,000+197%$420/sqft |
Source: RMLS (OR) #24630396 Report a problem | ||
| 1/28/2012 | Listing removed | $269,000$141/sqft |
Source: Sandy Scott Uptown Realty Inc #11441508 Report a problem | ||
| 1/7/2012 | Listed for sale | $269,000-0.4%$141/sqft |
Source: Sandy Scott Uptown Realty Inc #11441508 Report a problem | ||
| 1/3/2012 | Sold | $270,000-15.4%$142/sqft |
Source: RMLS (OR) #11441508 Report a problem | ||
| 12/24/2011 | Price change | $319,000+18.6%$168/sqft |
Source: Sandy Scott Uptown Realty Inc #11441508 Report a problem | ||
| 12/1/2011 | Price change | $269,000-6.9%$141/sqft |
Source: Sandy Scott Uptown Realty Inc. #11441508 Report a problem | ||
| 11/18/2011 | Price change | $289,000-1.7%$152/sqft |
Source: Sandy Scott Uptown Realty Inc. #11441508 Report a problem | ||
| 10/25/2011 | Price change | $294,000-2%$154/sqft |
Source: Sandy Scott Uptown Realty Inc. #11441508 Report a problem | ||
| 10/6/2011 | Price change | $300,000-4.5%$158/sqft |
Source: Sandy Scott Uptown Realty Inc. #11441508 Report a problem | ||
| 9/5/2011 | Price change | $314,000-1.6%$165/sqft |
Source: Sandy Scott Uptown Realty Inc. #11441508 Report a problem | ||
| 8/21/2011 | Price change | $319,000-3%$168/sqft |
Source: Sandy Scott Uptown Realty Inc. #11441508 Report a problem | ||
| 5/20/2011 | Price change | $329,000-5.7%$173/sqft |
Source: Sandy Scott Realtor #11441508 Report a problem | ||
| 4/6/2011 | Listed for sale | $349,000$183/sqft |
Source: Sandy Scott Realtor #11441508 Report a problem | ||
Public tax history
| Year | Property taxes | Tax assessment |
|---|---|---|
| 2024 | $5,473 +10.3% | $659,328 -3.5% |
| 2023 | $4,962 +2.2% | $683,370 +4.2% |
| 2022 | $4,853 -1.6% | $655,866 +23.3% |
| 2021 | $4,932 +2% | $532,114 +7.5% |
| 2020 | $4,835 | $495,217 +4.6% |
| 2019 | $4,835 +13.5% | $473,554 -1.1% |
| 2018 | $4,259 -11.8% | $478,936 +15.9% |
| 2017 | $4,826 +18% | $413,401 +8.2% |
| 2016 | $4,090 | $382,181 +8.9% |
| 2015 | $4,090 +1.8% | $350,797 +7.6% |
| 2014 | $4,019 | $326,030 +13.5% |
| 2013 | $4,019 +5.6% | $287,180 +10.2% |
| 2012 | $3,804 +0.6% | $260,627 -11.2% |
| 2011 | $3,781 +9.4% | $293,541 -2.8% |
| 2010 | $3,457 -10.4% | $302,150 -9% |
| 2009 | $3,858 | $332,195 -24% |
| 2008 | -- | $437,100 |
| 2007 | -- | $437,100 +51.3% |
| 2005 | -- | $288,900 |
| 2004 | -- | $288,900 +38.6% |
| 2001 | $2,356 -1.1% | $208,500 |
| 2000 | $2,382 | $208,500 |
Find assessor info on the county website
Neighborhood: 98604
Nearby homes
- $830,0003 bd4 ba1.9k sqft21314 NE 225th Ave, Battle Ground, WA 98604Off Market
- $780,5004 bd3 ba2.4k sqft22403 NE 213th Cir, Battle Ground, WA 98604Off Market
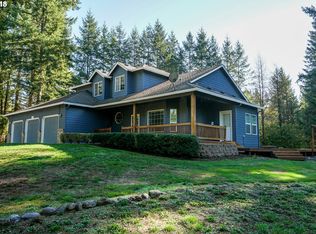
- $1,000,2006 bd3 ba3.1k sqft22317 NE 213th Cir, Battle Ground, WA 98604Off Market

- $897,7003 bd2 ba2.5k sqft22315 NE 213th Cir, Battle Ground, WA 98604Off Market

- $883,6004 bd2 ba2k sqft22316 NE 213th Cir, Battle Ground, WA 98604Off Market
- $478,3003 bd2 ba1.7k sqft21216 NE 227th Ave, Battle Ground, WA 98604Off Market
- $900,4003 bd2 ba2.4k sqft21116 NE 227th Ave, Battle Ground, WA 98604Off Market
- $341,8002 bd1 ba1.3k sqft21312 NE 227th Ave, Battle Ground, WA 98604Off Market
Nearby schools
GreatSchools rating
- 6/10Tukes Valley Primary SchoolGrades: PK-4Distance: 2.6 mi
- 5/10Tukes Valley Middle SchoolGrades: 5-8Distance: 2.6 mi
- 6/10Battle Ground High SchoolGrades: 9-12Distance: 4.8 mi
Schools provided by the listing agent
- Elementary: Tukes Valley
- Middle: Tukes Valley
- High: Battle Ground
Source: RMLS (OR). This data may not be complete. We recommend contacting the local school district to confirm school assignments for this home.
Get a cash offer in 3 minutes
Find out how much your home could sell for in as little as 3 minutes with a no-obligation cash offer.
Estimated market value
$792,200
Get a cash offer in 3 minutes
Find out how much your home could sell for in as little as 3 minutes with a no-obligation cash offer.
Estimated market value
$792,200
- Washington
- Clark County
- Battle Ground
- 98604
- 22401 NE 213th Cir
Nearby cities
Nearby zip codes
Other Battle Ground Topics
