Skip main navigation
Off market
  • $538,200

    22401 State Road 120, Elkhart, IN 46516

    3beds
    2,508sqft
    SingleFamily
    Built in 1964
    0.78 Acres Lot
    $538,200 Zestimate®
    $215/sqft
    $2,849 Estimated rent

    Home value

    $538,200

    $506,000 - $576,000

    $2,849/mo

    Zestimate® history
    Loading
    Loading...

    Owner options

    List your home for rent

    $2,849/mo

    Rent Zestimate®

    Find your next renter with Zillow Rental Manager. Plus, with online applications, you can quickly screen prospective tenants – for free.

    Learn more

    $2,849/mo

    Rent Zestimate®

    Refinance and save

    $3,285/mo

    Est. payment

    Refinancing to a lower rate could help reduce your monthly payments and save thousands over the life of the loan.

    See today's rates

    $3,285/mo

    Est. payment

    Explore your selling options

    Work with a Zillow partner agent

    Leverage their expertise and Zillow's premium Showcase listings to get your home seen by more buyers.

    Get started

    List with your own agent

    Get your home in front of millions of buyers by listing it on Zillow.

    Learn how to do it

    Sell it yourself

    Take full control of how buyers see your home on Zillow by listing For Sale by Owner (FSBO).

    List your home

    What's special

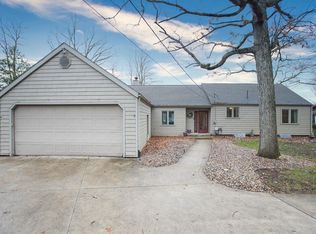
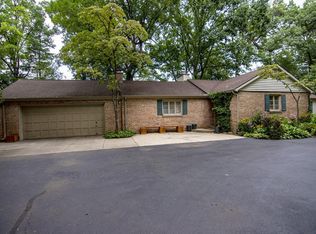
    MULTIPLE OFFER NOTIFICATION. ALL OFFERS DUE BY 5/23/20 AT 3:00 PM. Truly some of the best river sunset views you can ever have while sitting on your deck having dinner! Walls of windows make this home the perfect river home with amazing views. If you want to be on the water and still have a large yard, this is the home! Set up high with a huge lower yard for extra outside entertainment and summer camp fires! Pull your boat right up to your private pier. The home has many updates that include: Furnace, AC, water heater, flooring, kitchen counters, bathroom remodels, appliances, light fixtures, plumbing fixtures, toilets, landscaping wall, closet shelving, and much more! Wake up and go to bed seeing the water. Enjoy your living room with gas fireplace, floor to ceiling windows, and vaulted ceilings! The kitchen was updated to include a breakfast seating area. The dining room is open and inviting with room for an extra large table. Additionally the main level features two bedrooms, two bathrooms, laundry, and an office. The downstairs contains a bedroom with egress, full bathroom, bonus room, additional living room, plus room for storage and a home workout area!

    This property is off market, which means it's not currently listed for sale or rent on Zillow. This may be different from what's available on other websites or public sources.
    Facts & features

    Interior

    Bedrooms & bathrooms
    • Bedrooms: 3
    • Bathrooms: 3
    • Full bathrooms: 3
    • Main level bathrooms: 2
    Heating
    • Forced air, Gas
    Cooling
    • Central
    Appliances
    • Included: Dishwasher, Dryer, Microwave, Refrigerator, Washer
    • Laundry: Main Level
    Features
    • Breakfast Bar, Walk-In Closet(s), Vaulted Ceiling(s), Bookcases, Countertops-Solid Surf, Main Level Bedroom Suite, Twin Sink Vanity
    • Flooring: Tile, Carpet, Laminate
    • Windows: Skylight(s)
    • Basement: Finished
    • Has fireplace: Yes
    • Fireplace features: masonry
    Interior area
    • Total interior livable area: 2,508 sqft
    • Finished area below ground: 540

    Property

    Parking
    • Total spaces: 2
    • Parking features: Garage - Attached
    Features
    • Patio & porch: Deck Open, Porch Covered
    • Exterior features: Brick
    • Has view: Yes
    • View description: Water
    • Has water view: Yes
    • Water view: Water
    • Waterfront features: Waterfront, River Front, Deck on Waterfront, Waterfront-High Bank
    • Body of water: St. Joe River Upper
    Lot
    • Size: 0.78 Acres
    • Residential vegetation: Partially Wooded
    Details
    • Parcel number: 200236451018000009

    Construction

    Type & style
    • Home type: SingleFamily
    • Architectural style: Ranch, One Story
    Materials
    • brick
    • Roof: Asphalt
    Condition
    • Year built: 1964

    Utilities & green energy

    • Gas: Gas
    • Sewer: Septic Tank
    • Water: Well
    Green energy
    • Energy efficient items: HVAC

    Community & HOA

    Community
    • Security: Security System
    Location
    • Region: Elkhart

    Financial & listing details

    • Price per square foot: $215/sqft
    • Tax assessed value: $479,000
    • Annual tax amount: $4,169

    Price history

    DateEventPrice
    6/26/2020Sold$391,000+0.3%$156/sqft
    Source: Berkshire Hathaway HomeServices Northern Indiana Real Estate Solds #202018308_46516 Report a problem
    6/26/2020Listed for sale$390,000$156/sqft
    Source: Berkshire Hathaway HomeServices Goshen #202018308 Report a problem
    6/26/2020Pending sale$390,000$156/sqft
    Source: Berkshire Hathaway HomeServices Goshen #202018308 Report a problem
    5/29/2020Listed for sale$390,000$156/sqft
    Source: Berkshire Hathaway HomeServices Goshen #202018308 Report a problem
    5/29/2020Pending sale$390,000+11.5%$156/sqft
    Source: Berkshire Hathaway HomeServices Goshen #202018308 Report a problem
    5/21/2020Listed for sale$349,900-5.4%$140/sqft
    Source: Berkshire Hathaway HomeServices Goshen #202018308 Report a problem
    11/18/2011Listing removed$370,000$148/sqft
    Source: Visual Tour #9926869 Report a problem
    11/20/2010Listed for sale$370,000$148/sqft
    Source: Visual Tour #9926869 Report a problem

    Public tax history

    YearProperty taxesTax assessment
    2025$4,169 +3.8%$479,000 +14.9%
    2024$4,018 0%$416,900 +3.8%
    2023$4,018 +4.8%$401,800
    2022$3,833 -4.1%$401,800 +4.8%
    2021$3,996 +5.3%$383,300 +15.8%
    2020$3,794 +2.3%$331,000 +5.8%
    2019$3,710 +0.3%$312,900 +2.4%
    2018$3,699 +4.2%$305,600 +1.2%
    2017$3,549 $302,000 -0.3%
    2016$3,549 -4.2%$302,800 -2%
    2014$3,706 +21.4%$309,100 +1.2%
    2013$3,053 +2%$305,300 -6.1%
    2012$2,994 -45.5%$325,300 +18.4%
    2011$5,497 +91.3%$274,800 -4.3%
    2010$2,874 -9.1%$287,000 -9.1%
    2009$3,164 -41.4%$315,900 -10.4%
    2007$5,396 +9.2%$352,600 -2%
    2006$4,942 -12.3%$359,700
    2005$5,634 +15.3%$359,700
    2004$4,887 -2.9%$359,700 -9.6%
    2003$5,035 +96%$397,800 +189.9%
    2002$2,570 $137,200
    Find assessor info on the county website

    Neighborhood: 46516

    Nearby schools

    GreatSchools rating
    Schools provided by the listing agent
    • Elementary: East Side
    • Middle: Concord
    • High: Concord
    • District: Concord Community Schools

    Source: The MLS. This data may not be complete. We recommend contacting the local school district to confirm school assignments for this home.

    Get pre-qualified for a loan
    At Zillow Home Loans, we can pre-qualify you in as little as 5 minutes with no impact to your credit score.

    An equal housing lender. NMLS #10287.

    Sell for more on Zillow
    Get a Zillow Showcase℠ listing at no additional cost and you could sell for .
    $538,200
    2% more
    +$10,764
    With Zillow Showcase(estimated)
    $548,964
