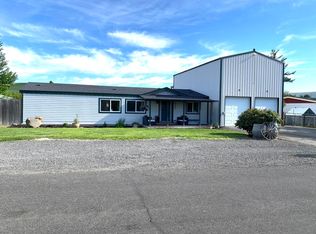
MLS# 278668 Dreaming of the perfect blend of country charm and city convenience? Look no further! This spacious 4 BR 2 BA home PLUS a shop gives you all the peaceful, rural vibes you crave—without sacrificing access to the necessities. You’re just a quick 5-minute jaunt to Benton City amenities or a 15-minute drive to the Queensgate shopping center for all your shopping, dining, and entertainment needs. Step inside to an open floor plan with vaulted ceilings that give a bright and airy feel. Need a little extra space? The den is perfect for a home office or easily converts into a fourth bedroom if you’ve got a growing crew. The kitchen makes meal prep a pleasure with stainless steel appliances, a breakfast bar perfect for your morning coffee, and plenty of counter space for all your cooking adventures. Plus, the bright dining nook makes a cheerful spot to enjoy meals. The split bedroom layout ensures maximum privacy with a primary suite complete with a walk-in closet and a private bathroom. Now let’s talk about that backyard—fully fenced with a patio perfect for BBQs and a garden area just waiting for your green thumb. And for all the hobbyists out there, the 30x30 shop is a game-changer! Heated, cooled, and equipped with 220 power and built-in work benches, this is your space for projects, storage, or just about anything you can imagine. Plus, there's plenty of room to park your RV or other toys. Ready to embrace country living with all the perks of city convenience? This home is calling your name!
Sold for $355,000
$355,000
22402 E Sandstone Dr, Benton City, WA 99320
4beds
1,512sqft
Manufactured Home
Built in 1993
0.29 Acres Lot
$367,600 Zestimate®
$235/sqft
$2,096 Estimated rent
Home value
$367,600
$349,000 - $386,000
$2,096/mo
Zestimate® history
Owner options
List your home for rent
$2,096/mo
Rent Zestimate®
Find your next renter with Zillow Rental Manager. Plus, with online applications, you can quickly screen prospective tenants – for free.
$2,096/mo
Rent Zestimate®
Refinance and save
$2,167/mo
Est. payment
Refinancing to a lower rate could help reduce your monthly payments and save thousands over the life of the loan.
$2,167/mo
Est. payment
Explore your selling options
Work with a Zillow partner agent
Leverage their expertise and Zillow's premium Showcase listings to get your home seen by more buyers.
Get startedList with your own agent
Get your home in front of millions of buyers by listing it on Zillow.
Learn how to do itSell it yourself
Take full control of how buyers see your home on Zillow by listing For Sale by Owner (FSBO).
List your homeWhat's special
Zillow last checked:
Listing updated:
Listed by:
Alex Burden 509-438-7414,
Kenmore Team
Bought with:
Jose Ochoa, 24007255
Amplify Real Estate Services
Source: PACMLS,MLS#: 278668
Facts & features
Interior
Bedrooms & bathrooms
- Bedrooms: 4
- Bathrooms: 2
- Full bathrooms: 2
Bedroom
- Level: Main
- Area: 169
- Dimensions: 13 x 13
Bedroom 1
- Level: Main
- Area: 120
- Dimensions: 12 x 10
Bedroom 2
- Level: Main
- Area: 110
- Dimensions: 11 x 10
Dining room
- Level: Main
- Area: 117
- Dimensions: 13 x 9
Kitchen
- Level: Main
- Area: 180
- Dimensions: 18 x 10
Living room
- Level: Main
- Area: 221
- Dimensions: 17 x 13
Office
- Level: Main
- Area: 154
- Dimensions: 14 x 11
Heating
- Forced Air, Heat Pump
Cooling
- Central Air, Heat Pump
Appliances
- Included: Dishwasher, Range/Oven
Features
- Vaulted Ceiling(s), Ceiling Fan(s)
- Flooring: Carpet, Vinyl
- Doors: French Doors
- Windows: Double Pane Windows, Windows - Vinyl, Drapes/Curtains/Blinds
- Basement: None
- Has fireplace: No
Interior area
- Total structure area: 1,512
- Total interior livable area: 1,512 sqft
Property
Parking
- Total spaces: 3
- Parking features: Detached, Off Street, RV Parking - Open, Workshop, Tandem, 3 car
- Garage spaces: 3
Features
- Levels: 1 Story
- Stories: 1
- Patio & porch: Patio/Open
- Exterior features: Irrigation
- Fencing: Fenced
Lot
- Size: 0.29 Acres
- Features: Plat Map - Recorded, Garden
Details
- Additional structures: Shop
- Parcel number: 116973040001007
- Zoning description: Single Family R
Construction
Type & style
- Home type: MobileManufactured
- Property subtype: Manufactured Home
Materials
- T 1-11
- Foundation: Crawl Space, Tie Downs FHA/VA
- Roof: Comp Shingle
Condition
- Existing Construction (Not New)
- New construction: No
- Year built: 1993
Utilities & green energy
- Sewer: Septic - Installed
- Water: Public
Community & HOA
Community
- Subdivision: Town & Country,Benton City
Location
- Region: Benton City
Financial & listing details
- Price per square foot: $235/sqft
- Tax assessed value: $294,260
- Annual tax amount: $2,839
- Date on market: 10/29/2024
- Listing terms: Cash,Conventional,FHA,VA Loan
- Inclusions: Home, Land, And Shop
- Electric utility on property: Yes
- Road surface type: Paved
- Body type: Double Wide
Price history
| Date | Event | Price |
|---|---|---|
| 10/29/2024 | Sold | $355,000$235/sqft |
Source:  PACMLS #278668 Report a problem PACMLS #278668 Report a problem | ||
| 9/4/2024 | Price change | $355,000-2.7%$235/sqft |
Source: PACMLS #278668 Report a problem | ||
| 7/23/2024 | Price change | $365,000-1.4%$241/sqft |
Source: PACMLS #275780 Report a problem | ||
| 6/14/2024 | Price change | $370,000-3.6%$245/sqft |
Source: PACMLS #275780 Report a problem | ||
| 5/25/2024 | Price change | $384,000-1.5%$254/sqft |
Source: PACMLS #275780 Report a problem | ||
| 5/9/2024 | Price change | $390,000+6.8%$258/sqft |
Source: PACMLS #275780 Report a problem | ||
| 11/3/2023 | Listed for sale | $365,000+17.7%$241/sqft |
Source: PACMLS #272259 Report a problem | ||
| 8/30/2021 | Sold | $310,000+3.4%$205/sqft |
Source: PACMLS #254787 Report a problem | ||
| 7/6/2021 | Pending sale | $299,900$198/sqft |
Source: PACMLS #254787 Report a problem | ||
| 7/3/2021 | Listed for sale | $299,900$198/sqft |
Source: PACMLS #254787 Report a problem | ||
Public tax history
| Year | Property taxes | Tax assessment |
|---|---|---|
| 2024 | $2,332 -19.3% | $294,260 -17.7% |
| 2023 | $2,889 +14% | $357,710 +28.9% |
| 2022 | $2,534 +74.9% | $277,420 +103.2% |
| 2021 | $1,449 +20.7% | $136,520 +6.5% |
| 2020 | $1,201 -18.3% | $128,140 |
| 2019 | $1,470 +25.3% | $128,140 +25.1% |
| 2018 | $1,173 -17.5% | $102,420 |
| 2017 | $1,422 +2.8% | $102,420 |
| 2016 | $1,383 | $102,420 |
| 2015 | $1,383 -0.6% | $102,420 |
| 2014 | $1,392 | $102,420 |
| 2013 | $1,392 | $102,420 |
| 2012 | -- | $102,420 +4% |
| 2011 | -- | $98,460 |
| 2010 | -- | $98,460 |
| 2009 | -- | $98,460 |
| 2008 | -- | -- |
| 2007 | -- | -- |
| 2006 | -- | -- |
Find assessor info on the county website
Neighborhood: 99320
Nearby homes
- $338,900-- bd-- ba1.7k sqft22702 E Sandstone Dr, Benton City, WA 99320Off Market
- $300,400-- bd-- ba1.1k sqft22204 E Sandstone Dr, Benton City, WA 99320Off Market
- $276,000-- bd-- ba1.1k sqft22503 E Sandstone Dr, Benton City, WA 99320Off Market
- $391,2003 bd2 ba1.3k sqft22203 E Sandstone Dr, Benton City, WA 99320Off Market
- $381,0003 bd2 ba1.8k sqft22802 E Sandstone Dr, Benton City, WA 99320Sold
- $319,900-- bd-- ba1.4k sqft22102 E Sandstone Dr, Benton City, WA 99320Off Market
- $275,0004 bd2 ba1.7k sqft22002 E Sandstone Dr, Benton City, WA 99320Sold
- $341,9003 bd2 ba1.5k sqft23002 E Sandstone Dr, Benton City, WA 99320Off Market
Nearby schools
GreatSchools rating
- 3/10Kiona-Benton City ElementaryGrades: PK-5Distance: 2 mi
- 2/10Kiona-Benton City Middle SchoolGrades: 6-8Distance: 2 mi
- 2/10Kiona-Benton City High SchoolGrades: 9-12Distance: 2.5 mi
Schools provided by the listing agent
- District: Kiona - Benton City
Source: PACMLS. This data may not be complete. We recommend contacting the local school district to confirm school assignments for this home.
Sell for more on Zillow
Get a Zillow Showcase℠ listing at no additional cost and you could sell for .
$367,600
2% more
+$7,352
With Zillow Showcase(estimated)
$374,952
- Washington
- Benton County
- Benton City
- 99320
- 22402 E Sandstone Dr
Nearby cities
Nearby zip codes
Other Benton City Topics
