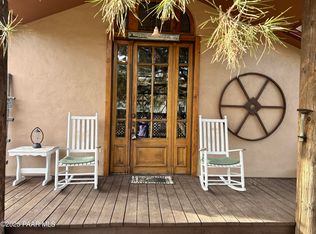
Charming 2 bedroom, 2 bath remodeled cottage nestled in the heart of Yarnell. Situated on a fully fenced .32 acre lot backing to BLM land. Flat property out front & natural boulders out back. Remodeled kitchen, bathrooms and flooring. Updated dual pane windows, tankless water heater, metal roof, fire monitoring system and mini-split system for efficient heating & cooling. One car garage with 220V outlet and private well. Whether you're searching for a full-time residence, weekend getaway or investment opportunity, this unique property captures the tranquility of small-town Arizona living. Enjoy a mild 4-season climate where neighbors care about each other. 100% financing, no down payment & competitive interest rates for qualified borrowers with USDA loan.
Accepting backups
$299,000
22402 S OAK Way, Yarnell, AZ 85362
2beds
881sqft
Single Family Residence
Built in 1950
0.32 Acres Lot
$-- Zestimate®
$339/sqft
$-- HOA
What's special
Private wellFlat property out frontRemodeled kitchenFire monitoring systemUpdated dual pane windowsNatural boulders out backTankless water heater
- 128 days
- 95
- 1
Zillow last checked:
Listing updated:
Listed by:
Kimberlee Geatches 623-512-5015,
HomeSmart,
Todd Geatches 623-512-3994,
HomeSmart
Source: ARMLS,MLS#: 7030482
Facts & features
Interior
Bedrooms & bathrooms
- Bedrooms: 2
- Bathrooms: 2
- Full bathrooms: 2
Primary bedroom
- Area: 205.83
- Dimensions: 14.66 x 14.04
Bedroom 2
- Area: 121.15
- Dimensions: 12.20 x 9.93
Kitchen
- Area: 434.31
- Dimensions: 23.30 x 18.64
Heating
- Has Heating (Unspecified Type)
Cooling
- Ceiling Fan(s)
Appliances
- Included: Dryer, Washer, Refrigerator, Dishwasher, Disposal, Gas Range
- Laundry: Gas Dryer Hookup
Features
- High Speed Internet, 2 Master Baths, 3/4 Bath Master Bdrm
- Flooring: Laminate
- Windows: Double Pane Windows
- Has basement: No
- Number of fireplaces: 1
- Fireplace features: Wood Burning Stove, Wood Burning
Interior area
- Total structure area: 881
- Total interior livable area: 881 sqft
Property
Parking
- Total spaces: 1
- Parking features: Detached Garage
- Garage spaces: 1
Features
- Stories: 1
- Patio & porch: Covered
- Exterior features: Rain Gutters
- Spa features: None
- Fencing: Perimeter,Front Yard,Back Yard,Chain Link,Wood
- Has view: Yes
- View description: Trees/Woods, Mountain(s)
Lot
- Size: 0.32 Acres
- Features: Hillside Lot, Borders Preserve/Public Land, Natural Desert Back, Gravel/Stone Front
Details
- Additional structures: Shed(s)
- Parcel number: 20311094
Construction
Type & style
- Home type: SingleFamily
- Architectural style: Cabin
- Property subtype: Single Family Residence
Materials
- Wood Siding, Wood Frame, Painted
- Roof: Metal
Condition
- Year built: 1950
Utilities & green energy
- Utilities for property: Propane
Green energy
- Water conservation: Tankless Ht Wtr Heat
Community & HOA
Community
- Subdivision: YARNELL HEIGHTS
HOA
- Has HOA: No
- Services included: No Fees
Location
- Region: Yarnell
Financial & listing details
- Price per square foot: $339/sqft
- Tax assessed value: $126,819
- Annual tax amount: $513
- Date on market: 5/19/2026
- Cumulative days on market: 128 days
- Listing terms: Cash,FannieMae (HomePath),Conventional,1031 Exchange,FHA,USDA Loan,VA Loan
- Ownership: Fee Simple
- Road surface type: Asphalt
Estimated market value
Not available
Estimated sales range
Not available
Not available
Price history
| Date | Event | Price |
|---|---|---|
| 5/19/2026 | Listed for sale | $299,000+42.4%$339/sqft |
Source:  ARMLS #7030482 Report a problem ARMLS #7030482 Report a problem | ||
| 5/18/2023 | Sold | $210,000-7.9%$238/sqft |
Source: ARMLS #6502747 Report a problem | ||
| 3/1/2023 | Contingent | $228,000$259/sqft |
Source: ARMLS #6502747 Report a problem | ||
| 1/31/2023 | Listed for sale | $228,000+185.4%$259/sqft |
Source: ARMLS #6502747 Report a problem | ||
| 10/11/2016 | Sold | $79,900-36.1%$91/sqft |
Source:  PAAR as distributed by MLS GRID #993380 Report a problem PAAR as distributed by MLS GRID #993380 Report a problem | ||
| 2/23/2006 | Sold | $125,000+44.5%$142/sqft |
Source: Public Record Report a problem | ||
| 10/31/2000 | Sold | $86,500+55.3%$98/sqft |
Source: Public Record Report a problem | ||
| 5/27/1994 | Sold | $55,700$63/sqft |
Source: Public Record Report a problem | ||
Public tax history
| Year | Property taxes | Tax assessment |
|---|---|---|
| 2026 | $513 +4.7% | $4,406 +5% |
| 2025 | $490 -7.7% | $4,196 +5% |
| 2024 | $530 +9.2% | $3,996 -71.4% |
| 2023 | $486 +0.8% | $13,979 +38.4% |
| 2022 | $482 -0.1% | $10,098 +13.7% |
| 2021 | $482 +3.9% | $8,879 +2.6% |
| 2020 | $464 +5.7% | $8,651 |
| 2019 | $439 | -- |
| 2018 | -- | -- |
| 2017 | -- | -- |
| 2016 | -- | -- |
| 2015 | -- | -- |
| 2014 | -- | -- |
| 2013 | -- | -- |
| 2012 | -- | -- |
| 2011 | $576 | $3,338 |
| 2010 | -- | -- |
| 2009 | $537 +18.3% | -- |
| 2008 | $454 | -- |
| 2007 | -- | -- |
| 2006 | -- | -- |
| 2005 | -- | -- |
| 2004 | -- | -- |
| 2003 | -- | -- |
| 2002 | -- | -- |
| 2001 | -- | -- |
Find assessor info on the county website
Monthly payment
Est. payment
Payment breakdown
Explore the cost of this home by adjusting the details. Changes won't be saved.Climate risks
Neighborhood: 85362
Nearby schools
Schools provided by the listing agent
- Elementary: Yarnell Elementary School
- Middle: Yarnell Elementary School
- High: Prescott High School
- District: Yarnell Elementary District
Source: ARMLS. This data may not be complete. We recommend contacting the local school district to confirm school assignments for this home.
Similar homes
- $285,0002 bd1 ba757 sqft17520 W FOOTHILL Road, Yarnell, AZ 85362For Sale
 MLS ID #7004894, Cindy M Munaretto, Realty USA Southwest. ARMLS
 - $344,9903 bd2 ba1.2k sqft22584 S Stoneway --, Yarnell, AZ 85362For Sale
 MLS ID #7005814, Chris Lewis, Better Homes and Gardens Real Estate BloomTree Realty. ARMLS
 - $240,0002 bd2 ba1.1k sqft16585 W WILLOW Avenue, Yarnell, AZ 85362For Sale
 MLS ID #7033580, Jeffrey Walker, Century 21 Arizona West. ARMLS
 - $--1 bd1 ba849 sqft22494 S Cherry Ln, Yarnell, AZ 85362Auction
 Auction.com 2
