**AMAZING PRICE ADJUSTMENT JUST MADE!!** Welcome home to this spacious 2-story home in Idyllwilde, now in terrific condition and ready for new buyers with close to $70K in repairs & updates including the new backyard, new paint throughout, new carpet, refinished hardwood flooring, updated bathrooms and more! Come inside and find soaring ceilings, an abundance of natural light pouring in, and a wonderful flowing floor plan. The kitchen is the heart of this home, in the perfect location between the living room and eating area, and is ideal for entertaining with the cooktop on the center island and plenty of cabinet and counter space, as well as a butler's pantry. There is a formal dining room that could easily make another living space if preferred. The home office is private, overlooking a lovely outdoor deck, and could be utilized as an additional bedroom. The living room is spacious and boasts a cozy fireplace to enjoy our chilly Colorado evenings. Upstairs find the primary bedroom including a relaxing sitting area, en-suite bath, and large closet. Two more bedrooms, another full bathroom, loft area & laundry room complete the upper level. The basement offers additional living space with a bedroom, bathroom, media room, and bonus/rec room. The backyard is designed for relaxation with a tranquil fountain and brand new sod! This location is superb with easy access to the rec center, known for its amazing pool, and walking distance to multiple parks & schools. Click the Virtual Tour link to view the 3D walkthrough. Welcome home!
Sold for $849,900
$849,900
22403 E Hidden Trail Drive, Parker, CO 80138
4beds
4,411sqft
Single Family Residence
Built in 2006
0.25 Acres Lot
$889,800 Zestimate®
$193/sqft
$4,118 Estimated rent
Home value
$889,800
$845,000 - $934,000
$4,118/mo
Zestimate® history
Owner options
List your home for rent
$4,118/mo
Rent Zestimate®
Find your next renter with Zillow Rental Manager. Plus, with online applications, you can quickly screen prospective tenants – for free.
$4,118/mo
Rent Zestimate®
Refinance and save
$5,155/mo
Est. payment
Refinancing to a lower rate could help reduce your monthly payments and save thousands over the life of the loan.
$5,155/mo
Est. payment
Explore your selling options
Work with a Zillow partner agent
Leverage their expertise and Zillow's premium Showcase listings to get your home seen by more buyers.
Get startedList with your own agent
Get your home in front of millions of buyers by listing it on Zillow.
Learn how to do itSell it yourself
Take full control of how buyers see your home on Zillow by listing For Sale by Owner (FSBO).
List your homeWhat's special
Amazing poolLoft areaMedia roomEn-suite bathSoaring ceilingsCenter islandFlowing floor plan
Zillow last checked:
Listing updated:
Listed by:
Erika Freeman-Daniels 720-386-7433 erika.freeman-daniels@orchard.com,
Orchard Brokerage LLC,
Michelle Ziesch 303-552-1388,
Orchard Brokerage LLC
Bought with:
Carrie Terrones, 100088635
RE/MAX Professionals
Source: REcolorado as distributed by MLS GRID,MLS#: 1773819
Facts & features
Interior
Bedrooms & bathrooms
- Bedrooms: 4
- Bathrooms: 4
- Full bathrooms: 4
- Main level bathrooms: 1
Primary bedroom
- Level: Upper
- Area: 252 Square Feet
- Dimensions: 18 x 14
Bedroom
- Level: Upper
- Area: 132 Square Feet
- Dimensions: 12 x 11
Bedroom
- Level: Upper
- Area: 156 Square Feet
- Dimensions: 12 x 13
Bedroom
- Level: Basement
- Area: 156 Square Feet
- Dimensions: 13 x 12
Primary bathroom
- Level: Upper
- Area: 132 Square Feet
- Dimensions: 12 x 11
Bathroom
- Level: Main
- Area: 40 Square Feet
- Dimensions: 8 x 5
Bathroom
- Level: Upper
- Area: 55 Square Feet
- Dimensions: 11 x 5
Bathroom
- Level: Basement
- Area: 40 Square Feet
- Dimensions: 5 x 8
Bonus room
- Level: Basement
- Area: 578 Square Feet
- Dimensions: 34 x 17
Dining room
- Level: Main
- Area: 126 Square Feet
- Dimensions: 9 x 14
Dining room
- Level: Main
- Area: 289 Square Feet
- Dimensions: 17 x 17
Kitchen
- Level: Main
- Area: 140 Square Feet
- Dimensions: 10 x 14
Living room
- Level: Main
- Area: 378 Square Feet
- Dimensions: 21 x 18
Loft
- Level: Upper
- Area: 210 Square Feet
- Dimensions: 15 x 14
Media room
- Level: Basement
- Area: 272 Square Feet
- Dimensions: 16 x 17
Office
- Level: Main
- Area: 143 Square Feet
- Dimensions: 11 x 13
Heating
- Forced Air
Cooling
- Central Air
Appliances
- Included: Cooktop, Dishwasher, Disposal, Dryer, Microwave, Oven, Refrigerator, Washer
- Laundry: In Unit
Features
- Built-in Features, Ceiling Fan(s), Eat-in Kitchen, Entrance Foyer, Five Piece Bath, Granite Counters, High Ceilings, High Speed Internet, Kitchen Island, Open Floorplan, Primary Suite, Vaulted Ceiling(s), Walk-In Closet(s)
- Flooring: Carpet, Laminate, Tile
- Windows: Double Pane Windows
- Basement: Partial
- Number of fireplaces: 1
- Fireplace features: Living Room
- Common walls with other units/homes: No Common Walls
Interior area
- Total structure area: 4,411
- Total interior livable area: 4,411 sqft
- Finished area above ground: 2,896
- Finished area below ground: 1,372
Property
Parking
- Total spaces: 3
- Parking features: Concrete
- Attached garage spaces: 3
Features
- Levels: Two
- Stories: 2
- Patio & porch: Deck, Patio
- Exterior features: Private Yard, Rain Gutters
- Fencing: Full
Lot
- Size: 0.25 Acres
- Features: Landscaped, Level
- Residential vegetation: Grassed
Details
- Parcel number: R0461417
- Special conditions: Standard
Construction
Type & style
- Home type: SingleFamily
- Architectural style: Traditional
- Property subtype: Single Family Residence
Materials
- Frame, Stone, Wood Siding
- Foundation: Concrete Perimeter
- Roof: Composition
Condition
- Year built: 2006
Utilities & green energy
- Sewer: Public Sewer
- Water: Public
- Utilities for property: Cable Available, Electricity Connected, Internet Access (Wired), Phone Available
Community & HOA
Community
- Subdivision: Idyllwilde/Reata North
HOA
- Has HOA: Yes
- Amenities included: Clubhouse, Fitness Center, Park, Playground, Pool, Trail(s)
- Services included: Maintenance Grounds, Recycling, Trash
- HOA fee: $128 monthly
- HOA name: Reata North
- HOA phone: 720-974-4256
Location
- Region: Parker
Financial & listing details
- Price per square foot: $193/sqft
- Tax assessed value: $909,253
- Annual tax amount: $4,641
- Date on market: 7/8/2023
- Listing terms: Cash,Conventional,FHA,VA Loan
- Exclusions: Seller's Personal Property
- Ownership: Corporation/Trust
- Electric utility on property: Yes
- Road surface type: Paved
Price history
| Date | Event | Price |
|---|---|---|
| 8/23/2023 | Sold | $849,900+24.1%$193/sqft |
Source:  REcolorado as distributed by MLS GRID #1773819 Report a problem REcolorado as distributed by MLS GRID #1773819 Report a problem | ||
| 3/31/2023 | Sold | $685,000+37%$155/sqft |
Source: Public Record Report a problem | ||
| 7/16/2013 | Sold | $500,000+1.2%$113/sqft |
Source: Public Record Report a problem | ||
| 6/1/2006 | Sold | $493,874$112/sqft |
Source: Public Record Report a problem | ||
Public tax history
| Year | Property taxes | Tax assessment |
|---|---|---|
| 2025 | $6,278 -1% | $56,830 -14.5% |
| 2024 | $6,344 +36.7% | $66,430 -1% |
| 2023 | $4,641 -6.6% | $67,070 +46.6% |
| 2022 | $4,969 | $45,740 -2.8% |
| 2021 | -- | $47,060 +11.6% |
| 2020 | $4,620 +2.3% | $42,180 |
| 2019 | $4,516 0% | $42,180 +8.7% |
| 2018 | $4,516 +5% | $38,800 |
| 2017 | $4,299 -10.6% | $38,800 -2.1% |
| 2016 | $4,810 -1.3% | $39,620 |
| 2015 | $4,872 +130.2% | $39,620 +25.1% |
| 2014 | $2,117 | $31,670 |
| 2013 | -- | $31,670 -5% |
| 2012 | -- | $33,340 |
| 2011 | -- | $33,340 -18.5% |
| 2010 | -- | $40,920 +22.9% |
| 2009 | $2,090 | $33,290 |
| 2008 | -- | $33,290 +524.6% |
| 2007 | -- | $5,330 |
| 2006 | $480 | $5,330 |
Find assessor info on the county website
Neighborhood: Reata North
Nearby homes
- $812,0004 bd4 ba3k sqft12202 S Windy Trail Ln, Parker, CO 80138Off Market
- $969,7005 bd6 ba4.8k sqft22405 E Hidden Trail Dr, Parker, CO 80138Off Market

- $948,3004 bd5 ba4.6k sqft12196 S Windy Trail Ln, Parker, CO 80138Off Market
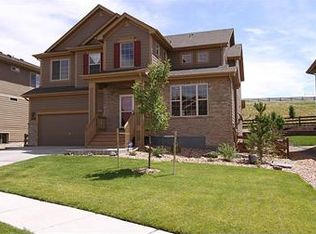
- $845,9004 bd3 ba2.8k sqft22407 E Hidden Trail Dr, Parker, CO 80138Off Market
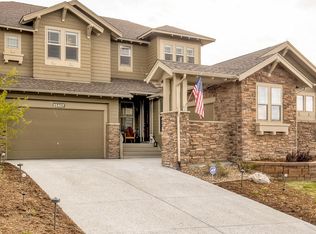
- $1,049,9007 bd5 ba5.8k sqft22404 E Hidden Trail Dr, Parker, CO 80138Off Market
- $904,0006 bd6 ba4.5k sqft12201 S Windy Trail Ln, Parker, CO 80138Off Market
- $739,3005 bd4 ba2.9k sqft12190 S Windy Trail Ln, Parker, CO 80138Off Market
- $1,110,8006 bd5 ba5.5k sqft22413 E Hidden Trail Dr, Parker, CO 80138Off Market
Nearby schools
GreatSchools rating
- 7/10Pioneer Elementary SchoolGrades: PK-5Distance: 1.6 mi
- 5/10Cimarron Middle SchoolGrades: 6-8Distance: 0.2 mi
- 7/10Legend High SchoolGrades: 9-12Distance: 0.3 mi
Schools provided by the listing agent
- Elementary: Pioneer
- Middle: Cimarron
- High: Legend
- District: Douglas RE-1
Source: REcolorado as distributed by MLS GRID. This data may not be complete. We recommend contacting the local school district to confirm school assignments for this home.
Get a cash offer in 3 minutes
Find out how much your home could sell for in as little as 3 minutes with a no-obligation cash offer.
Estimated market value
$889,800
Get a cash offer in 3 minutes
Find out how much your home could sell for in as little as 3 minutes with a no-obligation cash offer.
Estimated market value
$889,800
- Colorado
- Douglas County
- Parker
- 80138
- Reata North
- 22403 E Hidden Trail Drive
Nearby cities
Nearby neighborhoods
Nearby zip codes
Other Parker Topics
