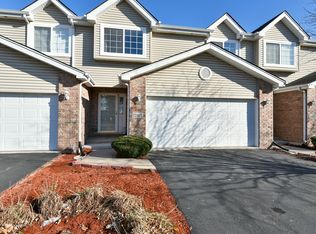
Beautifully Maintained Townhome with Loft, Deck, and Cul-de-Sac Location. Pride of ownership shines in this well-cared-for townhome, lovingly maintained by its original owner. Featuring two bedrooms, two bathrooms, a versatile loft, and a main bedroom suite with a private bath, this home blends comfort, style, and functionality. Step inside to a welcoming foyer that provides access to both the main and lower levels. Upstairs, you'll be greeted by gleaming natural hardwood floors (not laminate!) flowing through the open-concept living, dining, and kitchen areas. A vaulted ceiling adds light and volume, creating a warm and inviting space. From the living area, enjoy access to your second-level deck, perfect for morning coffee or evening relaxation. The loft offers additional living space, ideal for a home office, reading nook, or media area, and leads directly to the private main suite. The lower level is fully finished and includes a spacious recreation room, second bedroom, and three-quarter bath, perfect for guests or extended living. Tucked away on a peaceful cul-de-sac, this home offers a rare "community within a community" feel, combining privacy with neighborhood charm. Selling AS-IS, WHERE AS, but you won't be disappointed.
Closed
$215,000
22403 Lakeshore Dr, Richton Park, IL 60471
2beds
1,342sqft
Townhouse, Single Family Residence
Built in 2001
1,342 Square Feet Lot
$224,200 Zestimate®
$160/sqft
$2,169 Estimated rent
Home value
$224,200
$202,000 - $249,000
$2,169/mo
Zestimate® history
Owner options
List your home for rent
$2,169/mo
Rent Zestimate®
Find your next renter with Zillow Rental Manager. Plus, with online applications, you can quickly screen prospective tenants – for free.
$2,169/mo
Rent Zestimate®
Refinance and save
$1,809/mo
Est. payment
Refinancing to a lower rate could help reduce your monthly payments and save thousands over the life of the loan.
$1,809/mo
Est. payment
Explore your selling options
Work with a Zillow partner agent
Leverage their expertise and Zillow's premium Showcase listings to get your home seen by more buyers.
Get startedList with your own agent
Get your home in front of millions of buyers by listing it on Zillow.
Learn how to do itSell it yourself
Take full control of how buyers see your home on Zillow by listing For Sale by Owner (FSBO).
List your homeWhat's special
Versatile loftWell-cared-for townhomeTwo bathroomsHome officeMain bedroom suiteCul-de-sac locationReading nook
Zillow last checked:
Listing updated:
Listed by:
Dawn Haley 708-860-5700,
ASAGA Realty & Housing Development
Bought with:
Deandre Bailey
Coldwell Banker Realty
Source: MRED as distributed by MLS GRID,MLS#: 12467887
Facts & features
Interior
Bedrooms & bathrooms
- Bedrooms: 2
- Bathrooms: 2
- Full bathrooms: 1
- 1/2 bathrooms: 1
Rooms
- Room types: Loft
Primary bedroom
- Features: Flooring (Carpet), Bathroom (Full)
- Level: Second
- Area: 204 Square Feet
- Dimensions: 17X12
Bedroom 2
- Features: Flooring (Carpet)
- Level: Lower
- Area: 126 Square Feet
- Dimensions: 14X9
Family room
- Features: Flooring (Carpet)
- Level: Lower
- Area: 196 Square Feet
- Dimensions: 14X14
Kitchen
- Features: Flooring (Hardwood)
- Level: Main
- Area: 190 Square Feet
- Dimensions: 19X10
Laundry
- Features: Flooring (Vinyl)
- Level: Lower
- Area: 64 Square Feet
- Dimensions: 8X8
Living room
- Features: Flooring (Hardwood), Window Treatments (Curtains/Drapes)
- Level: Main
- Area: 196 Square Feet
- Dimensions: 14X14
Loft
- Features: Flooring (Carpet)
- Level: Second
- Area: 98 Square Feet
- Dimensions: 14X7
Heating
- Natural Gas
Cooling
- Central Air
Appliances
- Laundry: Gas Dryer Hookup, In Unit
Features
- Basement: None
- Number of fireplaces: 1
- Fireplace features: Living Room
Interior area
- Total structure area: 0
- Total interior livable area: 1,342 sqft
Property
Parking
- Total spaces: 2
- Parking features: Garage Door Opener, Yes, Attached, Garage
- Attached garage spaces: 2
- Has uncovered spaces: Yes
Accessibility
- Accessibility features: No Disability Access
Features
- Patio & porch: Deck
Lot
- Size: 1,342 Square Feet
- Features: Forest Preserve Adjacent
Details
- Parcel number: 31332030720000
- Special conditions: None
Construction
Type & style
- Home type: Townhouse
- Property subtype: Townhouse, Single Family Residence
Materials
- Aluminum Siding, Brick
- Foundation: Other
Condition
- New construction: No
- Year built: 2001
Utilities & green energy
- Electric: Circuit Breakers
- Sewer: Public Sewer
- Water: Public
Community & HOA
HOA
- Has HOA: Yes
- Amenities included: None
- Services included: Lawn Care, Scavenger, Snow Removal, Other
- HOA fee: $201 monthly
Location
- Region: Richton Park
Financial & listing details
- Price per square foot: $160/sqft
- Tax assessed value: $190,000
- Annual tax amount: $1,938
- Date on market: 9/10/2025
- Listing terms: Conventional
- Ownership: Fee Simple w/ HO Assn.
Price history
| Date | Event | Price |
|---|---|---|
| 12/1/2025 | Sold | $215,000$160/sqft |
Source:  MRED as distributed by MLS GRID #12467887 Report a problem MRED as distributed by MLS GRID #12467887 Report a problem | ||
| 12/1/2025 | Pending sale | $215,000$160/sqft |
Source: MRED as distributed by MLS GRID #12467887 Report a problem | ||
| 10/26/2025 | Contingent | $215,000$160/sqft |
Source: MRED as distributed by MLS GRID #12467887 Report a problem | ||
| 10/19/2025 | Price change | $215,000-4.4%$160/sqft |
Source: MRED as distributed by MLS GRID #12467887 Report a problem | ||
| 10/16/2025 | Listed for sale | $225,000$168/sqft |
Source: MRED as distributed by MLS GRID #12467887 Report a problem | ||
| 10/10/2025 | Contingent | $225,000$168/sqft |
Source: MRED as distributed by MLS GRID #12467887 Report a problem | ||
| 9/10/2025 | Listed for sale | $225,000+21.6%$168/sqft |
Source: MRED as distributed by MLS GRID #12467887 Report a problem | ||
| 7/28/2004 | Sold | $185,000$138/sqft |
Source: Public Record Report a problem | ||
Public tax history
| Year | Property taxes | Tax assessment |
|---|---|---|
| 2024 | $5,714 +194.9% | $19,000 +0% |
| 2023 | $1,938 -54.2% | $18,999 +39.1% |
| 2022 | $4,228 +45.3% | $13,662 |
| 2021 | $2,910 +10.6% | $13,662 |
| 2020 | $2,630 -11.9% | $13,662 -9% |
| 2019 | $2,986 +1.3% | $15,018 |
| 2018 | $2,947 +4% | $15,018 |
| 2017 | $2,834 -31.5% | $15,018 +14.3% |
| 2016 | $4,135 -2.8% | $13,140 |
| 2015 | $4,252 +3.5% | $13,140 |
| 2014 | $4,107 -14.3% | $13,140 +3.9% |
| 2013 | $4,790 +3.9% | $12,649 |
| 2012 | $4,609 -2.2% | $12,649 -5% |
| 2011 | $4,714 +1.6% | $13,320 -6.4% |
| 2010 | $4,639 +3.8% | $14,233 |
| 2009 | $4,470 +10.7% | $14,233 -5% |
| 2008 | $4,039 +6.2% | $14,984 +4.4% |
| 2007 | $3,804 +4% | $14,354 |
| 2006 | $3,657 -0.4% | $14,354 |
| 2005 | $3,672 | $14,354 |
Find assessor info on the county website
Neighborhood: 60471
Nearby homes
- $224,8003 bd2 ba1.7k sqft22405 Lakeshore Dr, Richton Park, IL 60471Off Market
- $241,9003 bd2 ba1.3k sqft22401 Lakeshore Dr, Richton Park, IL 60471Off Market
- $210,0003 bd2 ba1.3k sqft22407 Lakeshore Dr, Richton Park, IL 60471Sold
- $241,5003 bd2 ba1.4k sqft22409 Lakeshore Dr, Richton Park, IL 60471Off Market

- $236,6003 bd3 ba1.3k sqft22411 Lakeshore Dr, Richton Park, IL 60471Off Market
- $233,7003 bd2 ba1.3k sqft22402 Lakeshore Dr, Richton Park, IL 60471Off Market
- $241,5003 bd2 ba1.3k sqft22400 Lakeshore Dr, Richton Park, IL 60471Off Market
- $236,5003 bd2 ba1.3k sqft22413 Lakeshore Dr, Richton Park, IL 60471Off Market
Nearby schools
GreatSchools rating
- 4/10Neil Armstrong Elementary SchoolGrades: PK-5Distance: 0.4 mi
- 3/10Colin Powell Middle SchoolGrades: 6-8Distance: 2.3 mi
- 6/10Rich Township High SchoolGrades: 9-12Distance: 3.1 mi
Schools provided by the listing agent
- High: Fine Arts And Communications Cam
- District: 159
Source: MRED as distributed by MLS GRID. This data may not be complete. We recommend contacting the local school district to confirm school assignments for this home.


Get pre-qualified for a loan
At Zillow Home Loans, we can pre-qualify you in as little as 5 minutes with no impact to your credit score.An equal housing lender. NMLS #10287.
- Illinois
- Cook County
- Richton Park
- 60471
- 22403 Lakeshore Dr
Nearby cities
Nearby zip codes
Other Richton Park Topics
