Skip main navigation
Sold for $805,000
  • Listed by: NextHome Real Estate Rockstars • Cory Maggio • Contact: 661-713-7510
    Bought with: Romeo Echo
    Tax assessed value
    $805,000

    22403 Los Rogues Dr, Santa Clarita, CA 91350

    3beds
    1,536sqft
    Single Family Residence
    Built in 1961
    0.35 Acres Lot
    $802,100 Zestimate®
    $524/sqft
    $3,939 Estimated rent

    Home value

    $802,100

    $730,000 - $882,000

    $3,939/mo

    Zestimate® history
    Loading
    Loading...

    Owner options

    List your home for rent

    $3,939/mo

    Rent Zestimate®

    Find your next renter with Zillow Rental Manager. Plus, with online applications, you can quickly screen prospective tenants – for free.

    Learn more

    $3,939/mo

    Rent Zestimate®

    Refinance and save

    $5,094/mo

    Est. payment

    Refinancing to a lower rate could help reduce your monthly payments and save thousands over the life of the loan.

    See today's rates

    $5,094/mo

    Est. payment

    Explore your selling options

    Work with a Zillow partner agent

    Leverage their expertise and Zillow's premium Showcase listings to get your home seen by more buyers.

    Get started

    List with your own agent

    Get your home in front of millions of buyers by listing it on Zillow.

    Learn how to do it

    Sell it yourself

    Take full control of how buyers see your home on Zillow by listing For Sale by Owner (FSBO).

    List your home

    What's special

    Classic brick fireplaceMature landscapingFarmhouse sinkSerene hillsideCraftsman-style kitchenSpa-like bathQuiet cul-de-sac
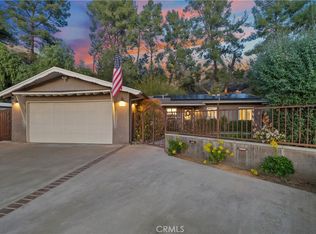
    No HOA, No Mello Roos! Tucked at the end of a quiet cul-de-sac in the heart of Santa Clarita, this beautifully updated single-story home offers the perfect blend of timeless charm, smart-home convenience, and high-quality craftsmanship. Step inside to find brand new flooring and abundant natural light that fills the spacious, open-concept living areas. Designed for modern living, the home features Alexa-enabled smart technology, giving you voice-controlled comfort and efficiency in every room. At the heart of the home is a truly special craftsman-style kitchen, thoughtfully designed with handmade cabinetry, quartz countertops, a farmhouse sink, walk-in pantry, and a stunning parota wood island that anchors the space—both functional and a one-of-a-kind showpiece. The living and dining areas are perfect for entertaining, with a classic brick fireplace and seamless indoor-outdoor flow. The primary suite is a private retreat with vaulted wood-beam ceilings, direct access to the screened patio, and a spa-like bath with dual vanities, a soaking tub, glass-enclosed shower, and skylight. Two additional bedrooms offer versatility for guests, family, or office use, served by beautifully updated bathrooms and INDOOR LAUNDRY for added convenience. Out back, enjoy multiple outdoor spaces including a custom-built deck, screened patio, and terraced garden beds—all surrounded by mature landscaping and a serene hillside with no rear neighbors. 22403 Los Rouges Drive offers privacy, quality, and modern comfort—an exceptional opportunity in one of Santa Clarita’s most desirable neighborhoods.

    Zillow last checked:

    Listing updated:

    Listed by:

    Cory Maggio DRE #02009464 661-713-7510,

    NextHome Real Estate Rockstars

    Bought with:

    Bryan Estrada, DRE #02236322

    Romeo Echo

    Source: CRMLS,MLS#: SR25225160MLS LogoOriginating MLS: California Regional MLS

    Facts & features

    Interior

    Bedrooms & bathrooms
    • Bedrooms: 3
    • Bathrooms: 3
    • Full bathrooms: 3
    • Main level bathrooms: 3
    • Main level bedrooms: 3
    Rooms
    • Room types: Bedroom, Kitchen, Laundry, Primary Bathroom, Primary Bedroom
    Primary bedroom
    • Features: Primary Suite
    Primary bedroom
    • Features: Multiple Primary Suites
    Bedroom
    • Features: All Bedrooms Down
    Kitchen
    • Features: Remodeled, Updated Kitchen
    Heating
    • Central
    Cooling
    • Central Air
    Appliances
    • Included: 6 Burner Stove
    • Laundry: Washer Hookup, Gas Dryer Hookup, Inside
    Features
    • Ceiling Fan(s), Eat-in Kitchen, All Bedrooms Down, Multiple Primary Suites, Primary Suite
    • Has fireplace: Yes
    • Fireplace features: Family Room, Gas
    • Common walls with other units/homes: No Common Walls
    Interior area
    • Total interior livable area: 1,536 sqft

    Property

    Parking
    • Total spaces: 2
    • Parking features: Garage - Attached
    • Attached garage spaces: 2
    Features
    • Levels: One
    • Stories: 1
    • Entry location: 1
    • Patio & porch: Concrete, Covered, Screened
    • Pool features: None
    • Spa features: None
    • Has view: Yes
    • View description: Hills
    Lot
    • Size: 0.35 Acres
    • Features: 0-1 Unit/Acre
    Details
    • Parcel number: 2807013016
    • Special conditions: Standard,Trust

    Construction

    Type & style
    • Home type: SingleFamily
    • Architectural style: Traditional
    • Property subtype: Single Family Residence
    Materials
    • Roof: Composition
    Condition
    • New construction: No
    • Year built: 1961

    Utilities & green energy

    • Sewer: Public Sewer
    • Water: Public

    Community & HOA

    Community
    • Features: Curbs, Suburban
    • Subdivision: Bonelli (Bonl)
    Location
    • Region: Santa Clarita

    Financial & listing details

    • Price per square foot: $524/sqft
    • Tax assessed value: $805,000
    • Date on market: 9/25/2025
    • Cumulative days on market: 26 days
    • Listing terms: Cash,Conventional,1031 Exchange,FHA

    Price history

    DateEventPrice
    12/1/2025Sold$805,000+0.8%$524/sqft
    Source: CRMLS #SR25225160 Report a problem
    10/22/2025Pending sale$799,000$520/sqft
    Source: CRMLS #SR25225160 Report a problem
    10/11/2025Price change$799,000-1.4%$520/sqft
    Source: CRMLS #SR25225160 Report a problem
    9/25/2025Listed for sale$810,000+26.6%$527/sqft
    Source: CRMLS #SR25225160 Report a problem
    3/30/2021Sold$640,000+2.4%$417/sqft
    Source: GAVAR #21001288 Report a problem
    2/26/2021Pending sale$624,990$407/sqft
    Source: GAVAR #21001288 Report a problem
    2/19/2021Listed for sale$624,990+30.5%$407/sqft
    Source: GAVAR #21001288 Report a problem
    4/11/2005Sold$479,000+32%$312/sqft
    Source: Public Record Report a problem
    6/16/2004Sold$363,000+168.9%$236/sqft
    Source: Public Record Report a problem
    10/12/1994Sold$135,000+0.5%$88/sqft
    Source: Public Record Report a problem
    12/3/1993Sold$134,301$87/sqft
    Source: Public Record Report a problem

    Public tax history

    YearProperty taxesTax assessment
    2026-- $805,000 +16.2%
    2025$9,363 +3.4%$692,753 +2%
    2024$9,051 +2.6%$679,171 +2%
    2023$8,826 -0.5%$665,855 +2%
    2022$8,874 +2.7%$652,800 +10.4%
    2021$8,642 +7.5%$591,200
    2020$8,040 $591,200 +8.9%
    2019$8,040 +15.6%$543,000 +6.5%
    2018$6,956 $510,000 +13.9%
    2017$6,956 +12.5%$447,800
    2016$6,183 +1.9%$447,800
    2015$6,066 +18.1%$447,800 +17.5%
    2014$5,137 $381,000 +19.4%
    2012-- $319,000 -9.7%
    2011-- $353,300
    2010-- $353,300
    2009-- $353,300 -30.5%
    2008-- $508,317 +2%
    2007-- $498,351 +2%
    2006-- $488,580
    2005-- $488,580 +181.7%
    2004-- $173,461 +1.9%
    2003-- $170,283 +2%
    2002-- $166,945 +4%
    2000-- $160,463
    Find assessor info on the county website

    Neighborhood: Saugus

    Nearby schools

    GreatSchools rating
    Get a cash offer in 3 minutes
    Find out how much your home could sell for in as little as 3 minutes with a no-obligation cash offer.
    Estimated market value
    $802,100
    Get a cash offer in 3 minutes
    Find out how much your home could sell for in as little as 3 minutes with a no-obligation cash offer.
    Estimated market value
    $802,100