Diamond Lake-Deeded Lake Access, Relax on the full size deck overlooking the Lake. Move-In and enjoy this turnkey 4 bedroom 3 bath home. Fireplace, Two car attached garage, Finished lower level that has two bedrooms, full bath, family room, and offices for the working at home couple. Home sits on two lots. Deeded lake access through Hains Harbor Association. Hains Harbor has 3 access properties. Boat slip upon availability through Hains Harbor Association. Boat and lift available for purchase 2023 27ft Sylvan tri toon with 200hp outboard approx 100 hours. 32 foot 5ton hydraulic lift. Both for $65,000. Boat and lift available when house sells.
Active backup
$575,000
22403 Maple Row St, Cassopolis, MI 49031
4beds
3,069sqft
Single Family Residence
Built in 1993
0.37 Acres Lot
$551,600 Zestimate®
$187/sqft
$33/mo HOA
What's special
Two car attached garage
- 62 days
- 167
- 2
Zillow last checked:
Listing updated:
Listed by:
Bryan Hayden 574-215-5758,
Loux & Hayden Realty 269-445-2633,
Jason M Hayden 269-449-2881,
Loux & Hayden Realty
Source: MichRIC,MLS#: 26035703
Facts & features
Interior
Bedrooms & bathrooms
- Bedrooms: 4
- Bathrooms: 3
- Full bathrooms: 3
- Main level bedrooms: 2
Primary bedroom
- Level: Main
- Area: 156
- Dimensions: 12.00 x 13.00
Bedroom 2
- Level: Main
- Area: 180
- Dimensions: 12.00 x 15.00
Bedroom 3
- Level: Lower
- Area: 156
- Dimensions: 13.00 x 12.00
Bedroom 4
- Level: Lower
- Area: 169
- Dimensions: 13.00 x 13.00
Primary bathroom
- Level: Main
- Area: 84
- Dimensions: 7.00 x 12.00
Bathroom 1
- Level: Lower
- Area: 64
- Dimensions: 8.00 x 8.00
Bathroom 2
- Level: Main
Dining room
- Description: Formal
- Level: Main
- Area: 99
- Dimensions: 9.00 x 11.00
Family room
- Level: Lower
- Area: 240
- Dimensions: 15.00 x 16.00
Family room
- Level: Lower
- Area: 240
- Dimensions: 16.00 x 15.00
Kitchen
- Level: Main
- Area: 110
- Dimensions: 10.00 x 11.00
Laundry
- Level: Lower
- Area: 225
- Dimensions: 15.00 x 15.00
Living room
- Level: Main
- Area: 304
- Dimensions: 16.00 x 19.00
Office
- Level: Lower
- Area: 80
- Dimensions: 10.00 x 8.00
Office
- Level: Lower
- Area: 88
- Dimensions: 11.00 x 8.00
Heating
- Forced Air
Cooling
- Central Air
Appliances
- Included: Dishwasher, Disposal, Dryer, Microwave, Oven, Range, Refrigerator, Washer
- Laundry: Lower Level
Features
- Ceiling Fan(s)
- Flooring: Carpet, Ceramic Tile, Laminate, Wood
- Windows: Insulated Windows, Window Treatments
- Basement: Full
- Number of fireplaces: 1
- Fireplace features: Living Room
Interior area
- Total structure area: 1,643
- Total interior livable area: 3,069 sqft
Property
Parking
- Total spaces: 2
- Parking features: Attached, Garage Door Opener
- Garage spaces: 2
Features
- Stories: 1
- Waterfront features: Lake
- Body of water: Diamond Lake
Lot
- Size: 0.37 Acres
- Dimensions: 160 x 100
- Features: Shrubs/Hedges
Details
- Additional structures: Shed(s)
- Parcel number: 1404021004300
- Zoning description: Residential
Construction
Type & style
- Home type: SingleFamily
- Architectural style: Contemporary
- Property subtype: Single Family Residence
Materials
- Wood Siding
- Roof: Composition
Condition
- New construction: No
- Year built: 1993
Utilities & green energy
- Sewer: Public Sewer
- Water: Well
- Utilities for property: Phone Available, Natural Gas Available, Electricity Available, Cable Available, Natural Gas Connected, Cable Connected
Community & HOA
Community
- Security: Closed Circuit Camera(s), Smoke Detector(s)
- Subdivision: Hain Harbor
HOA
- Has HOA: Yes
- Amenities included: Beach Area
- Services included: None
- HOA fee: $400 annually
Location
- Region: Cassopolis
Financial & listing details
- Price per square foot: $187/sqft
- Tax assessed value: $114,798
- Annual tax amount: $5,192
- Date on market: 7/13/2026
- Listing terms: Cash,FHA,Conventional
- Electric utility on property: Yes
- Road surface type: Paved
Estimated market value
$551,600
$524,000 - $579,000
$3,076/mo
Price history
| Date | Event | Price |
|---|---|---|
| 8/19/2026 | Contingent | $575,000$187/sqft |
Source:  MichRIC #26035703 Report a problem MichRIC #26035703 Report a problem | ||
| 7/13/2026 | Listed for sale | $575,000$187/sqft |
Source: MichRIC #26035703 Report a problem | ||
Public tax history
| Year | Property taxes | Tax assessment |
|---|---|---|
| 2025 | $5,120 +7.5% | $189,000 +10.1% |
| 2024 | $4,762 +11.3% | $171,700 +14.2% |
| 2023 | $4,278 | $150,400 +22.8% |
| 2022 | -- | $122,500 +15.3% |
| 2021 | $4,097 -5.3% | $106,200 +6.3% |
| 2020 | $4,325 | $99,900 +3.2% |
| 2019 | $4,325 +335.8% | $96,800 -0.9% |
| 2018 | $993 +2.1% | $97,700 +2.1% |
| 2017 | $972 +0.9% | $95,700 +6.7% |
| 2016 | $964 | $89,700 -5.8% |
| 2015 | -- | $95,200 -19.7% |
| 2011 | -- | $118,500 -3.1% |
| 2010 | -- | $122,320 |
Find assessor info on the county website
Monthly payment
Est. payment
Payment breakdown
Explore the cost of this home by adjusting the details. Changes won't be saved.Climate risks
Neighborhood: 49031
Similar homes
- $574,9003 bd2 ba1.8k sqft23536 Forest Shores Dr, Cassopolis, MI 49031For Sale
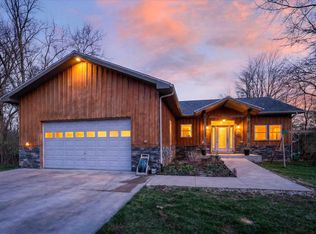
 MLS ID #26013269, Terri J Parrish, Coldwell Banker Real Estate Group. MichRIC
 - $379,0004 bd3 ba2.2k sqft22301 Forest Ave, Cassopolis, MI 49031For Sale
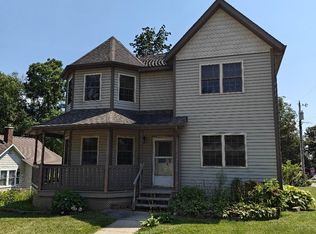 MLS ID #26044574, Greg Miller, Active Realtors. MichRIC
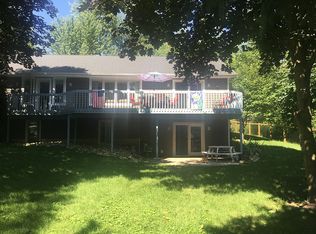
 - $450,0005 bd4 ba2.6k sqft61151 Quinnesec Rd, Cassopolis, MI 49031For Sale By Owner
- $850,0004 bd3 ba2.7k sqft61258 Quinnesec Rd, Cassopolis, MI 49031For Sale
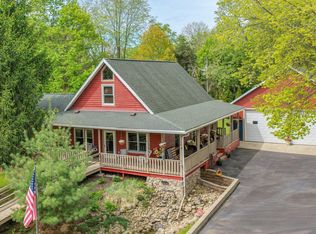 MLS ID #26022268, Paul DeLano, Lake Life Realty. MichRIC
 - $479,0003 bd2 ba2.1k sqft20349 M 60, Cassopolis, MI 49031For SaleMLS ID #26037297, Susan Loux, Loux & Hayden Realty. MichRIC
- $464,0003 bd4 ba2.9k sqft25028 Jefferson Center St, Cassopolis, MI 49031For SaleMLS ID #26039920, Haley Jones, The Collective Home Group. MichRIC
- $399,9004 bd2 ba1.5k sqft59944 Oak Grove Rd, Cassopolis, MI 49031For SaleMLS ID #26047635, Scott A Hammontree, Cressy & Everett Real Estate. MichRIC
- $324,9003 bd2 ba1.9k sqft61214 Mary Lou Ln, Cassopolis, MI 49031For SaleMLS ID #26025706, Jason M Hayden, Loux & Hayden Realty. MichRIC
- $329,9003 bd2 ba1.7k sqft22401 Happy Dr, Cassopolis, MI 49031For SaleMLS ID #26024485, Tarah L Sheteron, Cressy & Everett Real Estate. MichRIC
- $585,0004 bd4 ba3.2k sqft28810 Coulter St, Edwardsburg, MI 49112For SaleMLS ID #26039529, Loretta Henry, McKinnies Realty. MichRIC
- $799,0004 bd3 ba2k sqft21557 Lake St, Cassopolis, MI 49031For SaleMLS ID #26027159, Catherine Waggoner, CK Home Group. MichRIC
- $529,9003 bd3 ba1.9k sqft70345 Deer Run, Edwardsburg, MI 49112For SaleMLS ID #26045925, Kelly Toney, Cressy & Everett Real Estate. MichRIC
- $640,0004 bd4 ba4.5k sqft23099 S Shore Dr, Edwardsburg, MI 49112For SaleMLS ID #26022026, Shelly Mobus, McKinnies Realty. MichRIC
- $825,0004 bd2 ba2.1k sqft65491 North Dr, Cassopolis, MI 49031For SaleMLS ID #26036966, Paul DeLano, Lake Life Realty. MichRIC
- $582,9003 bd3 ba2.4k sqft66710 Maple Wood Dr, Edwardsburg, MI 49112New ConstructionMLS ID #26046650, Paul W Thurston, MI Realty, A Michigan RE Co.. MichRIC
- $799,0005 bd1 ba1.6k sqft64374 Mullen Rd, Cassopolis, MI 49031For SaleMLS ID #26007071, Martha Hassle, @properties Christie's International R.E.. MichRIC
- $535,0004 bd3 ba2.1k sqft62360 Cond Dr, Jones, MI 49061For SaleMLS ID #26044587, Sherrie M Nowicki, RE/MAX Elite Group T.R.. MichRIC
- $439,0005 bd3 ba3.1k sqft69428 Sundance Dr, Edwardsburg, MI 49112For SaleMLS ID #26047766, Tarah L Sheteron, Cressy & Everett Real Estate. MichRIC
- $749,0004 bd3 ba2.8k sqft16036 Lewis Lake Dr, Vandalia, MI 49095For Sale
 MLS ID #50211598, Tom Jerdon, CGBOR Guest Listings. MiRealSource
