Skip main navigation
Off market
  • $739,400

    22403 Verde Gate Ter, Ashburn, VA 20148

    3beds
    2,400sqft
    Townhouse
    Built in 2012
    2,178 Square Feet Lot
    $739,400 Zestimate®
    $308/sqft
    $3,415 Estimated rent

    Home value

    $739,400

    $702,000 - $776,000

    $3,415/mo

    Zestimate® history
    Loading
    Loading...

    Owner options

    List your home for rent

    $3,415/mo

    Rent Zestimate®

    Find your next renter with Zillow Rental Manager. Plus, with online applications, you can quickly screen prospective tenants – for free.

    Learn more

    $3,415/mo

    Rent Zestimate®

    Refinance and save

    $4,602/mo

    Est. payment

    Refinancing to a lower rate could help reduce your monthly payments and save thousands over the life of the loan.

    See today's rates

    $4,602/mo

    Est. payment

    Explore your selling options

    Work with a Zillow partner agent

    Leverage their expertise and Zillow's premium Showcase listings to get your home seen by more buyers.

    Get started

    List with your own agent

    Get your home in front of millions of buyers by listing it on Zillow.

    Learn how to do it

    Sell it yourself

    Take full control of how buyers see your home on Zillow by listing For Sale by Owner (FSBO).

    List your home

    What's special

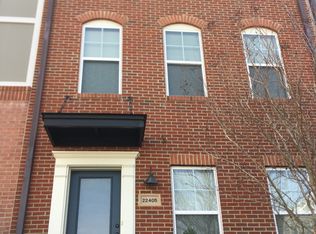
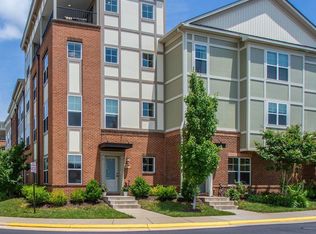
    Rarely available Camberley former model home! Elegantly appointed, urban-inspired living with gorgeous views! Spacious open floor plan, every upgrade - granite, stainless, hardwood. Unique options - gourmet chef's kitchen, island with built-in table. Master suite with a rooftop deck and mountain views. Professionally decorated. The third bedroom transformed with custom couture closet. Custom built-ins in office. No lawn maintenance! Walk to Briar Woods High School, pool & Brambleton Town Center and state of the art Brambleton Library. recently upgraded attic insulation for enhanced climate control, HOA Fee includes Verizon Fios Internet and cable.

    This property is off market, which means it's not currently listed for sale or rent on Zillow. This may be different from what's available on other websites or public sources.

    Facts & features

    Interior

    Bedrooms & bathrooms
    • Bedrooms: 3
    • Bathrooms: 4
    • Full bathrooms: 3
    • 1/2 bathrooms: 1
    Heating
    • Forced air
    Cooling
    • Central
    Appliances
    • Included: Dishwasher, Dryer, Garbage disposal
    Features
    • Kitchen Island, Recessed Lighting, Master Bath(s), Kitchen - Table Space, Family Room Off Kitchen
    • Basement: None
    • Has fireplace: Yes
    Interior area
    • Total interior livable area: 2,400 sqft
    • Finished area below ground: 0

    Property

    Parking
    • Parking features: Garage - Attached
    Features
    • Exterior features: Brick
    Lot
    • Size: 2,178 sqft
    Details
    • Parcel number: 158159936000
    • Special conditions: Standard

    Construction

    Type & style
    • Home type: Townhouse
    • Architectural style: Other
    Materials
    • masonry
    • Foundation: Concrete
    • Roof: Asphalt
    Condition
    • Year built: 2012

    Community & neighborhood

    Location
    • Region: Ashburn

    HOA & financial

    HOA
    • Has HOA: Yes
    • HOA fee: $187 monthly

    Other

    Other facts
    • Heating: Forced Air
    • Appliances: Dishwasher, Refrigerator, Disposal, Built-in Microwave, Dryer, Washer, Bar Fridge, Stove
    • AssociationYN: true
    • FireplaceYN: true
    • GarageYN: true
    • AttachedGarageYN: true
    • HeatingYN: true
    • CoolingYN: true
    • CommunityFeatures: Pool
    • ConstructionMaterials: Brick, HardiPlank Type, Masonry
    • StoriesTotal: 3
    • InteriorFeatures: Kitchen Island, Recessed Lighting, Master Bath(s), Kitchen - Table Space, Family Room Off Kitchen
    • SpecialListingConditions: Standard
    • ParkingFeatures: Assigned, Attached Garage, Garage Door Opener
    • CoveredSpaces: 2
    • Cooling: Central Air
    • ArchitecturalStyle: Other
    • BelowGradeFinishedArea: 0
    • StructureType: Row/Townhouse
    • Basement: Y
    • MlsStatus: Active

    Price history

    DateEventPrice
    10/9/2019Listing removed$534,500$223/sqft
    Source: Keller Williams Realty Alliance Group Reston #VALO394386 Report a problem
    9/13/2019Listed for sale$534,500+8.6%$223/sqft
    Source: Keller Williams Realty #VALO394386 Report a problem
    10/16/2014Sold$492,000+22%$205/sqft
    Source: Public Record Report a problem
    6/15/2012Sold$403,262$168/sqft
    Source: Public Record Report a problem

    Public tax history

    YearProperty taxesTax assessment
    2025$5,623 +0.3%$698,480 +7.8%
    2024$5,605 +8.7%$647,990 +9.9%
    2023$5,158 +1.6%$589,450 +3.4%
    2022$5,075 +3.5%$570,280 +14%
    2021$4,903 -5.5%$500,270 -0.2%
    2020$5,186 +0%$501,050 +4.8%
    2019$5,186 +2.1%$478,010 +2.1%
    2018$5,077 +0.4%$467,960 +4.1%
    2017$5,058 -0.8%$449,560 -0.4%
    2016$5,096 $451,400 +46.1%
    2015$5,096 +7.1%$309,010 +7.6%
    2014$4,760 $287,090

    Find assessor info on the county website

    Neighborhood: 20148

    Nearby schools

    GreatSchools rating
    Schools provided by the listing agent
    • Elementary: MOOREFIELD STATION
    • Middle: EAGLE RIDGE
    • High: BRIAR WOODS
    • District: LOUDOUN COUNTY PUBLIC SCHOOLS

    Source: The MLS. This data may not be complete. We recommend contacting the local school district to confirm school assignments for this home.

    Get a cash offer in 3 minutes
    Find out how much your home could sell for in as little as 3 minutes with a no-obligation cash offer.
    Estimated market value
    $739,400
    Get a cash offer in 3 minutes
    Find out how much your home could sell for in as little as 3 minutes with a no-obligation cash offer.
    Estimated market value
    $739,400