Skip main navigation
Sold
  • Price Unknown

    22403 W 52nd St, Shawnee, KS 66226

    4beds
    3,100sqft
    Single Family Residence
    Built in 1997
    9,583 Square Feet Lot
    $504,400 Zestimate®
    $--/sqft
    $4,225 Estimated rent

    Home value

    $504,400

    $479,000 - $530,000

    $4,225/mo

    Zestimate® history
    Loading
    Loading...

    Owner options

    List your home for rent

    $4,225/mo

    Rent Zestimate®

    Find your next renter with Zillow Rental Manager. Plus, with online applications, you can quickly screen prospective tenants – for free.

    Learn more

    $4,225/mo

    Rent Zestimate®

    Refinance and save

    $475/mo

    Est. payment

    Refinancing to a lower rate could help reduce your monthly payments and save thousands over the life of the loan.

    See today's rates

    $475/mo

    Est. payment

    Explore your selling options

    Work with a Zillow partner agent

    Leverage their expertise and Zillow's premium Showcase listings to get your home seen by more buyers.

    Get started

    List with your own agent

    Get your home in front of millions of buyers by listing it on Zillow.

    Learn how to do it

    Sell it yourself

    Take full control of how buyers see your home on Zillow by listing For Sale by Owner (FSBO).

    List your home

    What's special

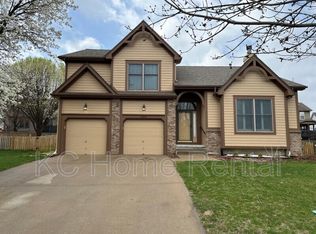
    Welcome to your new home at 22403 W 52nd St, Shawnee, KS! Nestled in a serene neighborhood, this meticulously maintained property offers the perfect blend of comfort and style. This charming residence features a brand-new roof, ensuring peace of mind and protection for years to come. Say goodbye to worries about maintenance with the addition of new gutters, providing enhanced functionality and curb appeal. Experience the joys of seamless living with the installation of a new HVAC system, promising optimal comfort throughout the seasons. Whether you're cozying up by the fireplace in winter or staying cool indoors during the summer, this home has you covered.Admire the attention to detail showcased in the newly adorned window trim, adding a touch of elegance to every room. Natural light floods the space, creating an inviting ambiance that welcomes you home each day. Outside, the expansive yard offers endless possibilities for outdoor enjoyment and relaxation. Entertain guests on the patio, perfect for summer barbecues and gatherings, or simply unwind in the tranquility of your private oasis. Conveniently located near shopping, dining, and entertainment options, this residence offers the ideal combination of convenience and comfort. Don't miss your chance to make this exquisite property your own - sellers have given this home so much TLC over the years, schedule a showing today!

    Zillow last checked:

    Listing updated:

    Listed by:

    Yvette Chavez 913-216-6766,

    Weichert, Realtors Welch & Com

    Bought with:

    Erica Wichman, 2015041584

    ReeceNichols - Country Club Plaza

    Source: Heartland MLS as distributed by MLS GRID,MLS#: 2493863MLS Logo

    Facts & features

    Interior

    Bedrooms & bathrooms
    • Bedrooms: 4
    • Bathrooms: 4
    • Full bathrooms: 2
    • 1/2 bathrooms: 2
    Primary bedroom
    • Features: All Carpet
    • Level: Second
    Bedroom 1
    • Features: All Carpet
    • Level: Second
    Bedroom 2
    • Features: All Carpet
    • Level: Second
    Bedroom 3
    • Features: All Carpet
    • Level: Second
    Heating
    • Forced Air
    Cooling
    • Electric
    Appliances
    • Included: Dishwasher, Disposal, Refrigerator, Built-In Electric Oven
    • Laundry: Bedroom Level
    Features
    • Kitchen Island
    • Flooring: Carpet, Wood
    • Basement: Finished,Interior Entry,Sump Pump
    • Number of fireplaces: 1
    • Fireplace features: Living Room
    Interior area
    • Total structure area: 3,100
    • Total interior livable area: 3,100 sqft
    • Finished area above ground: 2,300
    • Finished area below ground: 800

    Property

    Parking
    • Total spaces: 2
    • Parking features: Attached, Garage Faces Front
    • Attached garage spaces: 2
    Features
    • Patio & porch: Patio
    • Fencing: Wood
    Lot
    • Size: 9,583 Square Feet
    Details
    • Parcel number: QP920000070016
    • Special conditions: As Is

    Construction

    Type & style
    • Home type: SingleFamily
    • Architectural style: Traditional
    • Property subtype: Single Family Residence
    Materials
    • Vinyl Siding
    • Roof: Composition
    Condition
    • Year built: 1997

    Utilities & green energy

    • Sewer: Public Sewer
    • Water: Public

    Community & HOA

    Community
    • Subdivision: Other
    HOA
    • Has HOA: Yes
    • Amenities included: Pool
    • Services included: Curbside Recycle, Trash
    • HOA fee: $475 annually
    • HOA name: Home Association of Kansas City
    Location
    • Region: Shawnee

    Financial & listing details

    • Tax assessed value: $458,500
    • Annual tax amount: $5,211
    • Date on market: 6/20/2024
    • Listing terms: Cash,Conventional,FHA,VA Loan
    • Ownership: Private

    Price history

    DateEventPrice
    8/12/2024Sold--
    Source: Heartland MLS as distributed by MLS GRID #2493863 Report a problem
    7/1/2024Pending sale$475,000$153/sqft
    Source: Heartland MLS as distributed by MLS GRID #2493863 Report a problem
    6/27/2024Contingent$475,000$153/sqft
    Source: Heartland MLS as distributed by MLS GRID #2493863 Report a problem
    6/20/2024Listed for sale$475,000$153/sqft
    Source: Heartland MLS as distributed by MLS GRID #2493863 Report a problem

    Public tax history

    YearProperty taxesTax assessment
    2025$6,166 +17.3%$52,728 +16.5%
    2024$5,256 +0.8%$45,253 +2.1%
    2023$5,212 +9.1%$44,333 +11.3%
    2022$4,778 $39,824 +9.7%
    2021-- $36,317 +11.4%
    2020$4,112 $32,614 +0.7%
    2019-- $32,396 +9.2%
    2018-- $29,670 +4.6%
    2017$3,754 +3.4%$28,359 +4.7%
    2016$3,631 +1.4%$27,082 +3.1%
    2015$3,579 +8.9%$26,277 +9.4%
    2013$3,286 -2.1%$24,012
    2012$3,356 -3.2%$24,012 -2.7%
    2010$3,468 +5.8%$24,667 -1.7%
    2009$3,277 -4.6%$25,081 0%
    2008$3,434 +0.8%$25,085 -2%
    2007$3,408 +5.6%$25,587
    2006$3,227 $25,587 +5.7%
    2005-- $24,207
    Find assessor info on the county website

    Neighborhood: 66226

    Nearby schools

    GreatSchools rating
    Schools provided by the listing agent
    • Elementary: Prairie Ridge
    • Middle: Monticello Trails
    • High: Mill Valley

    Source: Heartland MLS as distributed by MLS GRID. This data may not be complete. We recommend contacting the local school district to confirm school assignments for this home.

    Get a cash offer in 3 minutes
    Find out how much your home could sell for in as little as 3 minutes with a no-obligation cash offer.
    Estimated market value
    $504,400
    Get a cash offer in 3 minutes
    Find out how much your home could sell for in as little as 3 minutes with a no-obligation cash offer.
    Estimated market value
    $504,400