Original owners offer this one of a kind stunning masterpiece in uber desirable Cobblestone Walk! Situated on a corner lot with panoramic water views, this property is the definition of privacy, luxury and comfort. It's your own private retreat! The sellers spared no expense on backyard entertaining. This home features a gorgeous inground pool with premium and multiple entertaining spaces. No need for a secondary home when this one has it all! Main floor of this home features include, massive two story foyer with curved staircase, formal living room with tons of natural light plus elegant formal dining room with crown molding and inlaid hardwood flooring! Updated kitchen with huge center island breakfast bar, tons of white cabinets, SS appliances and large breakfast area. Open to large family room with brick fireplace, hardwood floors, coffered ceilings and gorgeous pond views! First floor also features private study with hardwood floors and coffered ceilings with backyard views! Mud Room too! 2nd floor features large primary suite with more private views, dual walk closets with built in organizers plus large stunning primary bath with double full body sprayer shower and separate whirlpool tub! 2nd floor laundry (Laundry on 1st and 2nd floors)! Three spare beds all with walk in closets and canned lighting! 2nd bedroom also features attached full bath plus loft space and private sitting room--perfect for playroom or anything your heart desires! Full walk out basement is finished with large wet bar, 2nd fireplace, large entertaining space, full bath plus fully equipped theatre room! Plenty of storage space too. Attached side load 3 car garage is heated too. Radiant heat in basement, garage and stairs to back yard! Exterior features gorgeous paver drive and walkway with built in lighting! One of a kind fenced backyard sanctuary features inground pool, whirlpool tub, gas fireplace, deck, built in grill/bar with fire feature, gas firepit, pergola and much much more. The property has gorgeous pond views on the north and west sides and offers superb privacy. You will never want to go back inside! Just in time for Summer! Properties like this don't come up very often. Don't miss this once in a lifetime opportunity!
Closed
$1,095,000
22404 Cobblestone Trl, Frankfort, IL 60423
4beds
6,500sqft
Single Family Residence
Built in 2006
0.5 Acres Lot
$1,333,000 Zestimate®
$168/sqft
$6,242 Estimated rent
Home value
$1,333,000
$1.23M - $1.45M
$6,242/mo
Zestimate® history
Owner options
List your home for rent
$6,242/mo
Rent Zestimate®
Find your next renter with Zillow Rental Manager. Plus, with online applications, you can quickly screen prospective tenants – for free.
$6,242/mo
Rent Zestimate®
Refinance and save
$7,559/mo
Est. payment
Refinancing to a lower rate could help reduce your monthly payments and save thousands over the life of the loan.
$7,559/mo
Est. payment
Explore your selling options
Work with a Zillow partner agent
Leverage their expertise and Zillow's premium Showcase listings to get your home seen by more buyers.
Get startedList with your own agent
Get your home in front of millions of buyers by listing it on Zillow.
Learn how to do itSell it yourself
Take full control of how buyers see your home on Zillow by listing For Sale by Owner (FSBO).
List your homeWhat's special
Zillow last checked:
Listing updated:
Listed by:
David Cobb 708-205-2622,
RE/MAX 10
Bought with:
Irene Haddad
@properties Christie's International Real Estate
Source: MRED as distributed by MLS GRID,MLS#: 11938433
Facts & features
Interior
Bedrooms & bathrooms
- Bedrooms: 4
- Bathrooms: 5
- Full bathrooms: 4
- 1/2 bathrooms: 1
Rooms
- Room types: Study, Foyer, Workshop, Recreation Room, Media Room, Sitting Room, Other Room, Mud Room, Storage, Loft
Primary bedroom
- Features: Flooring (Carpet), Window Treatments (All), Bathroom (Full)
- Level: Second
- Area: 418 Square Feet
- Dimensions: 22X19
Bedroom 2
- Features: Flooring (Carpet), Window Treatments (All)
- Level: Second
- Area: 195 Square Feet
- Dimensions: 15X13
Bedroom 3
- Features: Flooring (Carpet), Window Treatments (All)
- Level: Second
- Area: 180 Square Feet
- Dimensions: 15X12
Bedroom 4
- Features: Flooring (Carpet), Window Treatments (All)
- Level: Second
- Area: 156 Square Feet
- Dimensions: 13X12
Dining room
- Features: Flooring (Hardwood), Window Treatments (All)
- Level: Main
- Area: 195 Square Feet
- Dimensions: 15X13
Family room
- Features: Flooring (Hardwood), Window Treatments (All)
- Level: Main
- Area: 380 Square Feet
- Dimensions: 20X19
Foyer
- Features: Flooring (Hardwood), Window Treatments (All)
- Level: Main
- Area: 285 Square Feet
- Dimensions: 19X15
Kitchen
- Features: Kitchen (Eating Area-Breakfast Bar, Eating Area-Table Space, Island, Pantry-Closet, Breakfast Room, Custom Cabinetry, Granite Counters, SolidSurfaceCounter), Flooring (Hardwood), Window Treatments (All)
- Level: Main
- Area: 506 Square Feet
- Dimensions: 23X22
Laundry
- Features: Flooring (Ceramic Tile), Window Treatments (All)
- Level: Second
- Area: 70 Square Feet
- Dimensions: 10X7
Living room
- Features: Flooring (Hardwood), Window Treatments (All)
- Level: Main
- Area: 182 Square Feet
- Dimensions: 14X13
Loft
- Features: Flooring (Carpet), Window Treatments (All)
- Level: Second
- Area: 90 Square Feet
- Dimensions: 10X9
Media room
- Features: Flooring (Carpet)
- Level: Basement
- Area: 368 Square Feet
- Dimensions: 23X16
Mud room
- Features: Flooring (Ceramic Tile), Window Treatments (All)
- Level: Main
- Area: 78 Square Feet
- Dimensions: 13X6
Other
- Features: Flooring (Ceramic Tile)
- Level: Basement
- Area: 260 Square Feet
- Dimensions: 20X13
Recreation room
- Features: Flooring (Ceramic Tile), Window Treatments (All)
- Level: Basement
- Area: 693 Square Feet
- Dimensions: 33X21
Sitting room
- Features: Flooring (Carpet), Window Treatments (All)
- Level: Second
- Area: 169 Square Feet
- Dimensions: 13X13
Storage
- Features: Flooring (Other)
- Level: Basement
- Area: 132 Square Feet
- Dimensions: 12X11
Study
- Features: Flooring (Hardwood), Window Treatments (All)
- Level: Main
- Area: 204 Square Feet
- Dimensions: 17X12
Other
- Features: Flooring (Other)
- Level: Basement
- Area: 130 Square Feet
- Dimensions: 13X10
Heating
- Natural Gas, Forced Air, Radiant, Sep Heating Systems - 2+, Radiant Floor
Cooling
- Central Air, Zoned
Appliances
- Included: Double Oven, Microwave, Dishwasher, Refrigerator, Bar Fridge, Washer, Dryer, Disposal, Stainless Steel Appliance(s)
- Laundry: Main Level, Gas Dryer Hookup, In Unit, Sink
Features
- Cathedral Ceiling(s), Wet Bar, Built-in Features, Walk-In Closet(s), High Ceilings, Open Floorplan
- Flooring: Hardwood
- Basement: Finished,Exterior Entry,Full,Walk-Out Access
- Attic: Unfinished
- Number of fireplaces: 3
- Fireplace features: Gas Log, Gas Starter, Family Room, Basement, Other
Interior area
- Total structure area: 0
- Total interior livable area: 6,500 sqft
Property
Parking
- Total spaces: 3
- Parking features: Brick Driveway, Side Driveway, Garage Door Opener, Heated Garage, On Site, Garage Owned, Attached, Garage
- Attached garage spaces: 3
- Has uncovered spaces: Yes
Accessibility
- Accessibility features: No Disability Access
Features
- Stories: 2
- Patio & porch: Deck, Patio
- Exterior features: Outdoor Grill, Fire Pit, Lighting
- Pool features: In Ground
- Fencing: Fenced
- Has view: Yes
- View description: Water
- Has water view: Yes
- Water view: Water
- Waterfront features: Pond, Waterfront
Lot
- Size: 0.5 Acres
- Dimensions: 111 X 154 X 113 X 148
- Features: Corner Lot, Landscaped, Mature Trees, Backs to Open Grnd, Views
Details
- Additional structures: Pergola
- Parcel number: 1909311020300000
- Special conditions: None
- Other equipment: Water-Softener Owned, TV-Cable, Ceiling Fan(s), Sump Pump, Sprinkler-Lawn, Backup Sump Pump;
Construction
Type & style
- Home type: SingleFamily
- Architectural style: Traditional
- Property subtype: Single Family Residence
Materials
- Brick, Stone
- Foundation: Concrete Perimeter
- Roof: Asphalt
Condition
- New construction: No
- Year built: 2006
Details
- Builder model: TUSCANA
Utilities & green energy
- Electric: Circuit Breakers, Service - 400 Amp or Greater
- Sewer: Public Sewer
- Water: Public
Community & HOA
Community
- Features: Lake, Curbs, Sidewalks, Street Lights, Street Paved
- Security: Security System, Carbon Monoxide Detector(s)
- Subdivision: Cobblestone Walk
HOA
- Has HOA: Yes
- Services included: Other
- HOA fee: $950 annually
Location
- Region: Frankfort
Financial & listing details
- Price per square foot: $168/sqft
- Tax assessed value: $1,318,041
- Annual tax amount: $29,821
- Date on market: 3/11/2024
- Listing terms: Conventional
- Ownership: Fee Simple
Price history
| Date | Event | Price |
|---|---|---|
| 5/18/2024 | Sold | $1,095,000-8.4%$168/sqft |
Source:  MRED as distributed by MLS GRID #11938433 Report a problem MRED as distributed by MLS GRID #11938433 Report a problem | ||
| 4/5/2024 | Contingent | $1,195,000$184/sqft |
Source: MRED as distributed by MLS GRID #11938433 Report a problem | ||
| 3/11/2024 | Listed for sale | $1,195,000$184/sqft |
Source: MRED as distributed by MLS GRID #11938433 Report a problem | ||
| 11/29/2023 | Listing removed | -- |
Source: MRED as distributed by MLS GRID #11889291 Report a problem | ||
| 10/26/2023 | Listed for sale | $1,195,000-0.4%$184/sqft |
Source: MRED as distributed by MLS GRID #11889291 Report a problem | ||
| 8/17/2006 | Sold | $1,200,000+531.6%$185/sqft |
Source: Public Record Report a problem | ||
| 10/22/2004 | Sold | $190,000$29/sqft |
Source: Public Record Report a problem | ||
Public tax history
| Year | Property taxes | Tax assessment |
|---|---|---|
| 2024 | $34,176 +5.2% | $439,347 +12% |
| 2023 | $32,481 +8.9% | $392,380 +9.8% |
| 2022 | $29,822 +5.8% | $357,391 +6.9% |
| 2021 | $28,180 +2.4% | $334,354 +2.9% |
| 2020 | $27,507 +3.2% | $324,931 +2.7% |
| 2019 | $26,647 +1.7% | $316,235 +3% |
| 2018 | $26,202 0% | $307,144 +2.4% |
| 2017 | $26,206 +2.3% | $299,975 +3.5% |
| 2016 | $25,624 +2.4% | $289,691 +3.6% |
| 2015 | $25,029 | $279,490 +0.7% |
| 2014 | $25,029 +1.5% | $277,548 -1.3% |
| 2013 | $24,667 +0.2% | $281,146 -5% |
| 2012 | $24,626 +3.8% | $295,943 -5% |
| 2011 | $23,714 +1.5% | $311,519 -3.5% |
| 2010 | $23,363 +0.1% | $322,817 -5.6% |
| 2009 | $23,342 -17.9% | $342,129 -16.6% |
| 2008 | $28,420 | $410,000 +2.5% |
| 2007 | -- | $400,000 +120.4% |
| 2006 | $12,721 +151.9% | $181,486 +165.3% |
| 2005 | $5,051 +71.2% | $68,396 +73.9% |
| 2004 | $2,950 +254.4% | $39,326 +257.5% |
| 2003 | $832 | $11,000 |
Find assessor info on the county website
Neighborhood: 60423
Nearby homes
- $987,7005 bd6 ba4.3k sqft22422 Cobblestone Trl, Frankfort, IL 60423Off Market
- $919,0005 bd3 ba4.5k sqft22423 Cobblestone Trl, Frankfort, IL 60423Off Market
- $3-- bd-- ba-- sqftCobblestone Trl, Frankfort, IL 60423Off Market
- $866,3004 bd5 ba4.1k sqft22440 Cobblestone Trl, Frankfort, IL 60423Off Market
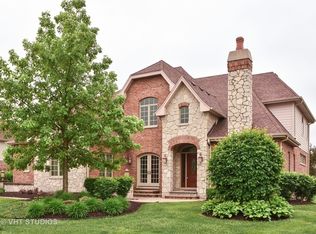
- $903,6006 bd6 ba4.5k sqft22445 Cobblestone Trl, Frankfort, IL 60423Off Market
- $3-- bd-- ba-- sqftRuby Ct, Frankfort, IL 60423Off Market
- $895,5004 bd5 ba4.2k sqft22419 Ledgestone Way, Frankfort, IL 60423Off Market
- $792,1005 bd4 ba3.9k sqft22458 Cobblestone Trl, Frankfort, IL 60423Off Market
Nearby schools
GreatSchools rating
- NAGrand Prairie Elementary SchoolGrades: PK-2Distance: 1.8 mi
- 10/10Hickory Creek Middle SchoolGrades: 6-8Distance: 0.3 mi
- 8/10Lincoln-Way East High SchoolGrades: 9-12Distance: 3.2 mi
Schools provided by the listing agent
- High: Lincoln-Way East High School
- District: 157C
Source: MRED as distributed by MLS GRID. This data may not be complete. We recommend contacting the local school district to confirm school assignments for this home.
Get a cash offer in 3 minutes
Find out how much your home could sell for in as little as 3 minutes with a no-obligation cash offer.
Estimated market value
$1,333,000
Get a cash offer in 3 minutes
Find out how much your home could sell for in as little as 3 minutes with a no-obligation cash offer.
Estimated market value
$1,333,000
- Illinois
- Will County
- Frankfort
- 60423
- 22404 Cobblestone Trl
Nearby cities
Nearby neighborhoods
Nearby zip codes
Other Frankfort Topics
