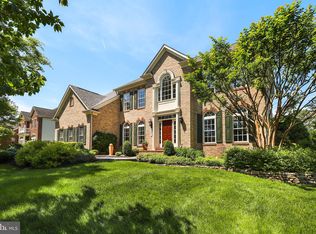
*Accepting formal back up offers* Welcome Home to 22405 Belle Terra Drive in Ashburn! Lovely east-facing brick front home with side-load two-car garage in the sought after community of The Park at Belle Terra. Situated on a flat half-acre lot backing to common area for additional privacy and greenspace. A large dining and living room flank the foyer, leading to a two story great room with gas fireplace overlooking the spacious backyard accessed via french doors to a large deck providing easy access to your backyard activities. Adjacent to the great room is a large kitchen perfect for entertaining with tons of cabinetry that even extends to a butler’s station between the kitchen and dining room. Off of the garage is the large laundry/mudroom ready to customize to best suit your needs. Hardwood floors extend from the main level up to the bedroom level with 4 bedrooms and 3 full baths. The open hallway to the primary suite overlooks the great room. The generous-sized primary suite off the back of the home has a large walk-in closet with built-in storage and light-filled bath with walk-in shower and soaking tub. Flanking the front of the home are two good-sized bedrooms connected via a jack and jill bath. A fourth bedroom with it’s own attached bath is off the back of the home. An additional 1400+ square feet of finished living space in the basement features an open living room, wet bar, full bath, tons of storage and french doors with a walk-up to the backyard. Perfect for a media room, home gym, and additional guest space. Zoned for Loudoun County Schools: Waxpool Elementary, Eagle Ridge Middle and Briar Woods High School. With easy commuting access to the toll road and metro and close to all the conveniences Ashburn offers, this home is not to be missed!
Sold for $1,382,000
$1,382,000
22405 Belle Terra Dr, Ashburn, VA 20148
4beds
4,384sqft
Single Family Residence
Built in 2004
0.53 Acres Lot
$1,405,700 Zestimate®
$315/sqft
$4,981 Estimated rent
Home value
$1,405,700
$1.34M - $1.48M
$4,981/mo
Zestimate® history
Owner options
List your home for rent
$4,981/mo
Rent Zestimate®
Find your next renter with Zillow Rental Manager. Plus, with online applications, you can quickly screen prospective tenants – for free.
$4,981/mo
Rent Zestimate®
Refinance and save
$8,567/mo
Est. payment
Refinancing to a lower rate could help reduce your monthly payments and save thousands over the life of the loan.
$8,567/mo
Est. payment
Explore your selling options
Work with a Zillow partner agent
Leverage their expertise and Zillow's premium Showcase listings to get your home seen by more buyers.
Get startedList with your own agent
Get your home in front of millions of buyers by listing it on Zillow.
Learn how to do itSell it yourself
Take full control of how buyers see your home on Zillow by listing For Sale by Owner (FSBO).
List your homeWhat's special
Gas fireplaceWet barBrick front homeSpacious backyardSide-load two-car garageFlat half-acre lotLarge kitchen
Zillow last checked:
Listing updated:
Listed by:
Kathryn Dunnigan 703-622-2499,
Keller Williams Realty
Bought with:
Ash Morsi, SP200201122
Keller Williams Realty
Source: Bright MLS,MLS#: VALO2082284
Facts & features
Interior
Bedrooms & bathrooms
- Bedrooms: 4
- Bathrooms: 5
- Full bathrooms: 4
- 1/2 bathrooms: 1
- Main level bathrooms: 1
Rooms
- Room types: Living Room, Dining Room, Primary Bedroom, Bedroom 2, Bedroom 3, Bedroom 4, Kitchen, Family Room, Breakfast Room, Office, Media Room, Bathroom 2, Bathroom 3, Primary Bathroom, Half Bath
Primary bedroom
- Features: Flooring - HardWood, Primary Bedroom - Sitting Area, Walk-In Closet(s)
- Level: Upper
- Area: 300 Square Feet
- Dimensions: 20 x 15
Bedroom 2
- Features: Flooring - HardWood
- Level: Upper
- Area: 187 Square Feet
- Dimensions: 17 x 11
Bedroom 3
- Features: Flooring - HardWood
- Level: Upper
- Area: 168 Square Feet
- Dimensions: 14 x 12
Bedroom 4
- Features: Flooring - HardWood
- Level: Upper
- Area: 132 Square Feet
- Dimensions: 12 x 11
Primary bathroom
- Features: Flooring - Tile/Brick
- Level: Upper
Bathroom 2
- Features: Flooring - Tile/Brick
- Level: Upper
Bathroom 3
- Features: Flooring - Tile/Brick
- Level: Upper
Breakfast room
- Features: Flooring - HardWood
- Level: Main
Dining room
- Features: Flooring - HardWood
- Level: Main
- Area: 165 Square Feet
- Dimensions: 15 x 11
Family room
- Features: Fireplace - Gas, Flooring - HardWood
- Level: Main
- Area: 380 Square Feet
- Dimensions: 20 x 19
Half bath
- Level: Main
Kitchen
- Features: Flooring - HardWood, Granite Counters, Kitchen - Gas Cooking, Pantry
- Level: Main
- Area: 252 Square Feet
- Dimensions: 18 x 14
Living room
- Features: Flooring - HardWood
- Level: Main
- Area: 165 Square Feet
- Dimensions: 15 x 11
Media room
- Level: Lower
Office
- Level: Main
Heating
- Forced Air, Natural Gas
Cooling
- Central Air, Electric
Appliances
- Included: Microwave, Down Draft, Dishwasher, Disposal, Dryer, Exhaust Fan, Oven, Refrigerator, Washer, Electric Water Heater
- Laundry: Main Level
Features
- Breakfast Area, Family Room Off Kitchen, Floor Plan - Traditional, Open Floorplan, Formal/Separate Dining Room, Kitchen - Gourmet, Kitchen Island, Pantry
- Flooring: Hardwood, Ceramic Tile, Laminate
- Basement: Full,Partial,Walk-Out Access
- Number of fireplaces: 1
- Fireplace features: Glass Doors, Gas/Propane
Interior area
- Total structure area: 4,384
- Total interior livable area: 4,384 sqft
- Finished area above ground: 3,134
- Finished area below ground: 1,250
Property
Parking
- Total spaces: 2
- Parking features: Garage Faces Side, Garage Door Opener, Attached
- Attached garage spaces: 2
Accessibility
- Accessibility features: None
Features
- Levels: Three
- Stories: 3
- Patio & porch: Deck
- Pool features: None
Lot
- Size: 0.53 Acres
- Features: Backs - Open Common Area
Details
- Additional structures: Above Grade, Below Grade
- Parcel number: 121453044000
- Zoning: R1
- Special conditions: Standard
Construction
Type & style
- Home type: SingleFamily
- Architectural style: Colonial
- Property subtype: Single Family Residence
Materials
- Masonry
- Foundation: Concrete Perimeter
Condition
- New construction: No
- Year built: 2004
Details
- Builder model: REMINGTON
- Builder name: NV HOMES
Utilities & green energy
- Sewer: Public Sewer
- Water: Public
Community & HOA
Community
- Subdivision: Park At Belle Terra
HOA
- Has HOA: Yes
- Services included: Common Area Maintenance, Trash, Snow Removal
- HOA fee: $264 quarterly
- HOA name: SEQUOIA MANAGEMENT
Location
- Region: Ashburn
Financial & listing details
- Price per square foot: $315/sqft
- Tax assessed value: $1,356,380
- Annual tax amount: $10,220
- Date on market: 5/16/2025
- Listing agreement: Exclusive Right To Sell
- Listing terms: Cash,Conventional,FHA,VA Loan
- Ownership: Fee Simple
Price history
| Date | Event | Price |
|---|---|---|
| 6/6/2025 | Sold | $1,382,000-1.9%$315/sqft |
Source:  Bright MLS #VALO2082284 Report a problem Bright MLS #VALO2082284 Report a problem | ||
| 5/19/2025 | Contingent | $1,409,000$321/sqft |
Source: Bright MLS #VALO2082284 Report a problem | ||
| 5/16/2025 | Listed for sale | $1,409,000+121.6%$321/sqft |
Source: Bright MLS #VALO2082284 Report a problem | ||
| 8/13/2020 | Listing removed | $3,995$1/sqft |
Source: Keller Williams Realty Alliance Group Leesburg #VALO416860 Report a problem | ||
| 7/25/2020 | Listed for rent | $3,995$1/sqft |
Source: Keller Williams Realty #VALO416860 Report a problem | ||
| 7/28/2004 | Sold | $635,897$145/sqft |
Source: Public Record Report a problem | ||
Public tax history
| Year | Property taxes | Tax assessment |
|---|---|---|
| 2025 | $10,919 +6.8% | $1,356,380 +14.8% |
| 2024 | $10,221 +2.4% | $1,181,590 +3.5% |
| 2023 | $9,986 +7.4% | $1,141,220 +9.2% |
| 2022 | $9,298 +10.8% | $1,044,670 +22% |
| 2021 | $8,391 +1% | $856,270 +6.7% |
| 2020 | $8,310 | $802,850 +4.1% |
| 2019 | $8,310 +3.6% | $770,860 +4.3% |
| 2018 | $8,020 -2.2% | $739,210 +1.5% |
| 2017 | $8,197 +3.1% | $728,620 +1.8% |
| 2016 | $7,949 | $715,810 +52.5% |
| 2015 | $7,949 +3.4% | $469,490 +3.4% |
| 2014 | $7,686 -3.6% | $453,940 -0.5% |
| 2013 | $7,974 | $456,450 |
| 2012 | -- | -- |
| 2011 | -- | -- |
| 2010 | -- | -- |
| 2009 | -- | $601,400 -7.1% |
| 2008 | -- | $647,700 -4.6% |
| 2007 | -- | $678,900 -0.7% |
| 2006 | -- | $683,700 +36.5% |
| 2005 | -- | $500,900 |
| 2004 | -- | $500,900 |
Find assessor info on the county website
Neighborhood: 20148
Nearby homes
- $1,555,9006 bd6 ba6.2k sqft22401 Belle Terra Dr, Ashburn, VA 20148Off Market
- $1,634,4004 bd5 ba5.3k sqft22409 Belle Terra Dr, Ashburn, VA 20148Off Market

- $1,500,0004 bd4 ba3.8k sqft22413 Belle Terra Dr, Ashburn, VA 20148Off Market
- $1,747,1005 bd5 ba6.8k sqft22404 Belle Terra Dr, Ashburn, VA 20148Off Market

- $1,435,1004 bd4 ba3.4k sqft22408 Belle Terra Dr, Ashburn, VA 20148Off Market
- $1,448,3004 bd3 ba4.9k sqft22400 Belle Terra Dr, Ashburn, VA 20148Off Market
- $1,715,9004 bd5 ba5k sqft22421 Belle Terra Dr, Ashburn, VA 20148Off Market
- $2,204,6006 bd4 ba7.6k sqft22314 Dolomite Hills Dr, Ashburn, VA 20148Off Market
Nearby schools
GreatSchools rating
- 10/10Waxpool ElementaryGrades: PK-5Distance: 1.7 mi
- 10/10Eagle Ridge Middle SchoolGrades: 6-8Distance: 1.4 mi
- 9/10Briar Woods High SchoolGrades: PK,9-12Distance: 1 mi
Schools provided by the listing agent
- Elementary: Waxpool
- Middle: Eagle Ridge
- High: Briar Woods
- District: Loudoun County Public Schools
Source: Bright MLS. This data may not be complete. We recommend contacting the local school district to confirm school assignments for this home.
Get a cash offer in 3 minutes
Find out how much your home could sell for in as little as 3 minutes with a no-obligation cash offer.
Estimated market value
$1,405,700
Get a cash offer in 3 minutes
Find out how much your home could sell for in as little as 3 minutes with a no-obligation cash offer.
Estimated market value
$1,405,700
- Virginia
- Loudoun County
- Ashburn
- 20148
- 22405 Belle Terra Dr
Nearby cities
Nearby neighborhoods
Nearby zip codes
Other Ashburn Topics
