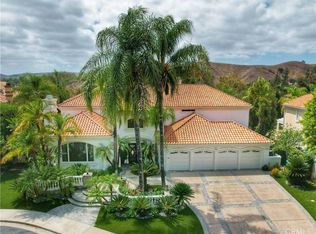
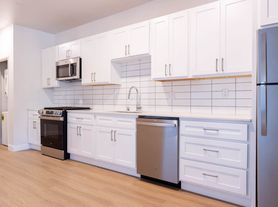
Prime Calabasas Lease in Mulholland Heights! Tucked near the end of a scenic cul-de-sac, this modernized 6BD/5BA, 4,068 sq ft estate offers luxury living with panoramic mountain views. Bright, open-concept layout features a gourmet kitchen with dual islands, heated floors, custom cabinetry, and high-end stainless appliances (Thermador, GE Profile). The expansive primary suite boasts a private view balcony, fireplace, and spa-like bath with steam shower & jetted tub. Upstairs includes 2 additional guest rooms, a shared balcony, laundry room, and bonus/playroom. Resort-style backyard features a saltwater pool/spa (solar-heated), sprawling lawn, and an outdoor chef's kitchen with a built-in BBQ, tandoori oven, fridge, and dual fire pits. Award-winning Las Virgenes School District. Exceptional privacy, space, and style!
Copyright The MLS. All rights reserved. Information is deemed reliable but not guaranteed.
House for rent
Singlefamily
Available now
Air conditioner, central air
In unit laundry
8 Garage spaces parking
Central
What's special
Shared balconyPrivate view balconyGourmet kitchenResort-style backyardCustom cabinetryDual islandsBright open-concept layout
- 77 days |
- -- |
- -- |
Zillow last checked:
Listing updated:
Travel times

Let’s turn your rent into credit progress
Build credit history with every on-time payment and get credit for the payment you’re already making.
Facts & features
Interior
Bedrooms & bathrooms
- Bedrooms: 6
- Bathrooms: 5
- Full bathrooms: 5
Rooms
- Room types: Dining Room, Family Room, Living Room, Patio Open, Retreat, Walk In Closet
Heating
- Central
Cooling
- Air Conditioner, Central Air
Appliances
- Included: Barbeque, Dishwasher, Dryer, Garbage Disposal, Microwave Oven, Refrigerator, Washer
- Laundry: In Unit, Inside, Upper Level
Features
- Breakfast Area, Built-Ins, Dining Area, Eat-in Kitchen
- Flooring: Hardwood
- Has fireplace: Yes
Interior area
- Total interior livable area: 4,068 sqft
Property
Parking
- Total spaces: 8
- Parking features: Driveway, Garage, Open
- Has garage: Yes
- Has uncovered spaces: Yes
- Details: Contact manager
Features
- Patio & porch: Patio
- Exterior features: Barbecue, Breakfast Area, Built-Ins, Dining Area
- Has private pool: Yes
- Pool features: In Ground, Pool, Solar Heat, Waterfall
- Has spa: Yes
- Spa features: Spa
- Has view: Yes
- View description: Mountain(s)
Details
- Additional structures: Garage(s)
- Parcel number: 2080011029
Construction
Type & style
- Home type: SingleFamily
- Architectural style: Traditional
- Property subtype: SingleFamily
Condition
- Year built: 1969
Community & HOA
Location
- Region: Calabasas
Financial & listing details
- Lease term: 1+Year
Nearby apartments for rent



Price history
| Date | Event | Price |
|---|---|---|
| 9/28/2026 | Price change | $15,975-6%$4/sqft |
Source:  CLAW #26867237 Report a problem CLAW #26867237 Report a problem | ||
| 8/2/2026 | Listed for rent | $17,000$4/sqft |
Source: CLAW #26867237 Report a problem | ||
| 8/21/2024 | Sold | $2,598,000+4%$639/sqft |
Source:  CRMLS #P1-18377 Report a problem CRMLS #P1-18377 Report a problem | ||
| 8/9/2024 | Pending sale | $2,499,000$614/sqft |
Source: CRMLS #P1-18377 Report a problem | ||
| 7/26/2024 | Contingent | $2,499,000$614/sqft |
Source: CRMLS #P1-18377 Report a problem | ||
| 7/10/2024 | Listed for sale | $2,499,000+8.7%$614/sqft |
Source: CRMLS #P1-18377 Report a problem | ||
| 11/1/2021 | Sold | $2,300,000-2.1%$565/sqft |
Source: CLAW #21791802 Report a problem | ||
| 10/19/2021 | Contingent | $2,350,000$578/sqft |
Source: CLAW #21791802 Report a problem | ||
| 10/19/2021 | Pending sale | $2,350,000$578/sqft |
Source: CLAW #21791802 Report a problem | ||
| 10/5/2021 | Listed for sale | $2,350,000+42.4%$578/sqft |
Source: CLAW #21791802 Report a problem | ||
| 5/8/2018 | Sold | $1,650,000+3.2%$406/sqft |
Source: Public Record Report a problem | ||
| 4/17/2018 | Pending sale | $1,599,000$393/sqft |
Source: Realty One Group, Inc #OC18083910 Report a problem | ||
| 4/13/2018 | Listed for sale | $1,599,000+27.9%$393/sqft |
Source: Realty One Group, Inc #OC18083910 Report a problem | ||
| 11/4/2014 | Listing removed | $1,250,000$307/sqft |
Source: Pinnacle Estate Properties Inc. #SR14138785 Report a problem | ||
| 10/24/2014 | Price change | $1,250,000-3.8%$307/sqft |
Source: Pinnacle Estate Properties Inc. #SR14138785 Report a problem | ||
| 9/25/2014 | Listed for sale | $1,300,000$320/sqft |
Source: Pinnacle Estate Properties Inc. #SR14138785 Report a problem | ||
| 8/1/2014 | Pending sale | $1,300,000$320/sqft |
Source: Pinnacle Estate Properties Inc. #SR14138785 Report a problem | ||
| 7/30/2014 | Listed for sale | $1,300,000$320/sqft |
Source: Pinnacle Estate Properties Inc. #SR14138785 Report a problem | ||
| 7/29/2014 | Pending sale | $1,300,000$320/sqft |
Source: Pinnacle Estate Properties Inc. #SR14138785 Report a problem | ||
| 7/15/2014 | Price change | $1,300,000-7.1%$320/sqft |
Source: Pinnacle Estate Properties Inc. #SR14138785 Report a problem | ||
| 7/3/2014 | Price change | $1,399,000-4.1%$344/sqft |
Source: Pinnacle Estate Properties Inc. #SR14138785 Report a problem | ||
| 5/29/2014 | Price change | $1,459,000-2.1%$359/sqft |
Source: Century 21 Rolling Oaks #214013028 Report a problem | ||
| 5/18/2014 | Price change | $1,490,000-3.2%$366/sqft |
Source: Century 21 Rolling Oaks #214013028 Report a problem | ||
| 4/13/2014 | Price change | $1,540,000-3.7%$379/sqft |
Source: CENTURY 21 Rolling Oaks #214013028 Report a problem | ||
| 3/28/2014 | Price change | $1,599,000+21.1%$393/sqft |
Source: CENTURY 21 Rolling Oaks #214013028 Report a problem | ||
| 3/10/2010 | Sold | $1,320,000+29.4%$324/sqft |
Source: Public Record Report a problem | ||
| 7/2/2003 | Sold | $1,020,000+2.1%$251/sqft |
Source: Public Record Report a problem | ||
| 4/1/2003 | Sold | $999,000+45.8%$246/sqft |
Source: Public Record Report a problem | ||
| 2/10/2000 | Sold | $685,000+19.7%$168/sqft |
Source: Public Record Report a problem | ||
| 7/11/1994 | Sold | $572,500$141/sqft |
Source: Public Record Report a problem | ||