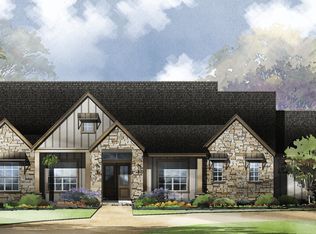
New Monticello Home Ready to Move-In Fall 2024. 1 ACRE, GREEN BELT HOME SITE! Curb Appeal with mature oak tress , double door entry and stone and stuuco exterior. Each bedroom is a suite with its own bathroom. Grand 16' ceiling at the Family Room with sliders leading to your patio. Spa Bath and Gourmet Kitchen with 48" Kitchen aid appliances. We didnt forget the bar to serve from, for all of the entertaining you will do.
Sold
Price Unknown
22405 Citadel Pt, Garden Ridge, TX 78266
4beds
4,276sqft
Single Family Residence
Built in 2025
1 Acres Lot
$1,001,000 Zestimate®
$--/sqft
$5,525 Estimated rent
Home value
$1,001,000
$921,000 - $1.09M
$5,525/mo
Zestimate® history
Owner options
List your home for rent
$5,525/mo
Rent Zestimate®
Find your next renter with Zillow Rental Manager. Plus, with online applications, you can quickly screen prospective tenants – for free.
$5,525/mo
Rent Zestimate®
Refinance and save
$875/mo
Est. payment
Refinancing to a lower rate could help reduce your monthly payments and save thousands over the life of the loan.
$875/mo
Est. payment
Explore your selling options
Work with a Zillow partner agent
Leverage their expertise and Zillow's premium Showcase listings to get your home seen by more buyers.
Get startedList with your own agent
Get your home in front of millions of buyers by listing it on Zillow.
Learn how to do itSell it yourself
Take full control of how buyers see your home on Zillow by listing For Sale by Owner (FSBO).
List your homeWhat's special
Zillow last checked:
Listing updated:
Listed by:
Christopher Marti TREC #628996 (210) 660-1098,
Marti Realty Group
Source: LERA MLS,MLS#: 1806268
Facts & features
Interior
Bedrooms & bathrooms
- Bedrooms: 4
- Bathrooms: 5
- Full bathrooms: 4
- 1/2 bathrooms: 1
Primary bedroom
- Features: Ceiling Fan(s), Full Bath
- Area: 306
- Dimensions: 18 x 17
Bedroom 2
- Area: 144
- Dimensions: 12 x 12
Bedroom 3
- Area: 168
- Dimensions: 12 x 14
Bedroom 4
- Area: 168
- Dimensions: 14 x 12
Primary bathroom
- Features: Tub/Shower Separate, Double Vanity, Soaking Tub
- Area: 238
- Dimensions: 17 x 14
Dining room
- Area: 168
- Dimensions: 14 x 12
Family room
- Area: 529
- Dimensions: 23 x 23
Kitchen
- Area: 380
- Dimensions: 20 x 19
Office
- Area: 169
- Dimensions: 13 x 13
Heating
- Central, Natural Gas
Cooling
- Ceiling Fan(s), Central Air
Appliances
- Included: Built-In Oven, Gas Cooktop, Gas Water Heater, Plumb for Water Softener, Tankless Water Heater
- Laundry: Washer Hookup, Dryer Connection
Features
- Three Living Area, Eat-in Kitchen, Two Eating Areas, Kitchen Island, Study/Library, Media Room, High Ceilings, Open Floorplan, Ceiling Fan(s), Programmable Thermostat
- Flooring: Carpet, Ceramic Tile, Wood
- Windows: Double Pane Windows, Low Emissivity Windows, Window Coverings
- Has basement: No
- Number of fireplaces: 1
- Fireplace features: One, Living Room
Interior area
- Total structure area: 4,276
- Total interior livable area: 4,276 sqft
Property
Parking
- Total spaces: 3
- Parking features: Three Car Garage, Attached, Garage Faces Side, Garage Door Opener
- Attached garage spaces: 3
Features
- Levels: One
- Stories: 1
- Pool features: None
Lot
- Size: 1 Acres
Details
- Parcel number: 468640
Construction
Type & style
- Home type: SingleFamily
- Architectural style: Traditional,Texas Hill Country
- Property subtype: Single Family Residence
Materials
- Stone, Stucco
- Foundation: Slab
- Roof: Composition
Condition
- New Construction
- New construction: Yes
- Year built: 2025
Details
- Builder name: Monticello Homes
Utilities & green energy
- Electric: CPS
- Gas: Center Point
- Sewer: SAWS
- Water: SAWS
Community & HOA
Community
- Features: Jogging Trails, Bike Trails
- Security: Controlled Access, Security Guard
- Subdivision: Enchanted Bluff
HOA
- Has HOA: Yes
- HOA fee: $875 quarterly
- HOA name: FIRST SERVICE RESIDENTIAL
Location
- Region: San Antonio
Financial & listing details
- Tax assessed value: $1,022,300
- Annual tax amount: $1
- Date on market: 9/11/2025
- Cumulative days on market: 208 days
- Listing terms: Conventional,FHA,VA Loan,Cash
Price history
| Date | Event | Price |
|---|---|---|
| 4/4/2025 | Sold | -- |
Source:  LERA MLS #1806268 Report a problem LERA MLS #1806268 Report a problem | ||
| 4/1/2025 | Pending sale | $1,074,900$251/sqft |
Source: LERA MLS #1806268 Report a problem | ||
| 2/5/2025 | Price change | $1,074,900-0.5%$251/sqft |
Source: LERA MLS #1806268 Report a problem | ||
| 12/13/2024 | Price change | $1,079,900+0.5%$253/sqft |
Source: LERA MLS #1806268 Report a problem | ||
| 11/15/2024 | Price change | $1,074,900-2.3%$251/sqft |
Source: LERA MLS #1806268 Report a problem | ||
| 11/7/2024 | Price change | $1,099,900-2.2%$257/sqft |
Source: LERA MLS #1806268 Report a problem | ||
| 10/18/2024 | Price change | $1,124,900-2.2%$263/sqft |
Source: LERA MLS #1806268 Report a problem | ||
| 9/19/2024 | Price change | $1,149,900-2.1%$269/sqft |
Source: LERA MLS #1806268 Report a problem | ||
| 8/15/2024 | Price change | $1,174,900-2.1%$275/sqft |
Source: Monticello Homes Report a problem | ||
| 7/9/2024 | Price change | $1,199,900-2%$281/sqft |
Source: Monticello Homes Report a problem | ||
| 6/12/2024 | Price change | $1,224,900-2%$286/sqft |
Source: Monticello Homes Report a problem | ||
| 5/25/2024 | Price change | $1,249,900+24.8%$292/sqft |
Source: Monticello Homes Report a problem | ||
| 2/27/2024 | Listed for sale | $1,001,900$234/sqft |
Source: Monticello Homes Report a problem | ||
Public tax history
| Year | Property taxes | Tax assessment |
|---|---|---|
| 2025 | -- | $1,022,300 +514.3% |
| 2024 | $2,392 | $166,430 |
Find assessor info on the county website
Neighborhood: 78266
Nearby homes
- $171,2801.06 Acres22408 Citadel Point, San Antonio, TX 78266Off Market
- $120,330-- bd-- ba-- sqft22404 Citadel Point, San Antonio, TX 78266Off Market
- $81,510-- bd-- ba-- sqft8270 Swift Bear, San Antonio, TX 78266Off Market
- $1,204,6884 bd5 ba3.5k sqft22412 Citadel Point, San Antonio, TX 78266New Construction
- $584,800-- bd3 ba2.4k sqft8065 Garden North Dr, San Antonio, TX 78266Off Market
- $530,100-- bd2 ba2.5k sqft8101 Garden North Dr, Garden Ridge, TX 78266Off Market
- $1,163,200-- bd4 ba4.4k sqft8263 Swift Bear, San Antonio, TX 78266Off Market
- $56,550-- bd-- ba-- sqft8267 Swift Bear, San Antonio, TX 78266Off Market
Nearby schools
GreatSchools rating
- 9/10Garden Ridge Elementary SchoolGrades: PK-5Distance: 1.8 mi
- 7/10Danville MiddleGrades: 6-8Distance: 5.4 mi
- 6/10Davenport High SchoolGrades: 9-12Distance: 1.5 mi
Schools provided by the listing agent
- Elementary: Garden Ridge
- Middle: Danville Middle School
- High: Davenport
- District: Comal
Source: LERA MLS. This data may not be complete. We recommend contacting the local school district to confirm school assignments for this home.
Get a cash offer in 3 minutes
Find out how much your home could sell for in as little as 3 minutes with a no-obligation cash offer.
Estimated market value
$1,001,000
Get a cash offer in 3 minutes
Find out how much your home could sell for in as little as 3 minutes with a no-obligation cash offer.
Estimated market value
$1,001,000
- Texas
- Comal County
- San Antonio
- 78266
- 22405 Citadel Pt
Nearby cities
Nearby neighborhoods
Nearby zip codes
Other San Antonio Topics
