PRICE REDUCED! Nestled in a secluded setting in West Golden Hills, this stunning custom home offers breathtaking views of the surrounding mountains, canyons, and woodlands. Beautifully landscaped to maximize its natural surroundings, the inviting front patio provides the perfect space for outdoor entertaining, complete with ample room for seating and a fire pit to enjoy peaceful evenings under the stars.Step inside to an impressive entry featuring soaring vaulted ceilings, elegant lighting, and a dramatic arched opening leading to the formal living and dining rooms. The spacious family room, highlighted by a cozy pellet stove, creates a warm and inviting gathering space, while high ceilings throughout enhance the home's open, airy feel.The recently remodeled gourmet kitchen is a chef's dream, showcasing abundant counter space, stainless steel appliances, a large center island with built-in storage and a convenient small-appliance lift, plus an adjacent dining area ideal for everyday meals and entertaining.The private primary suite is a true retreat, offering a spa-inspired ensuite with a jetted soaking tub, oversized walk-in shower, dual vanities, and an expansive walk-in closet. A private sliding glass door opens to tranquil views of the seasonal creek and surrounding natural landscape.Three generously sized secondary bedrooms are thoughtfully situated on the opposite wing of the home, each featuring high ceilings, spacious closets, and additional overhead storage. A centrally located guest bath and a large secondary bathroom with dual sinks and a tub/shower combination provide comfort and convenience for family and guests.Additional highlights include a well-appointed laundry room with abundant cabinetry, space for a second refrigerator or freezer, a coat closet, and a separate exterior entrance. The oversized garage offers extensive enclosed storage and a 220-volt outlet.Combining privacy, exceptional design, and spectacular scenery, this remarkable home offers the perfect balance of luxury, comfort, and everyday functionality.
For sale
Price cut: $10.5K (9/18)
$549,500
22405 Count Fleet Ct, Tehachapi, CA 93561
4beds
2,586sqft
Residential, Single Family Residence
Built in 2006
0.55 Acres Lot
$547,400 Zestimate®
$212/sqft
$-- HOA
What's special
Recently remodeled gourmet kitchenCoat closetExpansive walk-in closetInviting front patioSpacious family roomCozy pellet stoveSeparate exterior entrance
- 77 days
- 414
- 32
Zillow last checked:
Listing updated:
Listed by:
Wendy A. Finley Blackburn 661-472-9058,
BHHS Associated Real Estate
Source: TAAR,MLS#: 9994249Originating MLS: Tehachapi MLS
Facts & features
Interior
Bedrooms & bathrooms
- Bedrooms: 4
- Bathrooms: 3
- Full bathrooms: 2
- 1/2 bathrooms: 1
Rooms
- Room types: Breakfast Room, Family Room, Formal Dining, Formal Living, Kitchen, Laundry, Master Bedroom
Interior area
- Total structure area: 2,586
- Total interior livable area: 2,586 sqft
Property
Parking
- Parking features: Attached
- Has attached garage: Yes
Features
- Levels: One
- Has view: Yes
Lot
- Size: 0.55 Acres
- Features: Cul-De-Sac, Irregular Lot, Views, Many Trees, Creek
Details
- Parcel number: 27020402
- Lease amount: $0
- Zoning: E1/2
Construction
Type & style
- Home type: SingleFamily
- Property subtype: Residential, Single Family Residence
Materials
- Roof: Composition
Condition
- Year built: 2006
Community & HOA
Location
- Region: Tehachapi
Financial & listing details
- Price per square foot: $212/sqft
- Tax assessed value: $374,334
- Date on market: 7/19/2026
Estimated market value
$547,400
$520,000 - $575,000
$3,168/mo
Price history
| Date | Event | Price |
|---|---|---|
| 9/18/2026 | Price change | $549,500-1.9%$212/sqft |
Source: TAAR #9994249 Report a problem | ||
| 9/1/2026 | Price change | $559,999-2.6%$217/sqft |
Source: TAAR #9994249 Report a problem | ||
| 7/19/2026 | Listed for sale | $574,999+101.8%$222/sqft |
Source: TAAR #9994249 Report a problem | ||
| 3/31/2009 | Sold | $285,000+470%$110/sqft |
Source: Public Record Report a problem | ||
| 11/15/2005 | Sold | $50,000$19/sqft |
Source: Public Record Report a problem | ||
Public tax history
| Year | Property taxes | Tax assessment |
|---|---|---|
| 2026 | -- | $374,334 +2% |
| 2025 | $4,312 +0.8% | $366,995 +2% |
| 2024 | $4,279 +3.7% | $359,800 +2% |
| 2023 | $4,125 +1% | $352,746 +2% |
| 2022 | $4,086 | $345,830 +2% |
| 2021 | -- | $339,050 +1% |
| 2020 | $4,077 +0.1% | $335,575 |
| 2019 | $4,074 +3.7% | $335,575 +4% |
| 2018 | $3,928 +0.2% | $322,546 +2% |
| 2017 | $3,922 +2.8% | $316,223 +2% |
| 2016 | $3,814 +5.2% | $310,024 +1.5% |
| 2015 | $3,626 +1.1% | $305,369 +2% |
| 2014 | $3,585 | $299,388 +0.5% |
| 2013 | -- | $298,036 +2% |
| 2012 | $3,337 +1.8% | $292,193 +2% |
| 2011 | $3,276 +5.3% | $286,464 +5.5% |
| 2010 | $3,111 -34.3% | $271,500 -32.6% |
| 2009 | $4,736 +0.8% | $402,634 +2% |
| 2008 | $4,700 +11.6% | $394,740 +11.8% |
| 2007 | $4,210 +611.5% | $353,000 +606% |
| 2006 | $592 +346.6% | $50,000 +493.8% |
| 2005 | $133 +1.9% | $8,421 |
| 2004 | $130 +1.3% | $8,421 +1.9% |
| 2003 | $128 | $8,267 +4% |
| 2002 | $128 +2.5% | $7,947 +2% |
| 2001 | $125 | $7,792 |
| 2000 | -- | $7,792 |
Find assessor info on the county website
Monthly payment
Est. payment
Payment breakdown
Explore the cost of this home by adjusting the details. Changes won't be saved.Climate risks
Neighborhood: Golden Hills
Similar homes
- $549,9994 bd3 ba2k sqft21801 Old Town Rd, Tehachapi, CA 93561For Sale
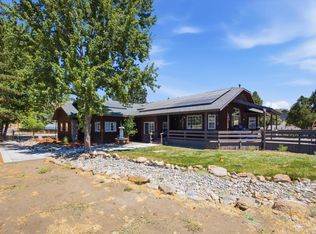 MLS ID #9994321, Laura Holguin. TAAR
 - $485,0004 bd4 ba2.4k sqft23901 El Rancho Dr, Tehachapi, CA 93561For Sale
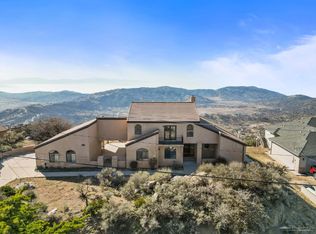 MLS ID #9994538, Christy Rabe. TAAR
 - $499,0004 bd3 ba2.1k sqft26000 Cumberland Rd, Tehachapi, CA 93561For Sale
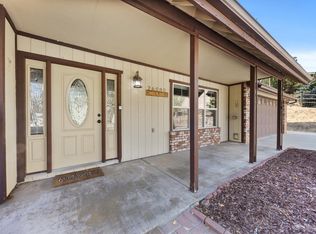 MLS ID #9994546, Courtney Troffer. TAAR
 - $514,9004 bd2 ba2k sqft1317 Dolce Ct, Tehachapi, CA 93561For Sale
 MLS ID #9994542, Team Linda and Stacey. TAAR
