10.98ac with no restrictions!! Welcome to your new oasis. You will fall in love with this 5 bedroom ranch home. Step up to the covered front porch and enter into the gorgeous country kitchen. Enjoy family time in the large living room with a great fireplace. The primary bedroom is big and light, with a walk-in closet & a private full bathroom. The finished walk-up basement could be used as a bedroom with egress or as a family room. The 40x35 outbuilding is perfect for all those projects and for storing ATVs. 36x14 Lean-to would be great for storing equipment or for weather protection for animals. Huge pond that hasn't run dry for at least 15yrs. Newly & beautifully renovated. New roof, furnace and water heater. Make your appointment today to see this fantastic property. More pictures and a virtual tour coming soon. MLS 2517131 $515,000.00
Sold
Price Unknown
22405 E 291st St, Harrisonville, MO 64701
5beds
1,848sqft
Single Family Residence
Built in 1965
10.98 Acres Lot
$488,900 Zestimate®
$--/sqft
$2,083 Estimated rent
Home value
$488,900
$411,000 - $577,000
$2,083/mo
Zestimate® history
Owner options
List your home for rent
$2,083/mo
Rent Zestimate®
Find your next renter with Zillow Rental Manager. Plus, with online applications, you can quickly screen prospective tenants – for free.
$2,083/mo
Rent Zestimate®
Refinance and save
Refinancing to a lower rate could help reduce your monthly payments and save thousands over the life of the loan.
Explore your selling options
Work with a Zillow partner agent
Leverage their expertise and Zillow's premium Showcase listings to get your home seen by more buyers.
Get startedList with your own agent
Get your home in front of millions of buyers by listing it on Zillow.
Learn how to do itSell it yourself
Take full control of how buyers see your home on Zillow by listing For Sale by Owner (FSBO).
List your homeWhat's special
Huge pondGreat fireplaceFinished walk-up basementCovered front porchPrimary bedroomWalk-in closetGorgeous country kitchen
Zillow last checked:
Listing updated:
Listed by:
Patrick Flanner 816-215-7146,
O Shaughnessy & Diamond RE,
Anna Diamond Coble 816-805-0908,
O Shaughnessy & Diamond RE
Bought with:
Cristy Roecker, 1999144099
ReeceNichols - Lees Summit
Source: Heartland MLS as distributed by MLS GRID,MLS#: 2517131
Facts & features
Interior
Bedrooms & bathrooms
- Bedrooms: 5
- Bathrooms: 2
- Full bathrooms: 2
Primary bedroom
- Features: All Carpet, Ceiling Fan(s), Walk-In Closet(s)
- Level: Main
- Area: 182 Square Feet
- Dimensions: 13 x 14
Bedroom 2
- Features: All Carpet, Built-in Features
- Level: Main
- Area: 108 Square Feet
- Dimensions: 12 x 9
Bedroom 3
- Features: All Carpet, Built-in Features
- Level: Main
- Area: 99 Square Feet
- Dimensions: 11 x 9
Bedroom 4
- Features: All Carpet
- Level: Main
- Area: 70 Square Feet
- Dimensions: 10 x 7
Bedroom 5
- Features: All Carpet
- Level: Basement
- Dimensions: 12 x 23
Dining room
- Features: Luxury Vinyl
- Level: Main
- Dimensions: 12 x 16
Family room
- Features: All Carpet, Fireplace
- Level: Main
- Area: 330 Square Feet
- Dimensions: 22 x 15
Kitchen
- Features: Granite Counters, Kitchen Island, Luxury Vinyl
- Level: Main
- Dimensions: 12 x 16
Heating
- Forced Air
Cooling
- Electric
Appliances
- Laundry: In Kitchen, Main Level
Features
- Ceiling Fan(s), Kitchen Island, Painted Cabinets, Walk-In Closet(s)
- Flooring: Carpet, Luxury Vinyl
- Basement: Concrete,Partial,Walk-Up Access
- Number of fireplaces: 1
Interior area
- Total structure area: 1,848
- Total interior livable area: 1,848 sqft
- Finished area above ground: 1,572
- Finished area below ground: 276
Property
Parking
- Total spaces: 1
- Parking features: Attached, Garage Faces Front
- Attached garage spaces: 1
Features
- Exterior features: Sat Dish Allowed
Lot
- Size: 10.98 Acres
- Dimensions: 361 x 1324
Details
- Parcel number: 0804001
Construction
Type & style
- Home type: SingleFamily
- Architectural style: Traditional
- Property subtype: Single Family Residence
Materials
- Brick/Mortar
- Roof: Composition
Condition
- Year built: 1965
Utilities & green energy
- Sewer: Septic Tank
- Water: Rural - Verify
Community & HOA
Community
- Subdivision: Other
HOA
- Has HOA: No
Location
- Region: Harrisonville
Financial & listing details
- Tax assessed value: $163,910
- Annual tax amount: $1,911
- Date on market: 10/25/2024
- Listing terms: Cash,Conventional,FHA,USDA Loan,VA Loan
- Ownership: Private
Price history
| Date | Event | Price |
|---|---|---|
| 4/10/2025 | Sold | -- |
Source:  Heartland MLS as distributed by MLS GRID #2517131 Report a problem Heartland MLS as distributed by MLS GRID #2517131 Report a problem | ||
| 1/24/2025 | Contingent | $495,000$268/sqft |
Source: Heartland MLS as distributed by MLS GRID #2517131 Report a problem | ||
| 12/18/2024 | Price change | $495,000-3.9%$268/sqft |
Source: Heartland MLS as distributed by MLS GRID #2517131 Report a problem | ||
| 10/26/2024 | Listed for sale | $515,000+71.7%$279/sqft |
Source: Heartland MLS as distributed by MLS GRID #2517131 Report a problem | ||
| 4/30/2024 | Sold | -- |
Source: Heartland MLS as distributed by MLS GRID #2475765 Report a problem | ||
| 3/13/2024 | Contingent | $300,000$162/sqft |
Source: Heartland MLS as distributed by MLS GRID #2475765 Report a problem | ||
| 3/4/2024 | Listed for sale | $300,000$162/sqft |
Source: Heartland MLS as distributed by MLS GRID #2475765 Report a problem | ||
Public tax history
| Year | Property taxes | Tax assessment |
|---|---|---|
| 2025 | $2,179 +13.7% | $30,240 +14.9% |
| 2024 | $1,916 +0.2% | $26,310 |
| 2023 | $1,911 +9.8% | $26,310 +11.4% |
| 2022 | $1,741 +4.2% | $23,620 |
| 2021 | $1,670 | $23,620 +3.7% |
| 2020 | -- | $22,770 |
| 2019 | -- | $22,770 +2.3% |
| 2018 | $1,471 | $22,250 |
| 2017 | $1,471 | $22,250 +5.3% |
| 2016 | -- | $21,140 |
| 2015 | $1,339 +0% | $21,140 +0% |
| 2014 | $1,338 | $21,130 |
| 2013 | -- | $21,130 -2.9% |
| 2011 | -- | $21,750 -1.1% |
| 2010 | -- | $21,990 |
| 2009 | -- | $21,990 |
Find assessor info on the county website
Neighborhood: 64701
Nearby homes
- $4,40023.68 Acres22405 E 291st St, Harrisonville, MO 64701Off Market
- $1,83010 Acres22405 E 291st St, Harrisonville, MO 64701Off Market
- $--3 bd2 ba1.9k sqft22501 E 291st St, Harrisonville, MO 64701Sold
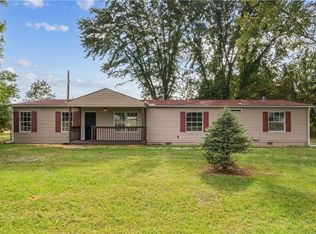
- $553,5004 bd4 ba2.3k sqft22205 E 291st St, Harrisonville, MO 64701Off Market
- $336,4004 bd0 ba1.4k sqft22105 E 291st St, Harrisonville, MO 64701Off Market
- $222,900-- bd0 ba1.8k sqft22709 E 291st St, Harrisonville, MO 64701Off Market
- $340,1003 bd1 ba1.3k sqft22807 E 291st St, Harrisonville, MO 64701Off Market
- $459,3003 bd4 ba1.6k sqft22410 E 291st St, Harrisonville, MO 64701Off Market
Nearby schools
GreatSchools rating
- 5/10Mceowen Elementary SchoolGrades: 4-5Distance: 3.8 mi
- 7/10Harrisonville Middle SchoolGrades: 6-8Distance: 4.5 mi
- 5/10Harrisonville High SchoolGrades: 9-12Distance: 4.9 mi
Schools provided by the listing agent
- Elementary: Harrisonville
- Middle: Harrisonville
- High: Harrisonville
Source: Heartland MLS as distributed by MLS GRID. This data may not be complete. We recommend contacting the local school district to confirm school assignments for this home.
Get a cash offer in 3 minutes
Find out how much your home could sell for in as little as 3 minutes with a no-obligation cash offer.
Estimated market value
$488,900
Get a cash offer in 3 minutes
Find out how much your home could sell for in as little as 3 minutes with a no-obligation cash offer.
Estimated market value
$488,900
- Missouri
- Cass County
- Harrisonville
- 64701
- 22405 E 291st St
Nearby cities
Nearby zip codes
Other Harrisonville Topics
