2.7 ac. in wine country w/ true dual living will not disappoint! 5283 square feet of living space each having its own separate entrance. Main house 3bd, 2 1/2ba. primary suite on main, laminate flooring, gas fireplace, bath has tile floor, shower and jetted tub. Living room with laminate flooring and charming covered front porch. The large kitchen is open to dining area with a slider to a wonderful stamped concrete covered patio with big beams, tongue and groove ceiling, ceiling fans & up-lighting for entertaining. Upper-level features 2 bedrooms, 1 full bathroom and a large room that could be used for crafting, exercising or office space and there is fabulous party/bonus rm with built-ins, wet bar, and vaulted ceilings making it a great place for family gatherings and entertaining. In 2013 a secondary living space, with a separate entrance and an elevated enclosed heated breezeway providing access between the dual living areas was added and features a covered front porch, 2bd, full bath + den with deck. Main level features primary suite, walk-in closet and full bath, full kitchen, living space, laundry and 2 car garage. Separate HVAC/cooling systems, main portion of home has gas furnace & is A/C ready. Secondary living space has gas furnace and air-conditioning. Paved driveway. Fenced garden area with raised beds, blueberries, raspberries, apples and pear trees and a water source. Gazebo on concrete pad with firepit. Front field and main portion of house have a 14-zone in ground sprinkler system. Excellent GPM well serves the home, there are 2 pressure tanks and 2 water filtration systems, 2 gas meters, 1 electric meter. 24’x38’ Outbuilding with power, two roll up doors and lower level has additional storage. Seasonal creek on property. You don't want to miss this special property! EFU Zoning means lower property taxes! Call to schedule a showing.5/20/26 added new photos of 2nd living space, floor plan & 3D link.
Pending
Price cut: $50K (8/10)
$1,249,000
22405 NE Sunnycrest Rd, Newberg, OR 97132
5beds
5,115sqft
Residential, Single Family Residence
Built in 2001
2.74 Acres Lot
$-- Zestimate®
$244/sqft
$-- HOA
What's special
Gas fireplaceSeasonal creek on propertyLaminate flooringPrimary suite on mainPaved drivewayCharming covered front porch
- 159 days
- 557
- 20
Zillow last checked:
Listing updated:
Listed by:
Carrie Casey 503-538-8311,
Willcuts Company Real Estate,
Lauren Casey 503-849-7440,
Willcuts Company Real Estate
Source: RMLS (OR),MLS#: 363892429
Facts & features
Interior
Bedrooms & bathrooms
- Bedrooms: 5
- Bathrooms: 5
- Full bathrooms: 4
- Partial bathrooms: 1
- Main level bathrooms: 3
Rooms
- Room types: Bedroom 4, 2nd Kitchen, Bedroom 2, Bedroom 3, Dining Room, Family Room, Kitchen, Living Room, Primary Bedroom
Primary bedroom
- Features: Builtin Features, Fireplace, Jetted Tub, Laminate Flooring, Shower, Suite, Tile Floor, Walkin Closet
- Level: Main
Bedroom 2
- Features: Closet, Wallto Wall Carpet
- Level: Upper
Bedroom 3
- Features: Closet, Wallto Wall Carpet
- Level: Upper
Bedroom 4
- Features: Closet, Laminate Flooring
- Level: Upper
Dining room
- Features: Patio, Sliding Doors, Tile Floor, Wood Stove
- Level: Main
Family room
- Features: Wallto Wall Carpet
- Level: Upper
Kitchen
- Features: Dishwasher, Disposal, Eat Bar, Microwave, Free Standing Range, Plumbed For Ice Maker, Tile Floor
- Level: Main
Living room
- Features: Laminate Flooring
- Level: Main
Heating
- Forced Air, Wood Stove, Fireplace(s)
Cooling
- Air Conditioning Ready, ENERGY STAR Qualified Equipment
Appliances
- Included: Dishwasher, Disposal, Down Draft, Free-Standing Range, Plumbed For Ice Maker, Microwave, Tank Water Heater, Tankless Water Heater
- Laundry: Laundry Room
Features
- High Speed Internet, Vaulted Ceiling(s), Suite, Walk-In Closet(s), Walkin Shower, Closet, Eat Bar, Family Room Kitchen Combo, Built-in Features, Shower, Storage, Tile
- Flooring: Laminate, Tile, Vinyl, Wall to Wall Carpet
- Doors: Sliding Doors
- Windows: Double Pane Windows, Vinyl Frames, Daylight
- Basement: Crawl Space,Partial
- Number of fireplaces: 2
- Fireplace features: Gas, Stove, Wood Burning, Wood Burning Stove
Interior area
- Total structure area: 5,115
- Total interior livable area: 5,115 sqft
Property
Parking
- Total spaces: 2
- Parking features: Driveway, RV Access/Parking, RV Boat Storage, Garage Door Opener, Attached, Oversized
- Attached garage spaces: 2
- Has uncovered spaces: Yes
Accessibility
- Accessibility features: Garage On Main, Main Floor Bedroom Bath, Utility Room On Main, Walkin Shower, Accessibility
Features
- Levels: Two
- Stories: 2
- Patio & porch: Covered Patio, Porch, Patio
- Exterior features: Garden, Raised Beds, Yard
- Has spa: Yes
- Spa features: Bath
- Has view: Yes
- View description: Creek/Stream, Territorial, Trees/Woods
- Has water view: Yes
- Water view: Creek/Stream
- Waterfront features: Stream
Lot
- Size: 2.74 Acres
- Features: Gentle Sloping, Level, Sprinkler, Acres 1 to 3
Details
- Additional structures: GuestQuarters, RVBoatStorage, SeparateLivingQuartersApartmentAuxLivingUnit, Workshopnull, Storage
- Parcel number: 71380
- Zoning: EFU-20
Construction
Type & style
- Home type: SingleFamily
- Architectural style: Farmhouse
- Property subtype: Residential, Single Family Residence
Materials
- Metal Siding, Wood Frame, Cement Siding, Lap Siding
- Foundation: Concrete Perimeter, Stem Wall
- Roof: Composition
Condition
- Approximately
- New construction: No
- Year built: 2001
Utilities & green energy
- Gas: Gas
- Sewer: Septic Tank, Standard Septic
- Water: Private, Well
Community & HOA
HOA
- Has HOA: No
Location
- Region: Newberg
Financial & listing details
- Price per square foot: $244/sqft
- Tax assessed value: $1,432,378
- Annual tax amount: $5,886
- Date on market: 4/9/2026
- Cumulative days on market: 159 days
- Listing terms: Cash,Conventional,VA Loan
- Road surface type: Paved
Estimated market value
Not available
Estimated sales range
Not available
Not available
Price history
| Date | Event | Price |
|---|---|---|
| 8/31/2026 | Pending sale | $1,249,000$244/sqft |
Source:  RMLS (OR) #363892429 Report a problem RMLS (OR) #363892429 Report a problem | ||
| 8/10/2026 | Price change | $1,249,000-3.8%$244/sqft |
Source: RMLS (OR) #363892429 Report a problem | ||
| 4/10/2026 | Listed for sale | $1,299,000+46.8%$254/sqft |
Source: RMLS (OR) #363892429 Report a problem | ||
| 7/19/2017 | Sold | $885,000+160.3%$173/sqft |
Source: RMLS (OR) #17081246 Report a problem | ||
| 2/26/2009 | Sold | $340,000$66/sqft |
Source: Public Record Report a problem | ||
Public tax history
| Year | Property taxes | Tax assessment |
|---|---|---|
| 2025 | $5,887 +3.5% | $450,699 +3% |
| 2024 | $5,690 +3% | $437,689 +3% |
| 2023 | $5,526 +2% | $425,058 +3% |
| 2022 | $5,417 +2.1% | $412,794 +3% |
| 2021 | $5,307 +12.1% | $400,889 +3% |
| 2020 | $4,735 +0.4% | $389,330 +3% |
| 2019 | $4,718 -1.8% | $378,108 +3% |
| 2018 | $4,806 | $367,212 -4.6% |
| 2017 | $4,806 +4% | $384,717 +10.5% |
| 2016 | $4,621 +3.4% | $348,224 +3% |
| 2015 | $4,469 +8.7% | $338,085 +3% |
| 2014 | $4,111 +17.8% | $328,239 +15.3% |
| 2013 | $3,489 +11.1% | $284,613 +10.7% |
| 2012 | $3,139 +3.3% | $257,213 +2.9% |
| 2011 | $3,040 -27.9% | $250,002 -21.5% |
| 2010 | $4,219 +4.6% | $318,386 +3.9% |
| 2009 | $4,033 +16.9% | $306,292 +16.3% |
| 2008 | $3,451 +41.3% | $263,442 +44% |
| 2007 | $2,442 +3.8% | $183,009 +1.5% |
| 2006 | $2,353 +2.5% | $180,258 +2.9% |
| 2005 | $2,297 +2.5% | $175,226 +3% |
| 2004 | $2,239 -1.5% | $170,129 +3% |
| 2003 | $2,272 +23.2% | $165,183 +3% |
| 2002 | $1,844 +129% | $160,376 +134% |
| 2001 | $805 +0% | $68,527 -2.6% |
| 2000 | $805 | $70,350 |
Find assessor info on the county website
Monthly payment
Est. payment
Payment breakdown
Explore the cost of this home by adjusting the details. Changes won't be saved.Climate risks
Neighborhood: 97132
Nearby schools
Schools provided by the listing agent
- Elementary: Ewing Young
- Middle: Mountain View
- High: Newberg
Source: RMLS (OR). This data may not be complete. We recommend contacting the local school district to confirm school assignments for this home.
- $883,7003 bd2 ba1.6k sqft22332 NE Sunnycrest Rd, Newberg, OR 97132Off Market
- $150,0003 bd2 ba1.3k sqft22326 NE Sunnycrest Rd, Newberg, OR 97132Off Market
- $1,057,2003 bd2 ba1.9k sqft22375 NE Sunnycrest Rd, Newberg, OR 97132Off Market
- $1,692,9005 bd4 ba3.5k sqft22210 NE Sunnycrest Rd, Newberg, OR 97132Off Market
Similar homes
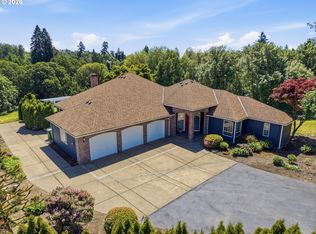
- $999,9993 bd3 ba2.9k sqft9850 NE Meadow Loop, Newberg, OR 97132Active
 MLS ID #108976814, Laura Oviatt, Berkshire Hathaway HomeServices NW Real Estate. RMLS (OR)
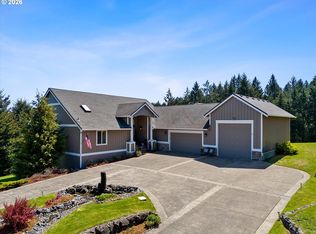
 - $1,195,0005 bd4 ba4k sqft25701 NE Melott Rd, Hillsboro, OR 97123Active
 MLS ID #196450524, Helen Hoyt, Portland Creative Realtors. RMLS (OR)
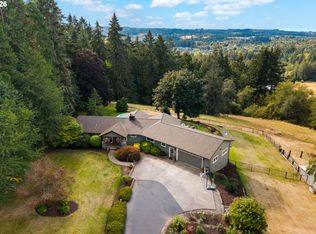
 - $1,249,5003 bd3 ba4.1k sqft24801 SW Ladd Hill Rd, Sherwood, OR 97140Active
 MLS ID #451041272, Gina Bany, Spears Property Group. RMLS (OR)
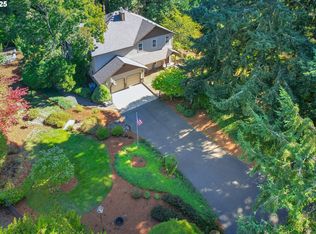
 - $1,249,0004 bd5 ba4.3k sqft7490 SW Schroeder Way, Wilsonville, OR 97070Active
 MLS ID #774446514, John Carswell, Bella Casa Real Estate Group. RMLS (OR)
 - $1,375,0004 bd3 ba3.3k sqft19100 NE Finnigan Hill Rd, Hillsboro, OR 97123ActiveMLS ID #24466363, Kelly Hagglund, The Kelly Group Real Estate. RMLS (OR)
- $799,0005 bd4 ba3.1k sqft5102 E Longest Dr, Newberg, OR 97132For Sale
 MLS ID #843388, DANIELLE JACKSON, Willcuts Company Real Estate. WVMLS
 - $1,249,0005 bd5 ba5.7k sqft1804 Hall Ct, West Linn, OR 97068ActiveMLS ID #660999123, Julia Monaghan, Real Broker. RMLS (OR)
- $1,200,0004 bd3 ba2.8k sqft14232 Meadow Grass St, Lake Oswego, OR 97035ActiveMLS ID #359460694, Michael McKillion, Keller Williams Sunset Corridor. RMLS (OR)
- $1,599,0004 bd5 ba4.8k sqft30525 NE Canter Ln, Sherwood, OR 97140ActiveMLS ID #762893847, Jason Gardner, Premiere Property Group, LLC. RMLS (OR)
- $1,495,0006 bd4 ba3.9k sqft16175 NE Major Ln, Yamhill, OR 97148ActiveMLS ID #670449795, Joni McCreith, Bella Casa Real Estate Group. RMLS (OR)
- $1,249,0004 bd4 ba4k sqft7415 SW Fairway Loop, Wilsonville, OR 97070ActiveMLS ID #245760992, Lisa Willett, Cascade Hasson Sotheby's International Realty. RMLS (OR)
- $1,170,0003 bd4 ba3k sqft8580 SE Hillview Dr, Amity, OR 97101ActiveMLS ID #739538471, Kelly Hagglund, The Kelly Group Real Estate. RMLS (OR)
- $1,150,0005 bd4 ba5.3k sqft13923 SW Mistletoe Dr, Tigard, OR 97223ActiveMLS ID #470801149, Amin Allison, Premiere Property Group, LLC. RMLS (OR)
- $1,150,0004 bd3 ba3.4k sqft4414 SW Eleanor Ln, Portland, OR 97221ActiveMLS ID #394189513, Leia Carlton, Portland's Alternative Inc., Realtors. RMLS (OR)
- $1,399,0005 bd4 ba4.9k sqft1611 Arran Ct, West Linn, OR 97068ActiveMLS ID #449782909, Terry Sprague, LUXE Forbes Global Properties. RMLS (OR)
- $1,624,0003 bd3 ba3.7k sqft21550 SW Mountain Home Rd, Sherwood, OR 97140ActiveMLS ID #726255712, Casey Franklin, Thoroughbred Real Estate Group Inc. RMLS (OR)
- $990,0003 bd3 ba3k sqft12345 SW Spring Hill Rd, Gaston, OR 97119ActiveMLS ID #767562692, Lacey Summers, Bella Casa Real Estate Group. RMLS (OR)
- $1,180,0005 bd3 ba3.4k sqft1511 Woodland Ter, Lake Oswego, OR 97034ActiveMLS ID #654502082, Kevin Smallbeck, RE/MAX Equity Group. RMLS (OR)
- $1,749,5004 bd3 ba3.4k sqft16900 SW McFee Pl, Hillsboro, OR 97123ActiveMLS ID #771481751, Brett Veatch, Berkshire Hathaway HomeServices NW Real Estate. RMLS (OR)
- $1,150,0003 bd3 ba3.8k sqft14224 SW Whitney Ln, Sherwood, OR 97140ActiveMLS ID #259134267, Carli Weckerly, MORE Realty. RMLS (OR)
