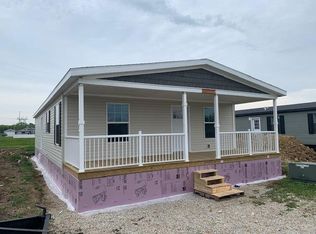
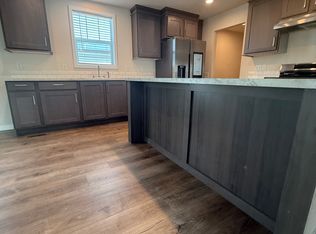
Welcome to this impressive Remington Woods home just over 1500 sq ft! Charming covered front porch with ample space. Large living room with lots of window make for great natural light & a relaxing wall mount fireplace. Then it's on to the amazing kitchen! Huge gourmet island, surrounded by loads of cabinets. Nice walk in pantry & still room for a formal dining table overlooking the back yard from the patio door. All stainless steel appliances. Roomy master bedroom features a private bath, large walk in shower & dual sinks. The additional bedroom are also very nice size. The laundry room with many cabinets leads to an exterior door across from the garage service door. The fully fenced back yard is very large, has a great view of a huge green space. Definitely no neighbors behind you! Oversized 20' x 24' garage with epoxy floors and plenty of lighting. The storage shed (9x7) is also large & features 2 separate large entry doors. Peaceful setting, walking trails, impressive club house with activities, work out facility, large area to host parties. Adult community 55 +, close to I-55 & I-80, all daily amenities. This is a great place to call home!
Closed
$220,000
22405 S Cedar Dr, Channahon, IL 60410
3beds
--sqft
Manufactured Home, Single Family Residence
Built in 2021
6,900 Square Feet Lot
$224,100 Zestimate®
$--/sqft
$2,783 Estimated rent
Home value
$224,100
$206,000 - $242,000
$2,783/mo
Zestimate® history
Owner options
List your home for rent
$2,783/mo
Rent Zestimate®
Find your next renter with Zillow Rental Manager. Plus, with online applications, you can quickly screen prospective tenants – for free.
$2,783/mo
Rent Zestimate®
Refinance and save
$1,684/mo
Est. payment
Refinancing to a lower rate could help reduce your monthly payments and save thousands over the life of the loan.
$1,684/mo
Est. payment
Explore your selling options
Work with a Zillow partner agent
Leverage their expertise and Zillow's premium Showcase listings to get your home seen by more buyers.
Get startedList with your own agent
Get your home in front of millions of buyers by listing it on Zillow.
Learn how to do itSell it yourself
Take full control of how buyers see your home on Zillow by listing For Sale by Owner (FSBO).
List your homeWhat's special
Relaxing wall mount fireplaceRoomy master bedroomHuge gourmet islandNice walk in pantryAmazing kitchenAll stainless steel appliancesLoads of cabinets
Zillow last checked:
Listing updated:
Listed by:
Kelly Manfred 630-759-2850,
RE/MAX Professionals
Bought with:
Kelly Manfred
RE/MAX Professionals
Source: MRED as distributed by MLS GRID,MLS#: 12520880
Facts & features
Interior
Bedrooms & bathrooms
- Bedrooms: 3
- Bathrooms: 2
- Full bathrooms: 2
Rooms
- Room types: No additional rooms
Primary bedroom
- Features: Flooring (Carpet), Bathroom (Full)
- Area: 169 Square Feet
- Dimensions: 13X13
Bedroom 2
- Features: Flooring (Carpet)
- Area: 121 Square Feet
- Dimensions: 11X11
Bedroom 3
- Features: Flooring (Carpet)
- Area: 120 Square Feet
- Dimensions: 10X12
Dining room
- Features: Flooring (Vinyl)
- Area: 144 Square Feet
- Dimensions: 12X12
Kitchen
- Features: Kitchen (Eating Area-Breakfast Bar, Island), Flooring (Vinyl)
- Area: 182 Square Feet
- Dimensions: 13X14
Laundry
- Features: Flooring (Vinyl)
- Level: Main
- Area: 117 Square Feet
- Dimensions: 9 X 13
Living room
- Features: Flooring (Carpet)
- Area: 260 Square Feet
- Dimensions: 20X13
Heating
- Natural Gas
Cooling
- Central Air
Appliances
- Included: Range, Microwave, Dishwasher, Refrigerator, Washer, Dryer, Stainless Steel Appliance(s)
- Laundry: In Unit
Features
- Pantry
- Doors: Storm Door(s)
Property
Parking
- Total spaces: 2
- Parking features: Garage Door Opener, Yes, Other, Detached, Garage
- Garage spaces: 2
- Has uncovered spaces: Yes
Accessibility
- Accessibility features: No Disability Access
Features
- Patio & porch: Porch
- Fencing: Fenced
- Park: Remington Woods
Lot
- Size: 6,900 Square Feet
- Dimensions: 60 X 115
- Features: Backs to Open Grnd
Details
- Additional structures: Shed(s)
- Parcel number: 0000000000000114
- Special conditions: None
Construction
Type & style
- Home type: MobileManufactured
- Property subtype: Manufactured Home, Single Family Residence
Materials
- Vinyl Siding
- Roof: Asphalt
Condition
- New construction: No
- Year built: 2021
Details
- Builder model: COOLIDGE 5628-9033
Utilities & green energy
- Sewer: Public Sewer
- Water: Public
Community & HOA
Community
- Features: Clubhouse, Curbs, Street Lights, Street Paved
- Subdivision: Remington Woods
Location
- Region: Channahon
Financial & listing details
- Date on market: 11/20/2025
- Listing terms: VA
- Inclusions: Garage, Mobile Home, Storage Shed
- Ownership: Leasehold
- Body type: Double Wide
Price history
| Date | Event | Price |
|---|---|---|
| 1/9/2026 | Sold | $220,000-2.2% |
Source:  MRED as distributed by MLS GRID #12520880 Report a problem MRED as distributed by MLS GRID #12520880 Report a problem | ||
| 12/14/2025 | Contingent | $225,000 |
Source: MRED as distributed by MLS GRID #12520880 Report a problem | ||
| 11/20/2025 | Listed for sale | $225,000+26.4% |
Source: MRED as distributed by MLS GRID #12520880 Report a problem | ||
| 12/17/2021 | Sold | $178,000 |
Source: MRED as distributed by MLS GRID #11158736 Report a problem | ||
| 11/29/2021 | Contingent | $178,000 |
Source: MRED as distributed by MLS GRID #11158736 Report a problem | ||
| 11/27/2021 | Pending sale | $178,000 |
Source:  RE/MAX International #11158736 Report a problem RE/MAX International #11158736 Report a problem | ||
| 11/27/2021 | Contingent | $178,000 |
Source: MRED as distributed by MLS GRID #11158736 Report a problem | ||
| 11/1/2021 | Price change | $178,000-5.3% |
Source: MRED as distributed by MLS GRID #11158736 Report a problem | ||
| 7/16/2021 | Listed for sale | $188,000 |
Source: MRED as distributed by MLS GRID #11158736 Report a problem | ||
Public tax history
Tax history is unavailable.
Neighborhood: 60410
Nearby homes
- $180,9002 bd2 ba-- sqft22403 S Cedar Dr, Channahon, IL 60410Off Market
- $158,0003 bd2 ba1.4k sqft22412 Cedar Dr #42, Channahon, IL 60410Off Market

- $182,4003 bd2 ba-- sqft22401 S Cedar Dr, Channahon, IL 60410Off Market

- $161,0003 bd2 ba1.4k sqft22418 Cedar Dr, Channahon, IL 60410Off Market
- $350,2003 bd2 ba1.4k sqft22418 S Cedar Dr, Channahon, IL 60410Off Market
- $165,0003 bd2 ba-- sqft22406 S Cedar Dr, Channahon, IL 60410Sold
- $193,2003 bd2 ba-- sqft22363 S Cedar Dr, Channahon, IL 60410Off Market
- $165,0003 bd2 ba-- sqft22404 S Cedar Dr, Channahon, IL 60410Sold
- $162,6003 bd2 ba1.5k sqft22422 Cedar Dr #39A, Channahon, IL 60410Off Market
Nearby schools
GreatSchools rating
- 7/10Troy Heritage Trail SchoolGrades: K-4Distance: 2.4 mi
- 8/10Troy Middle SchoolGrades: 7-8Distance: 5.3 mi
- 10/10Minooka Community High SchoolGrades: 9-12Distance: 5.4 mi
Schools provided by the listing agent
- District: 30C
Source: MRED as distributed by MLS GRID. This data may not be complete. We recommend contacting the local school district to confirm school assignments for this home.
Get a cash offer in 3 minutes
Find out how much your home could sell for in as little as 3 minutes with a no-obligation cash offer.
Estimated market value
$224,100
Get a cash offer in 3 minutes
Find out how much your home could sell for in as little as 3 minutes with a no-obligation cash offer.
Estimated market value
$224,100
- Illinois
- Will County
- Channahon
- 60410
- 22405 S Cedar Dr
Nearby cities
Nearby zip codes
Other Channahon Topics
