*** Price Improvement*** DREAM COASTAL HOME offering LUXURY RESORT LIVING in THE ESTUARY! Upscale community with a host of nearby amenities including social hub Clubhouse, fitness center, pool with lounging patio surround, tennis/pickleball courts, miles of walking paths, and PRIME LOCATION BETWEEN BETHANY BEACH & FENWICK! Aspirational 2-story Beazer Homes’ “Wilmington” Model. Tasteful detailing and a soothing seashore home ambiance with ceiling fan breezes, quality light-hued luxury vinyl plank flooring, calming ocean hues paint palette, and integrated window blinds for desired privacy and summer shade. Free-flowing main level Living Room, Dining Room/Kitchen, screened porch, and walled paver patio with fire pit for flexible living and creative entertaining! Stainless & granite Kitchen with prep island/dining bar. Main level Laundry/Mudroom. Main level Primary Bedroom Suite with luxe Bath & walk-in closet. 2 Additional main level Bedrooms (possible Home Office) and Full Family Bath. Glassed upper level Family Room landing branching off into 2 sizable BRs & Full Bath. Multi-vehicle driveway parking; roomy 2-car garage. Less then six miles to Bethany Beach DE. *** Seasonal Shuttle to Bethany Beach *** IMAGINE A FOREVER BEACH VACATION! NO NEED TO WAIT TO BUILD! THIS HOME IS MOVE-IN READY!
Sold for $665,000
$665,000
22405 Sea Pine Ct, Frankford, DE 19945
5beds
2,920sqft
Single Family Residence
Built in 2020
0.26 Acres Lot
$681,900 Zestimate®
$228/sqft
$3,182 Estimated rent
Home value
$681,900
$648,000 - $723,000
$3,182/mo
Zestimate® history
Owner options
List your home for rent
$3,182/mo
Rent Zestimate®
Find your next renter with Zillow Rental Manager. Plus, with online applications, you can quickly screen prospective tenants – for free.
$3,182/mo
Rent Zestimate®
Refinance and save
$4,639/mo
Est. payment
Refinancing to a lower rate could help reduce your monthly payments and save thousands over the life of the loan.
$4,639/mo
Est. payment
Explore your selling options
Work with a Zillow partner agent
Leverage their expertise and Zillow's premium Showcase listings to get your home seen by more buyers.
Get startedList with your own agent
Get your home in front of millions of buyers by listing it on Zillow.
Learn how to do itSell it yourself
Take full control of how buyers see your home on Zillow by listing For Sale by Owner (FSBO).
List your homeWhat's special
Zillow last checked:
Listing updated:
Listed by:
Richard (Rick) Trott Jr 302-227-4800,
RE/MAX Realty Group Rehoboth
Bought with:
Stephanie DePaolantonio, RS0025246
Coldwell Banker Realty
Source: Bright MLS,MLS#: DESU2069526
Facts & features
Interior
Bedrooms & bathrooms
- Bedrooms: 5
- Bathrooms: 3
- Full bathrooms: 3
- Main level bathrooms: 2
- Main level bedrooms: 3
Rooms
- Room types: Living Room, Dining Room, Primary Bedroom, Bedroom 2, Bedroom 3, Bedroom 4, Bedroom 5, Kitchen, 2nd Stry Fam Rm, Bathroom 2, Bathroom 3, Primary Bathroom
Basement
- Area: 0
Heating
- Forced Air, Propane
Cooling
- Central Air, Electric
Appliances
- Included: Microwave, Dishwasher, Disposal, Dryer, Refrigerator, Stainless Steel Appliance(s), Cooktop, Washer, Water Heater, Electric Water Heater
- Laundry: Main Level
Features
- Ceiling Fan(s), Entry Level Bedroom, Open Floorplan, Dry Wall
- Flooring: Luxury Vinyl, Carpet
- Windows: Window Treatments
- Has basement: No
- Has fireplace: No
Interior area
- Total structure area: 2,920
- Total interior livable area: 2,920 sqft
- Finished area above ground: 2,920
- Finished area below ground: 0
Property
Parking
- Total spaces: 2
- Parking features: Garage Door Opener, Storage, Driveway, Attached, Off Street
- Attached garage spaces: 2
- Has uncovered spaces: Yes
Accessibility
- Accessibility features: None
Features
- Levels: Two
- Stories: 2
- Patio & porch: Porch, Patio, Screened
- Exterior features: Underground Lawn Sprinkler
- Pool features: Community
Lot
- Size: 0.26 Acres
- Dimensions: 72.00 x 154.00
- Features: Corner Lot, Landscaped
Details
- Additional structures: Above Grade, Below Grade
- Parcel number: 13419.00717.00
- Zoning: A1
- Special conditions: Standard
Construction
Type & style
- Home type: SingleFamily
- Architectural style: Contemporary
- Property subtype: Single Family Residence
Materials
- Vinyl Siding
- Foundation: Crawl Space
- Roof: Architectural Shingle
Condition
- Excellent
- New construction: No
- Year built: 2020
Details
- Builder model: Wilmington
- Builder name: Beazer
Utilities & green energy
- Electric: 200+ Amp Service
- Sewer: Public Sewer
- Water: Public
- Utilities for property: Propane, Cable
Community & HOA
Community
- Features: Pool
- Security: Smoke Detector(s), Carbon Monoxide Detector(s)
- Subdivision: The Estuary
HOA
- Has HOA: Yes
- Amenities included: Clubhouse, Dog Park, Game Room, Meeting Room, Pool, Tennis Court(s), Tot Lots/Playground, Fitness Center, Jogging Path
- Services included: Common Area Maintenance, Lawn Care Front, Lawn Care Rear, Lawn Care Side, Maintenance Grounds, Pool(s), Snow Removal
- HOA fee: $825 quarterly
- HOA name: ESTUARY POA
Location
- Region: Frankford
Financial & listing details
- Price per square foot: $228/sqft
- Tax assessed value: $34,650
- Annual tax amount: $1,431
- Date on market: 8/29/2024
- Listing agreement: Exclusive Right To Sell
- Listing terms: Cash,Conventional
- Ownership: Fee Simple
Price history
| Date | Event | Price |
|---|---|---|
| 12/3/2024 | Sold | $665,000-0.7%$228/sqft |
Source:  Bright MLS #DESU2069526 Report a problem Bright MLS #DESU2069526 Report a problem | ||
| 10/24/2024 | Contingent | $669,990$229/sqft |
Source: Bright MLS #DESU2069526 Report a problem | ||
| 9/30/2024 | Price change | $669,990-0.7%$229/sqft |
Source: Bright MLS #DESU2069526 Report a problem | ||
| 8/30/2024 | Listed for sale | $675,000+54.3%$231/sqft |
Source: Bright MLS #DESU2069526 Report a problem | ||
| 10/26/2020 | Sold | $437,324$150/sqft |
Source: Public Record Report a problem | ||
Public tax history
| Year | Property taxes | Tax assessment |
|---|---|---|
| 2025 | $1,415 -4.9% | $323,900 +834.8% |
| 2024 | $1,488 0% | $34,650 |
| 2023 | $1,488 +1.6% | $34,650 |
| 2022 | $1,465 +4.5% | $34,650 |
| 2021 | $1,402 +501.9% | $34,650 +593% |
| 2020 | $233 | $5,000 |
| 2019 | $233 +7178.1% | -- |
| 2018 | $3 | -- |
| 2017 | $3 | -- |
| 2016 | $3 | -- |
Find assessor info on the county website
Neighborhood: 19945
Nearby homes
- $729,0003 bd3 ba2.8k sqft36747 Greenway Dr, Frankford, DE 19945For Sale
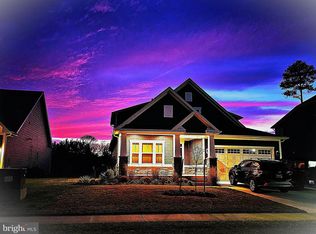
- $551,7003 bd-- ba1.9k sqft20034 Old Salt Ln, Frankford, DE 19945Off Market
- $516,3003 bd2 ba1.7k sqft20041 Old Salt Ln, Frankford, DE 19945Off Market
- $610,2003 bd-- ba2.1k sqft20049 Old Salt Ln, Frankford, DE 19945Off Market
- $561,8002 bd2 ba1.9k sqft20028 Old Salt Ln, Frankford, DE 19945Off Market
- $651,7003 bd3 ba2.5k sqft26628 Weathervane Way, Frankford, DE 19945Off Market
- $724,0005 bd-- ba2.8k sqft22413 Sea Pine Ct, Frankford, DE 19945Off Market
- $697,6005 bd-- ba2.8k sqft20055 Old Salt Ln, Frankford, DE 19945Off Market
Nearby schools
GreatSchools rating
- 8/10Lord Baltimore Elementary SchoolGrades: K-5Distance: 3.2 mi
- 7/10Selbyville Middle SchoolGrades: 6-8Distance: 5.9 mi
- 6/10Indian River High SchoolGrades: 9-12Distance: 7.1 mi
Schools provided by the listing agent
- District: Indian River
Source: Bright MLS. This data may not be complete. We recommend contacting the local school district to confirm school assignments for this home.


Get pre-qualified for a loan
At Zillow Home Loans, we can pre-qualify you in as little as 5 minutes with no impact to your credit score.An equal housing lender. NMLS #10287.
Sell for more on Zillow
Get a Zillow Showcase℠ listing at no additional cost and you could sell for .
$681,900
2% more
+$13,638
With Zillow Showcase(estimated)
$695,538
- Delaware
- Sussex County
- Frankford
- 19945
- 22405 Sea Pine Ct
Nearby cities
Nearby zip codes
Other Frankford Topics
