Step into timeless sophistication at this stunning brick-front colonial located in the highly sought-after Park at Belle Terra community. With over 6,000 square feet of beautifully finished living space, this 5-bedroom, 5.5-bathroom home combines classic design with modern comforts. The main level boasts a two-story grand entry foyer with a striking curved staircase, a gourmet kitchen featuring upgraded countertops, a spacious island, and a walk-in pantry, and a family room warmed by a gas fireplace. Entertain in style in the formal dining room adorned with elegant wainscoting, or retreat to the private office complete with a walk-in closet. Gleaming hardwood floors run throughout the level, adding to its charm and elegance. The upper level is a sanctuary of comfort with a luxurious primary suite featuring a tray ceiling, a sitting area, and dual walk-in closets. The primary bath includes a double vanity, a jetted soaking tub, and a separate shower. Four additional bedrooms—two with private en-suite baths and two sharing a Jack-and-Jill bathroom—provide plenty of space for family and guests. The convenience of an upper-level laundry room further enhances the home’s appeal. The partially finished basement is ideal for recreation and extended living, featuring a kitchenette, a spacious recreational area, an additional room with a walk-in closet, and a full bathroom. A walk-out staircase leads to the large, tree-lined backyard, offering a peaceful retreat complete with a rear deck and a level lawn, perfect for outdoor gatherings. The side-entry garage adds both style and practicality to this impressive home. Located in the heart of Ashburn, the Park at Belle Terra offers a serene yet connected lifestyle, with nearby shopping, dining, schools, and easy access to commuter routes. Discover unparalleled elegance and comfort at 22406 Dolomite Hills Drive—your dream home awaits!
Sold for $1,699,000
$1,699,000
22406 Dolomite Hills Dr, Ashburn, VA 20148
5beds
6,046sqft
Single Family Residence
Built in 2004
0.53 Acres Lot
$1,727,000 Zestimate®
$281/sqft
$5,664 Estimated rent
Home value
$1,727,000
$1.64M - $1.81M
$5,664/mo
Zestimate® history
Owner options
List your home for rent
$5,664/mo
Rent Zestimate®
Find your next renter with Zillow Rental Manager. Plus, with online applications, you can quickly screen prospective tenants – for free.
$5,664/mo
Rent Zestimate®
Refinance and save
$10,558/mo
Est. payment
Refinancing to a lower rate could help reduce your monthly payments and save thousands over the life of the loan.
$10,558/mo
Est. payment
Explore your selling options
Work with a Zillow partner agent
Leverage their expertise and Zillow's premium Showcase listings to get your home seen by more buyers.
Get startedList with your own agent
Get your home in front of millions of buyers by listing it on Zillow.
Learn how to do itSell it yourself
Take full control of how buyers see your home on Zillow by listing For Sale by Owner (FSBO).
List your homeWhat's special
Brick-front colonialPartially finished basementLevel lawnSitting areaLarge tree-lined backyardUpgraded countertopsSpacious recreational area
Zillow last checked:
Listing updated:
Listed by:
Kendra Chamberlain 304-582-5866,
Pearson Smith Realty, LLC
Bought with:
sreeni Konanki, 0225228685
Samson Properties
Source: Bright MLS,MLS#: VALO2084102
Facts & features
Interior
Bedrooms & bathrooms
- Bedrooms: 5
- Bathrooms: 6
- Full bathrooms: 5
- 1/2 bathrooms: 1
- Main level bathrooms: 1
Basement
- Area: 1400
Heating
- Forced Air, Heat Pump, Natural Gas, Electric
Cooling
- Central Air, Electric
Appliances
- Included: Microwave, Cooktop, Dishwasher, Disposal, Dryer, Extra Refrigerator/Freezer, Double Oven, Refrigerator, Washer, Water Heater, Gas Water Heater
- Laundry: Upper Level
Features
- Additional Stairway, Bathroom - Tub Shower, Bathroom - Stall Shower, Breakfast Area, Ceiling Fan(s), Crown Molding, Curved Staircase, Family Room Off Kitchen, Formal/Separate Dining Room, Kitchen - Gourmet, Kitchen Island, Pantry, Primary Bath(s), Recessed Lighting, Upgraded Countertops, Wainscotting, Walk-In Closet(s), Kitchenette, 2 Story Ceilings, 9'+ Ceilings, Tray Ceiling(s)
- Flooring: Ceramic Tile, Hardwood, Laminate, Wood
- Doors: French Doors
- Basement: Interior Entry,Partially Finished,Rear Entrance,Shelving,Sump Pump,Walk-Out Access,Connecting Stairway
- Number of fireplaces: 1
- Fireplace features: Gas/Propane, Glass Doors, Mantel(s)
Interior area
- Total structure area: 6,046
- Total interior livable area: 6,046 sqft
- Finished area above ground: 4,646
- Finished area below ground: 1,400
Property
Parking
- Total spaces: 8
- Parking features: Garage Faces Side, Inside Entrance, Garage Door Opener, Driveway, Attached
- Attached garage spaces: 2
- Uncovered spaces: 6
Accessibility
- Accessibility features: Accessible Doors, Accessible Hallway(s), Doors - Swing In
Features
- Levels: Three
- Stories: 3
- Patio & porch: Deck
- Pool features: None
- Has spa: Yes
- Spa features: Bath
Lot
- Size: 0.53 Acres
- Features: Landscaped, Rear Yard
Details
- Additional structures: Above Grade, Below Grade
- Parcel number: 158207284000
- Zoning: R1
- Special conditions: Standard
Construction
Type & style
- Home type: SingleFamily
- Architectural style: Colonial
- Property subtype: Single Family Residence
Materials
- Brick Front, Vinyl Siding
- Foundation: Permanent
Condition
- Very Good
- New construction: No
- Year built: 2004
Details
- Builder model: HUNTLEY
- Builder name: CENTEX
Utilities & green energy
- Sewer: Public Sewer
- Water: Public
Community & HOA
Community
- Subdivision: Ashburn
HOA
- Has HOA: Yes
- Amenities included: Tot Lots/Playground, Common Grounds
- Services included: Common Area Maintenance, Management, Road Maintenance, Snow Removal, Trash
- HOA fee: $240 quarterly
- HOA name: THE PARK AT BELLE TERRA
Location
- Region: Ashburn
Financial & listing details
- Price per square foot: $281/sqft
- Tax assessed value: $1,388,370
- Annual tax amount: $12,009
- Date on market: 11/21/2024
- Listing agreement: Exclusive Right To Sell
- Ownership: Fee Simple
Price history
| Date | Event | Price |
|---|---|---|
| 1/15/2025 | Sold | $1,699,000$281/sqft |
Source:  Bright MLS #VALO2084102 Report a problem Bright MLS #VALO2084102 Report a problem | ||
| 12/5/2024 | Contingent | $1,699,000$281/sqft |
Source: Bright MLS #VALO2084102 Report a problem | ||
| 11/21/2024 | Listed for sale | $1,699,000+89.8%$281/sqft |
Source: Bright MLS #VALO2084102 Report a problem | ||
| 2/1/2018 | Sold | $895,000-2.7%$148/sqft |
Source: Public Record Report a problem | ||
| 1/11/2018 | Pending sale | $919,900$152/sqft |
Source: Leesburg #1004167587 Report a problem | ||
| 10/19/2017 | Price change | $919,900-0.6%$152/sqft |
Source: CENTURY 21 New Millennium #LO10087089 Report a problem | ||
| 9/7/2017 | Price change | $925,000-1.6%$153/sqft |
Source: CENTURY 21 New Millennium #LO9926172 Report a problem | ||
| 7/29/2017 | Price change | $939,900-1.1%$155/sqft |
Source: CENTURY 21 New Millennium #LO9926172 Report a problem | ||
| 6/30/2017 | Price change | $949,900-0.9%$157/sqft |
Source: CENTURY 21 New Millennium #LO9926172 Report a problem | ||
| 4/25/2017 | Listed for sale | $959,000$159/sqft |
Source: CENTURY 21 New Millennium #LO9926172 Report a problem | ||
Public tax history
| Year | Property taxes | Tax assessment |
|---|---|---|
| 2025 | $11,944 -0.5% | $1,483,730 +6.9% |
| 2024 | $12,009 +3.2% | $1,388,370 +4.4% |
| 2023 | $11,638 +6.5% | $1,330,010 +8.3% |
| 2022 | $10,930 +11.9% | $1,228,090 +23.2% |
| 2021 | $9,766 +0.7% | $996,480 +6.4% |
| 2020 | $9,693 0% | $936,550 +4.5% |
| 2019 | $9,693 +7.4% | $896,130 +7.7% |
| 2018 | $9,025 -2.1% | $831,780 +1.5% |
| 2017 | $9,217 +3.2% | $819,260 +1.9% |
| 2016 | $8,931 | $804,110 +44.6% |
| 2015 | $8,931 +3.2% | $555,980 +3.4% |
| 2014 | $8,652 -3.6% | $537,560 -0.4% |
| 2013 | $8,976 | $539,630 |
| 2012 | -- | -- |
| 2011 | -- | -- |
| 2010 | -- | -- |
| 2009 | -- | $730,100 -12.5% |
| 2008 | -- | $834,800 +5.4% |
| 2007 | -- | $791,800 -0.8% |
| 2006 | -- | $797,800 +23.7% |
| 2005 | -- | $645,200 0% |
| 2004 | -- | $645,400 |
Find assessor info on the county website
Neighborhood: 20148
Nearby homes
- $1,595,0004 bd4 ba4.4k sqft22402 Dolomite Hills Dr, Ashburn, VA 20148Off Market
- $1,569,3005 bd5 ba4.2k sqft22418 Dolomite Hills Dr, Ashburn, VA 20148Off Market
- $1,502,5004 bd5 ba4.9k sqft22407 Dolomite Hills Dr, Ashburn, VA 20148Sold
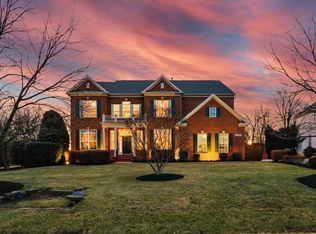
- $1,364,500-- bd4 ba3.7k sqft22398 Dolomite Hills Dr, Ashburn, VA 20148Off Market
- $1,703,5006 bd5 ba5k sqft22403 Dolomite Hills Dr, Ashburn, VA 20148Off Market
- $1,801,0005 bd4 ba4.6k sqft22473 Terra Rosa Pl, Ashburn, VA 20148Sold
- $1,303,7004 bd2 ba3.3k sqft22477 Terra Rosa Pl, Ashburn, VA 20148Off Market
- $1,490,9004 bd4 ba3.9k sqft22399 Dolomite Hills Dr, Ashburn, VA 20148Off Market
Nearby schools
GreatSchools rating
- 10/10Waxpool ElementaryGrades: PK-5Distance: 1.9 mi
- 10/10Eagle Ridge Middle SchoolGrades: 6-8Distance: 1.7 mi
- 9/10Briar Woods High SchoolGrades: PK,9-12Distance: 0.8 mi
Schools provided by the listing agent
- District: Loudoun County Public Schools
Source: Bright MLS. This data may not be complete. We recommend contacting the local school district to confirm school assignments for this home.
Get a cash offer in 3 minutes
Find out how much your home could sell for in as little as 3 minutes with a no-obligation cash offer.
Estimated market value
$1,727,000
Get a cash offer in 3 minutes
Find out how much your home could sell for in as little as 3 minutes with a no-obligation cash offer.
Estimated market value
$1,727,000
- Virginia
- Loudoun County
- Ashburn
- 20148
- 22406 Dolomite Hills Dr
Nearby cities
Nearby neighborhoods
Nearby zip codes
Other Ashburn Topics
