Discover your dream home at 22407 Houser Drive in Clarksburg! Welcome to your new haven, where comfort meets chic in every corner. Step inside to a bright, sunny living room with big windows that flood the space with light, and a cozy fireplace that makes it the perfect spot for chilling with a book or having fun game nights. Love cooking? Our kitchen's got you covered with plenty of counter space and top-notch appliances that make whipping up meals a breeze. Right next door, the dining room is set for dinners with friends or cozy meals. Grab your morning coffee in the breakfast nook and start your day with a beautiful view. Need to focus? We've got a quiet home office. Ready to relax? Kick back in the family room, perfect for movie nights or diving into your favorite books. Downstairs, the fully finished basement is your go-to for hobbies, a home gym, or as an entertainment hub. Plus, there's a snug den, great for TV time or getting creative. Out back, the deck is your peaceful spot for barbecues or stargazing evenings. It’s easy-care and just right for relaxing and dining outside. Upstairs, the main suite is your special escape with a luxe bath and big walk-in closet. Each bedroom is a cozy nook, made for peace and quiet, including a junior suite perfect for guests or your own little hideaway, complete with its own bath and sitting area. Located in a lively community with two pools and a playground, this isn't just a place to live—it's a place to thrive. Plus, you're never far from local spots you need. 22407 Houser Drive is more than a house—it’s where your best moments happen. Come see how this home fits perfectly into your life of relaxed, stylish living.
Sold for $850,000
$850,000
22407 Houser Dr, Clarksburg, MD 20871
4beds
4,000sqft
Single Family Residence
Built in 2016
4,134 Square Feet Lot
$839,200 Zestimate®
$213/sqft
$3,420 Estimated rent
Home value
$839,200
$797,000 - $881,000
$3,420/mo
Zestimate® history
Owner options
List your home for rent
$3,420/mo
Rent Zestimate®
Find your next renter with Zillow Rental Manager. Plus, with online applications, you can quickly screen prospective tenants – for free.
$3,420/mo
Rent Zestimate®
Refinance and save
$5,280/mo
Est. payment
Refinancing to a lower rate could help reduce your monthly payments and save thousands over the life of the loan.
$5,280/mo
Est. payment
Explore your selling options
Work with a Zillow partner agent
Leverage their expertise and Zillow's premium Showcase listings to get your home seen by more buyers.
Get startedList with your own agent
Get your home in front of millions of buyers by listing it on Zillow.
Learn how to do itSell it yourself
Take full control of how buyers see your home on Zillow by listing For Sale by Owner (FSBO).
List your homeWhat's special
Zillow last checked:
Listing updated:
Listed by:
Wendy Oliver 443-336-5091,
Coldwell Banker Realty
Bought with:
Andrew Goodman, 0225266325
RE/MAX Realty Services
Source: Bright MLS,MLS#: MDMC2124070
Facts & features
Interior
Bedrooms & bathrooms
- Bedrooms: 4
- Bathrooms: 4
- Full bathrooms: 3
- 1/2 bathrooms: 1
- Main level bathrooms: 1
Rooms
- Room types: Dining Room, Primary Bedroom, Bedroom 2, Bedroom 3, Bedroom 4, Kitchen, Family Room, Den, Library, Foyer, Breakfast Room, Exercise Room, Laundry, Recreation Room, Utility Room, Primary Bathroom, Full Bath, Half Bath
Basement
- Area: 1450
Heating
- Forced Air, Zoned, Programmable Thermostat, Natural Gas
Cooling
- Ceiling Fan(s), Central Air, Zoned, Programmable Thermostat, Electric
Appliances
- Included: Microwave, Cooktop, Dishwasher, Disposal, Exhaust Fan, Self Cleaning Oven, Oven, Refrigerator, Stainless Steel Appliance(s), Tankless Water Heater, Washer, Dryer, Gas Water Heater
- Laundry: Upper Level, Laundry Room
Features
- Additional Stairway, Attic, Breakfast Area, Crown Molding, Dining Area, Double/Dual Staircase, Family Room Off Kitchen, Open Floorplan, Formal/Separate Dining Room, Kitchen - Country, Eat-in Kitchen, Kitchen - Gourmet, Kitchen Island, Kitchen - Table Space, Primary Bath(s), Recessed Lighting, Bathroom - Stall Shower, Bathroom - Tub Shower, Upgraded Countertops, Walk-In Closet(s), High Ceilings, 9'+ Ceilings
- Flooring: Hardwood, Ceramic Tile, Carpet
- Doors: Atrium, French Doors, Insulated
- Windows: Double Hung, Double Pane Windows, Insulated Windows, Low Emissivity Windows, Screens, Vinyl Clad, Window Treatments
- Basement: Connecting Stairway,Full,Heated,Interior Entry,Exterior Entry,Concrete,Sump Pump,Finished,Improved,Rough Bath Plumb,Windows
- Number of fireplaces: 1
- Fireplace features: Gas/Propane, Mantel(s), Screen, Stone
Interior area
- Total structure area: 4,200
- Total interior livable area: 4,000 sqft
- Finished area above ground: 2,750
- Finished area below ground: 1,250
Property
Parking
- Total spaces: 4
- Parking features: Garage Faces Rear, Inside Entrance, Oversized, Concrete, Attached, Driveway
- Attached garage spaces: 2
- Uncovered spaces: 2
Accessibility
- Accessibility features: None
Features
- Levels: Three
- Stories: 3
- Patio & porch: Porch, Deck, Patio
- Exterior features: Bump-outs, Lighting, Sidewalks, Street Lights
- Pool features: Community
Lot
- Size: 4,134 Square Feet
Details
- Additional structures: Above Grade, Below Grade
- Parcel number: 160203757996
- Zoning: R200
- Special conditions: Standard
Construction
Type & style
- Home type: SingleFamily
- Architectural style: Colonial
- Property subtype: Single Family Residence
Materials
- Frame
- Foundation: Concrete Perimeter
- Roof: Architectural Shingle
Condition
- Excellent
- New construction: No
- Year built: 2016
Utilities & green energy
- Electric: 200+ Amp Service
- Sewer: Public Sewer
- Water: Public
- Utilities for property: Underground Utilities, Fiber Optic
Community & HOA
Community
- Security: Fire Sprinkler System
- Subdivision: Clarksburg Village
HOA
- Has HOA: Yes
- Amenities included: Common Grounds, Pool, Tot Lots/Playground
- HOA fee: $89 monthly
Location
- Region: Clarksburg
Financial & listing details
- Price per square foot: $213/sqft
- Tax assessed value: $591,933
- Annual tax amount: $7,914
- Date on market: 3/22/2024
- Listing agreement: Exclusive Right To Sell
- Ownership: Fee Simple
Price history
| Date | Event | Price |
|---|---|---|
| 5/13/2024 | Sold | $850,000$213/sqft |
Source:  Bright MLS #MDMC2124070 Report a problem Bright MLS #MDMC2124070 Report a problem | ||
| 4/19/2024 | Contingent | $850,000$213/sqft |
Source: Bright MLS #MDMC2124070 Report a problem | ||
| 4/11/2024 | Price change | $850,000-2.9%$213/sqft |
Source: Bright MLS #MDMC2124070 Report a problem | ||
| 4/8/2024 | Price change | $875,000-2.2%$219/sqft |
Source: Bright MLS #MDMC2124070 Report a problem | ||
| 3/22/2024 | Listed for sale | $895,000$224/sqft |
Source: Bright MLS #MDMC2124070 Report a problem | ||
Public tax history
| Year | Property taxes | Tax assessment |
|---|---|---|
| 2025 | $8,212 +14.1% | $666,900 +6.7% |
| 2024 | $7,196 +5.5% | $625,100 +5.6% |
| 2023 | $6,820 +10.6% | $591,933 +5.9% |
| 2022 | $6,166 +6.4% | $558,767 +6.3% |
| 2021 | $5,795 -0.1% | $525,600 |
| 2020 | $5,798 -3.4% | $525,600 -3.5% |
| 2019 | $6,004 -0.2% | $544,500 |
| 2018 | $6,015 -2.2% | $544,500 +0.6% |
| 2017 | $6,149 | $541,333 +0.6% |
| 2016 | -- | $538,167 |
Find assessor info on the county website
Neighborhood: 20871
Nearby homes
- $874,500-- bd3 ba2.9k sqft22409 Houser Dr, Clarksburg, MD 20871Off Market
- $725,2003 bd2 ba2.6k sqft22405 Houser Dr, Clarksburg, MD 20871Off Market
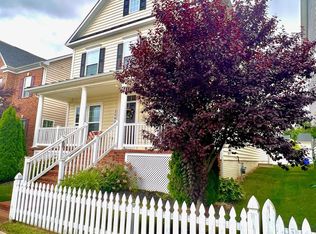
- $810,500-- bd3 ba2.4k sqft12224 Majestic Maple Dr, Clarksburg, MD 20871Off Market
- $---- bd-- ba-- sqftEagles Wing Aly, Clarksburg, MD 20871Off Market
- $904,400-- bd3 ba3.1k sqft12237 Majestic Maple Dr, Clarksburg, MD 20871Off Market
- $747,100-- bd3 ba2.1k sqft22403 Houser Dr, Clarksburg, MD 20871Off Market
- $809,400-- bd3 ba2.5k sqft12239 Majestic Maple Dr, Clarksburg, MD 20871Off Market
- $902,7006 bd5 ba4k sqft12235 Majestic Maple Dr, Clarksburg, MD 20871Off Market
Nearby schools
GreatSchools rating
- 8/10Snowden Farm ElementaryGrades: K-5Distance: 0.3 mi
- 9/10Hallie Wells Middle SchoolGrades: 6-8Distance: 0.9 mi
- 7/10Clarksburg High SchoolGrades: 9-12Distance: 0.6 mi
Schools provided by the listing agent
- District: Montgomery County Public Schools
Source: Bright MLS. This data may not be complete. We recommend contacting the local school district to confirm school assignments for this home.
Get a cash offer in 3 minutes
Find out how much your home could sell for in as little as 3 minutes with a no-obligation cash offer.
Estimated market value
$839,200
Get a cash offer in 3 minutes
Find out how much your home could sell for in as little as 3 minutes with a no-obligation cash offer.
Estimated market value
$839,200
- Maryland
- Montgomery County
- Clarksburg
- 20871
- 22407 Houser Dr
Nearby cities
Nearby zip codes
Other Clarksburg Topics
