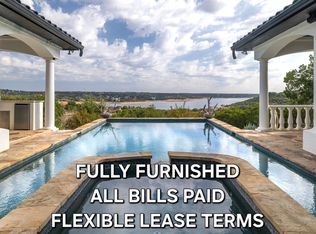
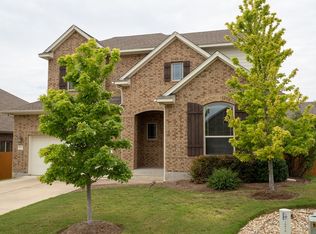
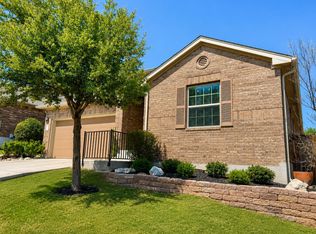
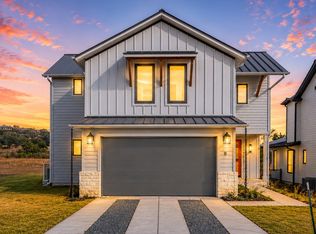
For Lease | Spacious and secluded Home in the acclaimed West Cypress Hills. Enjoy this airy, beautifully designed home featuring a flexible 5-bedroom floor plan and scenic Hill Country living. Ideally located on a quiet, kid-friendly cul-de-sac, it's a short walk to West Cypress Hills Elementary and minutes from Lake Travis Middle School and the new Highland Lakes High School now under construction. The charming home is shaded by a grove of Live Oak trees backing to a peaceful nature preserve. Bright, open-concept floor plan features vaulted ceilings, 8' high doors, and expansive windows. Sound-insulated walls in all downstairs rooms enhance privacy and quiet. Rich hardwood flooring in the main living area and new carpet throughout. Spacious living room with a fireplace opens to the kitchen and dining area--perfect for relaxing or entertaining. Chef's Kitchen: Granite countertops, large center island with bar seating, gas stove, new stainless steel dishwasher and refrigerator, walk-in pantry, and ample cabinet and prep space. Main Level: Private primary suite with vaulted ceilings and greenbelt views. Spa-inspired bath featuring a soaking tub, walk-in shower, dual vanities, and two walk-in closets. Three additional main level bedrooms, a full bathroom, plus a convenient half bath. Upstairs: Spacious game room overlooking the nature preserve, a dedicated media room with theater seating, and a second primary suite/guest bedroom with a full bath. Community Amenities: Resort-style swimming pools, an entertainment pavilion, scenic walking trails, sports courts, playgrounds, soccer fields, picnic areas, and year-round community events. Enjoy the perfect combination of spaciousness, comfort, ideal location, and exceptional community amenities in one of the area's most desirable neighborhoods.
House for rent
$3,700/moFees may apply
22408 Chipotle Pass, Spicewood, TX 78669
5beds
3,195sqft
Price may not include required fees and charges. Learn more|
Singlefamily
Available now
Cats, dogs OK
Air conditioner, central air
Electric dryer hookup laundry
4 Attached garage spaces parking
Central, electric, wood
What's special
Gas stoveBright open-concept floor planExpansive windowsNew carpet throughoutGreenbelt viewsGranite countertopsQuiet kid-friendly cul-de-sac
- 51 days |
- -- |
- -- |
Zillow last checked:
Listing updated:
Travel times

Let’s turn your rent into credit progress
Build credit history with every on-time payment and get credit for the payment you’re already making.
Facts & features
Interior
Bedrooms & bathrooms
- Bedrooms: 5
- Bathrooms: 4
- Full bathrooms: 3
- 1/2 bathrooms: 1
Heating
- Central, Electric, Wood
Cooling
- Air Conditioner, Central Air
Appliances
- Included: Built-In Oven(s), Dishwasher, Double Oven, Exhaust Fan, Garbage Disposal, Microwave Oven, Plumbed For Ice Maker, RNGHD, Refrigerator, Stainless Steel Appliance(s), washerDryerHookups
- Laundry: Electric Dryer Hookup, Hookups, Inside, Laundry Room, Main Level
Features
- 2 Primary Suites, Bar, Breakfast Bar, Built-in Features, Ceiling Fan(s), Ceiling Fan(s), Double Vanity, Eat-in Kitchen, Electric Dryer Hookup, Entrance Foyer, Exhaust Fan, Granite Counters, High Ceilings, High Speed Internet, In-Law Floorplan, Interior Steps, Kitchen Island, Open Floorplan, Pantry, Pantry, Primary Bedroom on Main, Recessed Lighting, Smart Thermostat, Soaking Tub, Vaulted Ceiling(s), Wired for Sound
- Flooring: Carpet, Tile, Wood
- Has fireplace: Yes
Interior area
- Total interior livable area: 3,195 sqft
Property
Parking
- Total spaces: 4
- Parking features: Attached, Garage, Private
- Has attached garage: Yes
- Details: Contact manager
Features
- Stories: 2
- Exterior features: 2 Primary Suites, Back to Park/Greenbelt, Cluster Mailbox, Entrance Foyer, Exterior Steps, Gutters Partial, Interior Steps, Lighting, Playground, Primary Bedroom on Main, Private Yard, Sport Court(s)/Facility, Trees-Medium (20 Ft - 40 Ft), Underground Utilities
- Has private pool: Yes
- Pool features: Contact manager
Lot
- Features: Back Yard, Cul-De-Sac, Front Yard, Gentle Sloping, Private
Details
- Additional structures: Garage(s)
- Parcel number: 848287
Construction
Type & style
- Home type: SingleFamily
- Property subtype: SingleFamily
Condition
- Year built: 2015
Community & HOA
Community
- Features: Curbs, Park, Playground, Pool, Sidewalks
HOA
- Amenities included: Park, Parking, Picnic Area, Playground, Pool
Location
- Region: Spicewood
Financial & listing details
- Lease term: 12 Months
Nearby apartments for rent

Price history
| Date | Event | Price |
|---|---|---|
| 8/21/2026 | Price change | $3,700-2.6%$1/sqft |
Source: Unlock MLS #6954535 Report a problem | ||
| 8/3/2026 | Price change | $3,800-5%$1/sqft |
Source: Unlock MLS #6954535 Report a problem | ||
| 7/13/2026 | Price change | $4,000-16.7%$1/sqft |
Source: Unlock MLS #6954535 Report a problem | ||
| 7/3/2026 | Listed for rent | $4,800$2/sqft |
Source: Unlock MLS #6954535 Report a problem | ||
Neighborhood: 78669
Nearby schools
GreatSchools rating
- 8/10West Cypress Hills Elementary SchoolGrades: PK-5Distance: 0.3 mi
- 10/10Lake Travis Middle SchoolGrades: 6-8Distance: 3.5 mi
- 8/10Lake Travis High SchoolGrades: 9-12Distance: 7.4 mi