MAGNIFICENTLY REHABBED SPACIOUS OPEN CONCEPT 2 STORIES W/ LOWER LEVEL AND PARTIAL FINISHED BASEMENT HOME WITH TOTAL OF 4 BEDROOMS & 2.1 FULLY REHABBED BATHROOMS. BE AMAZED BY THE QUALITY CRAFTSMANSHIP FEATURING GREAT DETAILS ALL OVER THE HOME LIKE THE PATTERNED PANEL WALLS, THE HIGHER GRADE QUARTZ COUNTERTOPS, LIGHT FIXTURES AND EUROPEAN LOOKS BATHROOM. ENJOY THE GOURMET KITCHEN WITH ALL STAINLESS STEEL APPLIANCES. HOME HAS ALL NEW FLOORINGS THROUGHOUT, HOW ABOUT THE FULLY FINISHED & SPACIOUS LOWER LEVEL FOR GREAT FAMILY TIME. NEW REMODELLED BATHROOMS, NEW WINDOWS, NEW TRIMS, NEW INTERIOR DOORS, HIGH EFFICIENT FURNACE, A/C UNIT & NEW WATER HEATER, NEW ELECTRICAL PANEL AND NEW EJECTOR & SUMP PUMP FOR YOUR PEACE OF MIND OF YEARS. HOME ALSO FEATURES FENCED BACK YARDS WITH LOTS OF PRIVACY. YOU WOULD FALL IN LOVE WITH THIS BEAUTIFUL HOME LOCATED IN ONE THIS MOST EXCLUSIVE NEIGHBORHOOD OF RICHTON PARK.
Closed
$345,000
22408 Riverside Dr, Richton Park, IL 60471
4beds
2,308sqft
Single Family Residence
Built in 1979
10,314 Square Feet Lot
$365,700 Zestimate®
$149/sqft
$3,147 Estimated rent
Home value
$365,700
$347,000 - $384,000
$3,147/mo
Zestimate® history
Owner options
List your home for rent
$3,147/mo
Rent Zestimate®
Find your next renter with Zillow Rental Manager. Plus, with online applications, you can quickly screen prospective tenants – for free.
$3,147/mo
Rent Zestimate®
Refinance and save
$2,462/mo
Est. payment
Refinancing to a lower rate could help reduce your monthly payments and save thousands over the life of the loan.
$2,462/mo
Est. payment
Explore your selling options
Work with a Zillow partner agent
Leverage their expertise and Zillow's premium Showcase listings to get your home seen by more buyers.
Get startedList with your own agent
Get your home in front of millions of buyers by listing it on Zillow.
Learn how to do itSell it yourself
Take full control of how buyers see your home on Zillow by listing For Sale by Owner (FSBO).
List your homeWhat's special
European looks bathroomPartial finished basement homeHigh efficient furnaceNew windowsPatterned panel wallsStainless steel appliancesNew interior doors
Zillow last checked:
Listing updated:
Listed by:
Yee-Mei Chua 630-506-3738,
Pavilion Realty LLC
Bought with:
Terrence Johnson
Coldwell Banker Realty
Source: MRED as distributed by MLS GRID,MLS#: 12001008
Facts & features
Interior
Bedrooms & bathrooms
- Bedrooms: 4
- Bathrooms: 3
- Full bathrooms: 2
- 1/2 bathrooms: 1
Rooms
- Room types: No additional rooms
Primary bedroom
- Features: Flooring (Wood Laminate), Bathroom (Full)
- Level: Second
- Area: 224 Square Feet
- Dimensions: 16X14
Bedroom 2
- Features: Flooring (Wood Laminate)
- Level: Second
- Area: 140 Square Feet
- Dimensions: 14X10
Bedroom 3
- Features: Flooring (Wood Laminate)
- Level: Second
- Area: 120 Square Feet
- Dimensions: 12X10
Bedroom 4
- Features: Flooring (Wood Laminate)
- Level: Second
- Area: 121 Square Feet
- Dimensions: 11X11
Dining room
- Features: Flooring (Vinyl)
- Level: Main
- Area: 130 Square Feet
- Dimensions: 13X10
Family room
- Features: Flooring (Vinyl)
- Level: Lower
- Area: 375 Square Feet
- Dimensions: 25X15
Kitchen
- Features: Kitchen (Eating Area-Breakfast Bar, Custom Cabinetry), Flooring (Vinyl)
- Level: Main
- Area: 216 Square Feet
- Dimensions: 18X12
Laundry
- Features: Flooring (Vinyl)
- Level: Lower
- Area: 78 Square Feet
- Dimensions: 13X6
Living room
- Features: Flooring (Vinyl)
- Level: Main
- Area: 221 Square Feet
- Dimensions: 17X13
Heating
- Natural Gas
Cooling
- Central Air
Appliances
- Included: Range, Microwave, Dishwasher, Refrigerator, Stainless Steel Appliance(s), Gas Water Heater
- Laundry: Gas Dryer Hookup, Electric Dryer Hookup, Sink
Features
- Cathedral Ceiling(s), Walk-In Closet(s), Beamed Ceilings, Open Floorplan, Paneling
- Flooring: Laminate
- Basement: Unfinished,Daylight
- Attic: Unfinished
- Number of fireplaces: 1
- Fireplace features: Wood Burning, Great Room
Interior area
- Total structure area: 0
- Total interior livable area: 2,308 sqft
Property
Parking
- Total spaces: 2
- Parking features: Asphalt, Garage Door Opener, On Site, Garage Owned, Attached, Garage
- Attached garage spaces: 2
- Has uncovered spaces: Yes
Accessibility
- Accessibility features: No Disability Access
Features
- Stories: 2
- Patio & porch: Patio
- Fencing: Fenced
Lot
- Size: 10,314 Square Feet
Details
- Parcel number: 31331050310000
- Special conditions: None
- Other equipment: Ceiling Fan(s), Sump Pump
Construction
Type & style
- Home type: SingleFamily
- Architectural style: Prairie
- Property subtype: Single Family Residence
Materials
- Brick
- Foundation: Concrete Perimeter
- Roof: Asphalt
Condition
- New construction: No
- Year built: 1979
Utilities & green energy
- Electric: Circuit Breakers
- Sewer: Public Sewer
- Water: Public
Community & HOA
Community
- Security: Carbon Monoxide Detector(s)
HOA
- Services included: None
Location
- Region: Richton Park
Financial & listing details
- Price per square foot: $149/sqft
- Tax assessed value: $270,000
- Annual tax amount: $8,362
- Date on market: 3/11/2024
- Listing terms: Conventional
- Ownership: Fee Simple
Price history
| Date | Event | Price |
|---|---|---|
| 4/9/2024 | Sold | $345,000+1.5%$149/sqft |
Source:  MRED as distributed by MLS GRID #12001008 Report a problem MRED as distributed by MLS GRID #12001008 Report a problem | ||
| 4/5/2024 | Pending sale | $339,990$147/sqft |
Source: MRED as distributed by MLS GRID #12001008 Report a problem | ||
| 3/13/2024 | Contingent | $339,990$147/sqft |
Source: MRED as distributed by MLS GRID #12001008 Report a problem | ||
| 3/11/2024 | Listed for sale | $339,990+90.8%$147/sqft |
Source: MRED as distributed by MLS GRID #12001008 Report a problem | ||
| 12/1/2023 | Sold | $178,178-3.7%$77/sqft |
Source: MRED as distributed by MLS GRID #11921868 Report a problem | ||
| 11/18/2023 | Contingent | $185,000$80/sqft |
Source: MRED as distributed by MLS GRID #11921868 Report a problem | ||
| 11/15/2023 | Listed for sale | $185,000$80/sqft |
Source: MRED as distributed by MLS GRID #11921868 Report a problem | ||
| 11/8/2023 | Contingent | $185,000$80/sqft |
Source: MRED as distributed by MLS GRID #11921868 Report a problem | ||
| 11/1/2023 | Listed for sale | $185,000-7.5%$80/sqft |
Source: MRED as distributed by MLS GRID #11921868 Report a problem | ||
| 10/30/2023 | Listing removed | -- |
Source: MRED as distributed by MLS GRID #11906754 Report a problem | ||
| 10/18/2023 | Contingent | $200,000$87/sqft |
Source: MRED as distributed by MLS GRID #11906754 Report a problem | ||
| 10/11/2023 | Listed for sale | $200,000$87/sqft |
Source: MRED as distributed by MLS GRID #11906754 Report a problem | ||
Public tax history
| Year | Property taxes | Tax assessment |
|---|---|---|
| 2024 | $12,431 +7.7% | $27,000 +0% |
| 2023 | $11,542 +38% | $26,999 +81.9% |
| 2022 | $8,363 +69.5% | $14,844 |
| 2021 | $4,933 -1.5% | $14,844 |
| 2020 | $5,008 -11.9% | $14,844 -9.6% |
| 2019 | $5,688 +1.6% | $16,412 |
| 2018 | $5,599 +1.1% | $16,412 |
| 2017 | $5,538 +1.9% | $16,412 +13.6% |
| 2016 | $5,437 -28.1% | $14,446 |
| 2015 | $7,563 +1.4% | $14,446 |
| 2014 | $7,461 +30.7% | $14,446 -12.2% |
| 2013 | $5,710 -23.5% | $16,451 |
| 2012 | $7,468 +36.8% | $16,451 |
| 2011 | $5,458 -16.7% | $16,451 -15% |
| 2010 | $6,552 +8.9% | $19,350 |
| 2009 | $6,018 +10.4% | $19,350 -5% |
| 2008 | $5,449 +4% | $20,368 -0.3% |
| 2007 | $5,240 +5.2% | $20,434 |
| 2006 | $4,980 +7.6% | $20,434 |
| 2005 | $4,626 -3.8% | $20,434 +16.2% |
| 2004 | $4,809 +2.3% | $17,580 |
| 2003 | $4,700 +1.9% | $17,580 |
| 2002 | $4,611 +11.8% | $17,580 +6.8% |
| 2001 | $4,124 +1.7% | $16,467 |
| 2000 | $4,054 -11.6% | $16,467 |
| 1999 | $4,585 | $16,467 |
Find assessor info on the county website
Neighborhood: 60471
Nearby homes
- $279,6003 bd3 ba2.3k sqft22412 Riverside Dr, Richton Park, IL 60471Off Market
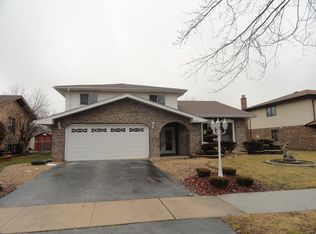
- $200,5003 bd1 ba1k sqft5225 Arquilla Dr, Richton Park, IL 60471Off Market
- $279,2004 bd2 ba2.3k sqft22416 Riverside Dr, Richton Park, IL 60471Off Market
- $289,9003 bd3 ba1.9k sqft5231 Arquilla Dr, Richton Park, IL 60471Off Market
- $109,7002 bd1 ba800 sqft22405 Thomas Dr APT 3N, Richton Park, IL 60471Off Market
- $--2 bd1 ba800 sqft22405 Thomas Dr APT 1N, Richton Park, IL 60471Off Market
- $201,2002 bd1 ba-- sqft22405 Thomas Dr APT 2N, Richton Park, IL 60471Off Market
- $--2 bd1 ba800 sqft22405 Thomas Dr APT 2S, Richton Park, IL 60471Off Market
Nearby schools
GreatSchools rating
- 4/10Neil Armstrong Elementary SchoolGrades: PK-5Distance: 0.4 mi
- 3/10Colin Powell Middle SchoolGrades: 6-8Distance: 2.3 mi
- 6/10Rich Township High SchoolGrades: 9-12Distance: 3.4 mi
Schools provided by the listing agent
- Elementary: Fine Arts And Communications Cam
- Middle: Fine Arts And Communications Cam
- High: Fine Arts And Communications Cam
- District: 227
Source: MRED as distributed by MLS GRID. This data may not be complete. We recommend contacting the local school district to confirm school assignments for this home.


Get pre-qualified for a loan
At Zillow Home Loans, we can pre-qualify you in as little as 5 minutes with no impact to your credit score.An equal housing lender. NMLS #10287.
- Illinois
- Cook County
- Richton Park
- 60471
- 22408 Riverside Dr
Nearby cities
Nearby zip codes
Other Richton Park Topics
