Located a few blocks from the Palm Ridge Recreation Center, this light and bright Winslow model is waiting for your personal touches*White walls offer a blank palette for decorating*The highly maintained home also offers a New Roof Underlayment (2022), Brand New HVAC & Water Heater (1/2025), and all new Stainless Steel Kitchen Appliances (2024)*Granite Countertops are found in the Kitchen and Guest Bathroom*Plantation Shutters grace all the windows and 18'' Neutral Tile is in all the traffic areas*The private backyard is Fully Fenced and offers a Covered & Uncovered Patio*The Inside Laundry Room includes the Maytag Washer and Dryer plus additional storage space*The 2-Car Garage has Storage Cabinets & a Golf Cart Parking Space*Click on ''More'' for all the features of this great home. Features for 22409 N Cheyenne Dr., Sun City West:
GENERAL
**New Roof Underlayment - 2022
**Brand New HVAC - 1.2025
**Brand New Water Heater - 1/2025
**Exterior Painted - 2025
**Soft Water Loop
**Double-Door Front Entry with Security Doors
**18" Neutral Tile in Entry, Halls, Kitchen, Bathrooms
**Neutral Carpet in Living Room, Dining Room, Bedrooms, and Closets (Carpet cleaned but might need replacing)
**Raised Panel Doors T/O
**Baseboards Replaced
**All Interior Cabinets Painted
**Plantation Shutter T/O - 2024
**Ceiling Fans in Living Room and Bedrooms
**Sunscreens
KITCHEN
**Frigidaire Gallery Stainless Steel Appliances - 2024:
S X S Refrigerator with Ice/Water in Door
Dishwasher
Microwave
Smooth-Top Induction Range and Convection Oven
**GAS Connection Available for Range
**Granite Countertops
**Built-In Desk with Granite Desktop
**Breakfast Nook
**Door to Patio
PRIMARY BEDROOM EN SUITE
**Bay Window
**Large Walk-In Closet
**Dual Sinks
**Large Walk-In shower w/Seat and Glass Doors
**Private Commode Room
**Pocket Door from Bedroom to Bathroom
SECOND BEDROOM WITH BATHROOM NEARBY
**One Wall of Closets
**Granite Countertop in Bathroom
**Remodeled Shower Surround/Matching Shower Pan with Glass Doors - 2024
**Large Mirror and Medicine Cabinet
INSIDE UTILITY ROOM/STORAGE
**White Maytag Washer and Dryer - Electric and Gas available
**Deep Utility Sink
**Pantry and Additional Storage Cabinets
TWO-CAR GARAGE PLUS GOLF CART PARKING
**Built-In Storage Cabinets
**2nd Deep Utility Sink
**Keypad Entry
FENCED YARD/COVERED AND EXTENDED UNCOVERED PATIO
**Two Gates
**Block Fence in Back (Corte Bella behind), View Fences on Sides
Sold for $340,000
$340,000
22409 N CHEYENNE Drive, Sun City West, AZ 85375
2beds
2baths
1,410sqft
Single Family Residence
Built in 1994
8,050 Square Feet Lot
$336,900 Zestimate®
$241/sqft
$2,165 Estimated rent
Home value
$336,900
$307,000 - $371,000
$2,165/mo
Zestimate® history
Owner options
List your home for rent
$2,165/mo
Rent Zestimate®
Find your next renter with Zillow Rental Manager. Plus, with online applications, you can quickly screen prospective tenants – for free.
$2,165/mo
Rent Zestimate®
Refinance and save
$1,976/mo
Est. payment
Refinancing to a lower rate could help reduce your monthly payments and save thousands over the life of the loan.
$1,976/mo
Est. payment
Explore your selling options
Work with a Zillow partner agent
Leverage their expertise and Zillow's premium Showcase listings to get your home seen by more buyers.
Get startedList with your own agent
Get your home in front of millions of buyers by listing it on Zillow.
Learn how to do itSell it yourself
Take full control of how buyers see your home on Zillow by listing For Sale by Owner (FSBO).
List your homeWhat's special
Covered and uncovered patioBuilt-in deskBreakfast nookView fences on sidesPlantation shuttersLarge walk-in closetGranite countertops
Zillow last checked:
Listing updated:
Listed by:
Cindy Kingery 623-910-3576,
Realty ONE Group
Bought with:
Diane Webber, BR700026000
My Home Group Real Estate
Renee Sanderson, SA699312000
My Home Group Real Estate
Source: ARMLS,MLS#: 6844043
Facts & features
Interior
Bedrooms & bathrooms
- Bedrooms: 2
- Bathrooms: 2
Heating
- Natural Gas
Cooling
- Central Air, Ceiling Fan(s)
Features
- High Speed Internet, Granite Counters, Double Vanity, Eat-in Kitchen, 9+ Flat Ceilings, No Interior Steps, 3/4 Bath Master Bdrm
- Flooring: Carpet, Tile
- Windows: Solar Screens, Double Pane Windows
- Has basement: No
Interior area
- Total structure area: 1,410
- Total interior livable area: 1,410 sqft
Property
Parking
- Total spaces: 2.5
- Parking features: Garage Door Opener, Direct Access, Attch'd Gar Cabinets
- Garage spaces: 2.5
Features
- Stories: 1
- Patio & porch: Covered, Patio
- Pool features: None
- Spa features: None
- Fencing: Block,Wrought Iron
Lot
- Size: 8,050 Square Feet
- Features: Sprinklers In Rear, Sprinklers In Front, Desert Back, Desert Front, Auto Timer H2O Front, Auto Timer H2O Back
Details
- Parcel number: 23224326
- Special conditions: Age Restricted (See Remarks)
Construction
Type & style
- Home type: SingleFamily
- Architectural style: Ranch
- Property subtype: Single Family Residence
Materials
- Cement Siding, Wood Frame, Painted
- Roof: Tile
Condition
- Year built: 1994
Details
- Builder name: Del Webb
Utilities & green energy
- Sewer: Public Sewer
- Water: Pvt Water Company
Community & HOA
Community
- Features: Golf, Pickleball, Community Spa Htd, Tennis Court(s), Biking/Walking Path, Fitness Center
- Subdivision: SUN CITY WEST UNIT 51
HOA
- Has HOA: No
- Services included: No Fees
Location
- Region: Sun City West
Financial & listing details
- Price per square foot: $241/sqft
- Tax assessed value: $288,700
- Annual tax amount: $2,384
- Date on market: 4/3/2025
- Cumulative days on market: 41 days
- Listing terms: Cash,Conventional,1031 Exchange,FHA,VA Loan
- Ownership: Fee Simple
Price history
| Date | Event | Price |
|---|---|---|
| 6/26/2025 | Sold | $340,000-2.8%$241/sqft |
Source:  ARMLS #6844043 Report a problem ARMLS #6844043 Report a problem | ||
| 5/29/2025 | Pending sale | $349,900$248/sqft |
Source: ARMLS #6844043 Report a problem | ||
| 5/23/2025 | Listed for sale | $349,900$248/sqft |
Source: ARMLS #6844043 Report a problem | ||
| 5/8/2025 | Pending sale | $349,900$248/sqft |
Source: ARMLS #6844043 Report a problem | ||
| 5/2/2025 | Price change | $349,900-6.7%$248/sqft |
Source: ARMLS #6844043 Report a problem | ||
| 4/3/2025 | Listed for sale | $375,000+155.1%$266/sqft |
Source: ARMLS #6844043 Report a problem | ||
| 11/4/2011 | Sold | $147,000-3.9%$104/sqft |
Source: ARMLS #4649549 Report a problem | ||
| 9/22/2011 | Listed for sale | $153,000+12.9%$109/sqft |
Source: Ken Meade Realty #4649549 Report a problem | ||
| 7/30/1999 | Sold | $135,500+8.4%$96/sqft |
Source: Public Record Report a problem | ||
| 8/24/1998 | Sold | $125,000+6.8%$89/sqft |
Source: Public Record Report a problem | ||
| 5/29/1996 | Sold | $117,000+8.2%$83/sqft |
Source: Public Record Report a problem | ||
| 4/13/1994 | Sold | $108,155$77/sqft |
Source: Public Record Report a problem | ||
Public tax history
| Year | Property taxes | Tax assessment |
|---|---|---|
| 2025 | $1,328 -18.3% | $28,870 -9.6% |
| 2024 | $1,626 -2% | $31,920 +63.3% |
| 2023 | $1,659 -26.7% | $19,547 -10.5% |
| 2022 | $2,264 -2.9% | $21,830 +9.4% |
| 2021 | $2,332 +2.5% | $19,960 +6.7% |
| 2020 | $2,275 +3.1% | $18,710 +12.9% |
| 2019 | $2,207 | $16,570 +5.3% |
| 2018 | $2,207 +0.7% | $15,730 +4.9% |
| 2017 | $2,191 +9.1% | $15,000 +6.2% |
| 2016 | $2,008 +8.6% | $14,120 +6% |
| 2015 | $1,849 | $13,320 +5.7% |
| 2014 | -- | $12,600 |
| 2013 | -- | $12,600 -4.4% |
| 2012 | -- | $13,180 -8% |
| 2011 | -- | $14,320 -0.4% |
| 2010 | -- | $14,380 -12.6% |
| 2009 | -- | $16,450 -17.1% |
| 2008 | -- | $19,850 +3.1% |
| 2007 | -- | $19,250 +54% |
| 2006 | -- | $12,500 |
| 2005 | -- | $12,500 +0.8% |
| 2004 | -- | $12,400 |
| 2003 | -- | $12,400 +12.2% |
| 2002 | -- | $11,050 |
Find assessor info on the county website
Neighborhood: 85375
Nearby homes
- $449,2002 bd1 ba2.1k sqft22405 N Cheyenne Dr, Sun City West, AZ 85375Off Market

- $450,0002 bd2 ba1.8k sqft22413 N Cheyenne Dr, Sun City West, AZ 85375Sold
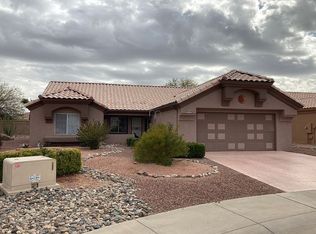
- $425,0002 bd2 ba1.3k sqft13452 W El Sueno Ct, Sun City West, AZ 85375Sold
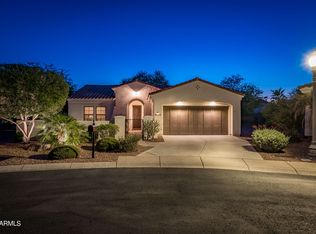
- $406,4002 bd2 ba1.8k sqft22317 N Cheyenne Dr, Sun City West, AZ 85375Off Market
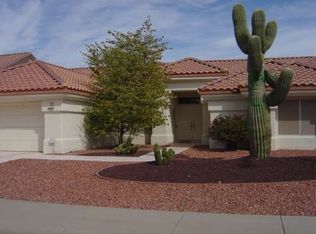
- $335,900-- bd2 ba1.3k sqft13505 W Wagon Wheel Dr, Sun City West, AZ 85375Off Market
- $511,5002 bd2 ba1.8k sqft13447 W El Sueno Ct, Sun City West, AZ 85375Off Market
- $470,6002 bd2 ba2.2k sqft13502 W Wagon Wheel Dr, Sun City West, AZ 85375Off Market
- $410,0002 bd1 ba1.7k sqft22326 N Cheyenne Dr, Sun City West, AZ 85375Off Market
Nearby schools
GreatSchools rating
- 7/10Zuni Hills Elementary SchoolGrades: PK-8Distance: 3.3 mi
- 6/10Liberty High SchoolGrades: 7-12Distance: 5 mi
Get a cash offer in 3 minutes
Find out how much your home could sell for in as little as 3 minutes with a no-obligation cash offer.
Estimated market value
$336,900
Get a cash offer in 3 minutes
Find out how much your home could sell for in as little as 3 minutes with a no-obligation cash offer.
Estimated market value
$336,900
- Arizona
- Maricopa County
- Sun City West
- 85375
- 22409 N CHEYENNE Drive
Nearby cities
Nearby zip codes
Other Sun City West Topics
