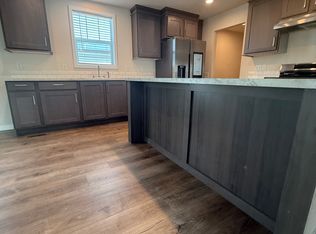
WELCOME HOME! LOCATED IN REMINGTON WOODS, A 55+ COMMUNITY, THIS SPACIOUS 3 BEDROOM MODULAR HOME FEATURES AN OPEN CONCEPT FLOOR PLAN. THE COZY LIVING ROOM CONVENIENTLY OPENS TO THE LARGE KITCHEN WHICH FEATURES PLENTY OF CABINET AND COUNTER SPACE ALONG WITH AMPLE SEATING ROOM WITH BOTH TABLE SPACE AND BREAKFAST BAR AREA! THERE ALSO IS A LARGE PANTRY CLOSET FOR EVEN MORE STORAGE! THE PRIMARY BEDROOM HAS ITS OWN PRIVATE BATH AND LARGE WALK IN CLOSET. THE TWO OTHER ROOMY BEDROOMS HAVE AMPLE CLOSET SPACE. YOU'LL ENJOY PEACE OF MIND WITH THIS NEWER 2022 SCHULT'S MODEL THAT ALSO HAS A LARGE 2 CAR GARAGE, IN UNIT LAUNDRY AND 2 FULL BATHS! ADDING TO THE ENJOYMENT THIS HOME FEATURES A COZY BACK PATIO THAT OVERLOOKS THE SERENE OPEN AREA! CLUB HOUSE AND EASY HIGHWAY ACCESS ARE JUST A FEW MORE OF THE MANY FEATURES THAT THIS HOME OFFERS!
Closed
$195,000
22409 S Cedar Dr, Channahon, IL 60410
3beds
--sqft
Manufactured Home, Single Family Residence
Built in 2022
-- sqft lot
$201,600 Zestimate®
$--/sqft
$2,877 Estimated rent
Home value
$201,600
$185,000 - $220,000
$2,877/mo
Zestimate® history
Owner options
List your home for rent
$2,877/mo
Rent Zestimate®
Find your next renter with Zillow Rental Manager. Plus, with online applications, you can quickly screen prospective tenants – for free.
$2,877/mo
Rent Zestimate®
Refinance and save
$1,481/mo
Est. payment
Refinancing to a lower rate could help reduce your monthly payments and save thousands over the life of the loan.
$1,481/mo
Est. payment
Explore your selling options
Work with a Zillow partner agent
Leverage their expertise and Zillow's premium Showcase listings to get your home seen by more buyers.
Get startedList with your own agent
Get your home in front of millions of buyers by listing it on Zillow.
Learn how to do itSell it yourself
Take full control of how buyers see your home on Zillow by listing For Sale by Owner (FSBO).
List your homeWhat's special
Zillow last checked:
Listing updated:
Listed by:
Toni Graf (815)263-3666,
Realty Representatives Inc
Bought with:
Rebecca Mullner
@properties Christie's International Real Estate
Source: MRED as distributed by MLS GRID,MLS#: 12426304
Facts & features
Interior
Bedrooms & bathrooms
- Bedrooms: 3
- Bathrooms: 2
- Full bathrooms: 2
Rooms
- Room types: Pantry
Primary bedroom
- Features: Flooring (Carpet), Bathroom (Full)
- Area: 168 Square Feet
- Dimensions: 14X12
Bedroom 2
- Features: Flooring (Carpet)
- Area: 143 Square Feet
- Dimensions: 11X13
Bedroom 3
- Features: Flooring (Carpet)
- Area: 130 Square Feet
- Dimensions: 10X13
Kitchen
- Features: Kitchen (Eating Area-Breakfast Bar, Eating Area-Table Space, Pantry-Walk-in, Custom Cabinetry, Pantry)
- Area: 299 Square Feet
- Dimensions: 13X23
Laundry
- Level: Main
Living room
- Features: Flooring (Carpet)
- Area: 238 Square Feet
- Dimensions: 14X17
Heating
- Natural Gas
Cooling
- Central Air
Appliances
- Included: Range, Microwave, Dishwasher, Refrigerator, Washer, Dryer
- Laundry: In Unit
Features
- Open Floorplan, Pantry, Walk-In Closet(s)
- Flooring: Carpet
Property
Parking
- Total spaces: 2
- Parking features: Garage Door Opener, On Site, Garage Owned, Detached, Garage
- Garage spaces: 2
- Has uncovered spaces: Yes
Accessibility
- Accessibility features: No Disability Access
Features
- Park: REMINGTON WOODS
Details
- Parcel number: 0000000000000113
- Special conditions: None
Construction
Type & style
- Home type: MobileManufactured
- Property subtype: Manufactured Home, Single Family Residence
Materials
- Vinyl Siding
- Roof: Asphalt
Condition
- New construction: No
- Year built: 2022
Details
- Builder model: SCHULT
Utilities & green energy
- Sewer: Public Sewer
- Water: Public
Community & HOA
Community
- Features: Clubhouse, Curbs, Street Lights, Street Paved
Location
- Region: Channahon
Financial & listing details
- Date on market: 7/28/2025
- Listing terms: Cash
- Inclusions: Garage, Mobile Home
- Ownership: Leasehold
- Body type: Double Wide
Price history
| Date | Event | Price |
|---|---|---|
| 9/19/2025 | Sold | $195,000-2.5% |
Source:  MRED as distributed by MLS GRID #12426304 Report a problem MRED as distributed by MLS GRID #12426304 Report a problem | ||
| 8/27/2025 | Contingent | $199,900 |
Source: MRED as distributed by MLS GRID #12426304 Report a problem | ||
| 8/13/2025 | Price change | $199,900-4.8% |
Source: MRED as distributed by MLS GRID #12426304 Report a problem | ||
| 7/28/2025 | Listed for sale | $210,000+6.6% |
Source: MRED as distributed by MLS GRID #12426304 Report a problem | ||
| 7/15/2022 | Listing removed | -- |
Source:  RE/MAX International Report a problem RE/MAX International Report a problem | ||
| 6/28/2022 | Pending sale | $197,000 |
Source: MRED as distributed by MLS GRID #11391150 Report a problem | ||
| 5/2/2022 | Listed for sale | $197,000 |
Source: MRED as distributed by MLS GRID #11391150 Report a problem | ||
Public tax history
Tax history is unavailable.
Neighborhood: 60410
Nearby homes
- $156,7003 bd2 ba1.4k sqft22412 Cedar Dr #42, Channahon, IL 60410Off Market

- $159,3003 bd2 ba1.4k sqft22418 Cedar Dr, Channahon, IL 60410Off Market
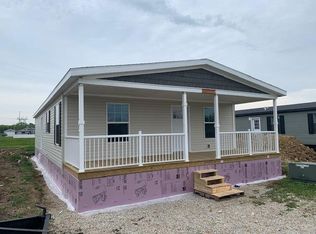
- $179,3002 bd2 ba-- sqft22403 S Cedar Dr, Channahon, IL 60410Off Market
- $329,4003 bd2 ba1.4k sqft22418 S Cedar Dr, Channahon, IL 60410Off Market

- $181,5003 bd2 ba-- sqft22401 S Cedar Dr, Channahon, IL 60410Off Market
- $162,5003 bd2 ba1.5k sqft22422 Cedar Dr #39A, Channahon, IL 60410Pending
- $201,3003 bd2 ba-- sqft22342 S Woodside Dr, Channahon, IL 60410Off Market
- $197,4003 bd2 ba-- sqft22347 S Woodside Dr, Channahon, IL 60410Off Market
- $--3 bd2 ba1.5k sqft22422 S Cedar Dr, Channahon, IL 60410Off Market
Nearby schools
GreatSchools rating
- 7/10Troy Heritage Trail SchoolGrades: K-4Distance: 2.4 mi
- 8/10Troy Middle SchoolGrades: 7-8Distance: 5.3 mi
- 10/10Minooka Community High SchoolGrades: 9-12Distance: 5.4 mi
Schools provided by the listing agent
- High: Minooka Community High School
- District: 30C
Source: MRED as distributed by MLS GRID. This data may not be complete. We recommend contacting the local school district to confirm school assignments for this home.
Get a cash offer in 3 minutes
Find out how much your home could sell for in as little as 3 minutes with a no-obligation cash offer.
Estimated market value
$201,600
Get a cash offer in 3 minutes
Find out how much your home could sell for in as little as 3 minutes with a no-obligation cash offer.
Estimated market value
$201,600
- Illinois
- Will County
- Channahon
- 60410
- 22409 S Cedar Dr
Nearby cities
Nearby zip codes
Other Channahon Topics
