Welcome to this exceptional ranch-style home in the heart of Wrightstown Township, just minutes from Newtown, Bucks County. Set on over 2 acres of beautifully manicured and maturely landscaped grounds, this home has been thoughtfully and meticulously renovated with no detail overlooked—offering a perfect blend of modern efficiency, comfort and luxury outdoor living. Quality materials and expert craftsmanship is evident throughout. High-efficiency heating and cooling system and a Whole-house generator for year-round peace of mind. New Gravity sand mound septic system (installed 2017) Don't miss the Full-height utility room and expansive crawl space for ample storage. Oversized 3-car garage featuring a 120-amp subpanel, LED lighting, abundant space for storage and workshop needs. 50-year architectural shingle roof for long-term durability, and Oversized gutter and drainage system for optimal water management. An Outdoor Entertaining Oasis with Expansive Trex Deck with both covered and uncovered making this a perfect spot for year-round use . Enjoy summers with above ground 33' round pool and playset. Check out the covered pavilion with a stone fireplace, granite-topped bar, and seating area. Built-in firepit , storage shed and wide-open yard space. Custom exterior lighting for nighttime ambiance and security This is single-level living at its finest—offering unmatched functionality, storage, and style in one of Bucks County’s most desirable locations. Whether you're hosting gatherings or simply enjoying a peaceful evening by the fire, this home delivers the ultimate indoor-outdoor lifestyle. Ideally located close to shopping, restaurants, schools and major roads making the commute to NJ, NYC and Phila. easy. Come take a tour and stay a lifetime in this timeless home and property.
Sold for $950,000
$950,000
2241 2nd Street Pike, Newtown, PA 18940
4beds
2,400sqft
Single Family Residence
Built in 1974
2.29 Acres Lot
$996,600 Zestimate®
$396/sqft
$4,427 Estimated rent
Home value
$996,600
Estimated sales range
Not available
$4,427/mo
Zestimate® history
Owner options
List your home for rent
$4,427/mo
Rent Zestimate®
Find your next renter with Zillow Rental Manager. Plus, with online applications, you can quickly screen prospective tenants – for free.
$4,427/mo
Rent Zestimate®
Refinance and save
$5,984/mo
Est. payment
Refinancing to a lower rate could help reduce your monthly payments and save thousands over the life of the loan.
$5,984/mo
Est. payment
Explore your selling options
Work with a Zillow partner agent
Leverage their expertise and Zillow's premium Showcase listings to get your home seen by more buyers.
Get startedList with your own agent
Get your home in front of millions of buyers by listing it on Zillow.
Learn how to do itSell it yourself
Take full control of how buyers see your home on Zillow by listing For Sale by Owner (FSBO).
List your homeWhat's special
Ranch-style homeOutdoor entertaining oasisFull-height utility roomExpansive trex deckBuilt-in firepitGranite-topped barExpansive crawl space
Zillow last checked:
Listing updated:
Listed by:
Susan Langenstein 267-446-6201,
RE/MAX 440 - Doylestown
Bought with:
Valentina Kostina, RS282494
Coldwell Banker Hearthside
Source: Bright MLS,MLS#: PABU2096670
Facts & features
Interior
Bedrooms & bathrooms
- Bedrooms: 4
- Bathrooms: 3
- Full bathrooms: 2
- 1/2 bathrooms: 1
- Main level bathrooms: 3
- Main level bedrooms: 4
Rooms
- Room types: Dining Room, Primary Bedroom, Bedroom 2, Bedroom 3, Bedroom 4, Kitchen, Family Room, Primary Bathroom
Primary bedroom
- Level: Main
- Area: 165 Square Feet
- Dimensions: 15 x 11
Bedroom 2
- Level: Main
- Area: 121 Square Feet
- Dimensions: 11 x 11
Bedroom 3
- Level: Main
- Area: 210 Square Feet
- Dimensions: 14 x 15
Bedroom 4
- Level: Main
- Area: 195 Square Feet
- Dimensions: 15 x 13
Primary bathroom
- Level: Main
- Area: 54 Square Feet
- Dimensions: 6 x 9
Dining room
- Level: Main
- Area: 209 Square Feet
- Dimensions: 19 x 11
Family room
- Level: Main
- Area: 252 Square Feet
- Dimensions: 18 x 14
Kitchen
- Level: Main
- Area: 220 Square Feet
- Dimensions: 20 x 11
Heating
- Forced Air, Natural Gas
Cooling
- Central Air, Electric
Appliances
- Included: Gas Water Heater
Features
- Bathroom - Stall Shower, Ceiling Fan(s), Recessed Lighting, Sound System
- Windows: Skylight(s)
- Has basement: No
- Has fireplace: No
Interior area
- Total structure area: 2,400
- Total interior livable area: 2,400 sqft
- Finished area above ground: 2,400
- Finished area below ground: 0
Property
Parking
- Total spaces: 9
- Parking features: Garage Door Opener, Garage Faces Front, Storage, Oversized, Asphalt, Detached, Driveway
- Garage spaces: 3
- Uncovered spaces: 6
Accessibility
- Accessibility features: None
Features
- Levels: One
- Stories: 1
- Patio & porch: Roof Deck
- Exterior features: Rain Gutters, Play Area
- Has private pool: Yes
- Pool features: Above Ground, Private
- Spa features: Bath
Lot
- Size: 2.29 Acres
Details
- Additional structures: Above Grade, Below Grade
- Parcel number: 53012019
- Zoning: CR1
- Special conditions: Standard
- Horses can be raised: Yes
- Horse amenities: Horses Allowed
Construction
Type & style
- Home type: SingleFamily
- Architectural style: Ranch/Rambler
- Property subtype: Single Family Residence
Materials
- Frame
- Foundation: Crawl Space, Block
- Roof: Architectural Shingle
Condition
- Excellent
- New construction: No
- Year built: 1974
- Major remodel year: 2015
Utilities & green energy
- Sewer: On Site Septic
- Water: Private
- Utilities for property: Cable
Community & HOA
Community
- Security: Smoke Detector(s)
- Subdivision: None Available
HOA
- Has HOA: No
Location
- Region: Newtown
- Municipality: WRIGHTSTOWN TWP
Financial & listing details
- Price per square foot: $396/sqft
- Tax assessed value: $34,840
- Annual tax amount: $6,331
- Date on market: 5/30/2025
- Listing agreement: Exclusive Right To Sell
- Inclusions: Washer, Dryer, Refrigerator, Playset, Basketball Net
- Exclusions: All Personal Items And Materials In The Garages.
- Ownership: Fee Simple
Price history
| Date | Event | Price |
|---|---|---|
| 7/29/2025 | Sold | $950,000+6.1%$396/sqft |
Source:  Bright MLS #PABU2096670 Report a problem Bright MLS #PABU2096670 Report a problem | ||
| 6/4/2025 | Pending sale | $895,000$373/sqft |
Source: Bright MLS #PABU2096670 Report a problem | ||
| 5/30/2025 | Listed for sale | $895,000$373/sqft |
Source: Bright MLS #PABU2096670 Report a problem | ||
Public tax history
Tax history is unavailable.
Neighborhood: 18940
Nearby homes
- $950,0003 bd2 ba2.2k sqft2241 2nd St, Newtown, PA 18940Sold
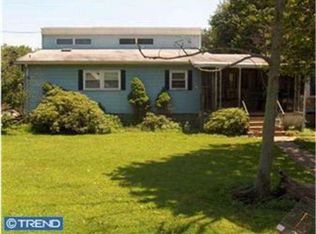
- $1,169,8004 bd3 ba2.7k sqft2253 2nd St, Wrightstown, PA 18940Off Market
- $1,176,6004 bd3 ba2.7k sqft2261 2nd St, Wrightstown, PA 18940Off Market
- $879,9004 bd2 ba2.4k sqft2236 State Highway 232, Newtown, PA 18940Off Market
- $186,0244 bd2 ba2.7k sqft2661 2nd St, Wrightstown, PA 18940Off Market
- $620,5003 bd1 ba2.1k sqft2264 2nd St, Newtown, PA 18940Off Market
- $616,7003 bd1 ba1.6k sqft2267 2nd St, Newtown, PA 18940Off Market
- $500,0003 bd1 ba2.1k sqft2264 2nd Street Pike, Newtown, PA 18940Sold
Nearby schools
GreatSchools rating
- 7/10Wrightstown Elementary SchoolGrades: K-6Distance: 0.4 mi
- 9/10Newtown Middle SchoolGrades: 7-8Distance: 3.5 mi
- 10/10Council Rock High School NorthGrades: 9-12Distance: 3.5 mi
Schools provided by the listing agent
- Elementary: Wrightstown
- Middle: Cr-newtown
- High: Council Rock High School North
- District: Council Rock
Source: Bright MLS. This data may not be complete. We recommend contacting the local school district to confirm school assignments for this home.
Get a cash offer in 3 minutes
Find out how much your home could sell for in as little as 3 minutes with a no-obligation cash offer.
Estimated market value
$996,600
Get a cash offer in 3 minutes
Find out how much your home could sell for in as little as 3 minutes with a no-obligation cash offer.
Estimated market value
$996,600
- Pennsylvania
- Bucks County
- Newtown
- 18940
- 2241 2nd Street Pike
Nearby cities
Nearby neighborhoods
Nearby zip codes
Other Newtown Topics
