Lansing Ridge Community ! A rare find - BEAUTIFULLY MAINTAINED 3/2/2 Pool home in the highly desirable Lansing Ridge neighborhood.Superb location in a quiet neighborhood.This turn-key home boasts many features with an open floor plan, vaulted ceilings, ceiling fans, concrete block construction, large Great room & big eat-in kitchen area. NEW ROOF & Solar attic fans 2019. Beautiful hurricane front door & kitchen slider. Hurricane panels for the rest.New ext. paint & Vinyl fence 2019, SALT WATER POOL SYSTEM, beautifully landscaped, , XL garage, Generator hook up, FOREVER LIGHTS ! City Water,GREAT SCHOOLS, close to beaches, restaurants, King Center ! SINCE PHOTOGRAPHED OWNERS HAVE INSTALLED NEW FLOORS IN GREAT ROOM & MASTER. HAVE PAINTED KITCHEN , EAT-IN, BOTH KIDS BEDROOMS & GUEST BATH !!
Sold for $420,000
$420,000
2241 Appalachian Dr, Melbourne, FL 32935
3beds
1,413sqft
Single Family Residence
Built in 1993
7,405 Square Feet Lot
$408,100 Zestimate®
$297/sqft
$2,407 Estimated rent
Home value
$408,100
$388,000 - $429,000
$2,407/mo
Zestimate® history
Owner options
List your home for rent
$2,407/mo
Rent Zestimate®
Find your next renter with Zillow Rental Manager. Plus, with online applications, you can quickly screen prospective tenants – for free.
$2,407/mo
Rent Zestimate®
Refinance and save
$3,211/mo
Est. payment
Refinancing to a lower rate could help reduce your monthly payments and save thousands over the life of the loan.
$3,211/mo
Est. payment
Explore your selling options
Work with a Zillow partner agent
Leverage their expertise and Zillow's premium Showcase listings to get your home seen by more buyers.
Get startedList with your own agent
Get your home in front of millions of buyers by listing it on Zillow.
Learn how to do itSell it yourself
Take full control of how buyers see your home on Zillow by listing For Sale by Owner (FSBO).
List your homeWhat's special
Large great roomClose to beachesSolar attic fansNew roofXl garageBig eat-in kitchen areaBeautifully landscaped
Zillow last checked:
Listing updated:
Listed by:
Paul Henry Loftis 321-544-1487,
RLL Real Estate Group
Bought with:
Kristie Escalera, 3240230
Blue Marlin Real Estate
Source: Space Coast AOR,MLS#: 982007
Facts & features
Interior
Bedrooms & bathrooms
- Bedrooms: 3
- Bathrooms: 2
- Full bathrooms: 2
Heating
- Central, Natural Gas
Cooling
- Central Air, Electric
Appliances
- Included: Dishwasher, Dryer, Gas Range, Gas Water Heater, Ice Maker, Microwave, Refrigerator, Washer
- Laundry: Gas Dryer Hookup, In Garage
Features
- Ceiling Fan(s), Eat-in Kitchen, Open Floorplan, Primary Bathroom - Tub with Shower, Primary Downstairs, Split Bedrooms, Vaulted Ceiling(s), Walk-In Closet(s)
- Flooring: Laminate, Tile, Vinyl
- Has fireplace: No
Interior area
- Total structure area: 1,926
- Total interior livable area: 1,413 sqft
Property
Parking
- Total spaces: 2
- Parking features: Attached, Garage Door Opener
- Attached garage spaces: 2
Features
- Levels: One
- Stories: 1
- Has private pool: Yes
- Pool features: In Ground, Salt Water, Other
Lot
- Size: 7,405 Square Feet
- Features: Cleared
Details
- Additional parcels included: 2732548
- Parcel number: 273718090000b.00004.00
- Special conditions: Standard
Construction
Type & style
- Home type: SingleFamily
- Property subtype: Single Family Residence
Materials
- Block, Concrete, Stucco
- Roof: Shingle
Condition
- New construction: No
- Year built: 1993
Utilities & green energy
- Sewer: Public Sewer
- Water: Public
- Utilities for property: Electricity Connected
Community & HOA
Community
- Security: Security System Owned, Smoke Detector(s)
- Subdivision: Lansing Ridge Phase 1A
HOA
- Has HOA: Yes
- Amenities included: Management - Full Time
- HOA fee: $255 annually
- HOA name: Beth Conner ext. 3
- HOA phone: 321-757-7902
Location
- Region: Melbourne
Financial & listing details
- Price per square foot: $297/sqft
- Tax assessed value: $301,020
- Annual tax amount: $4,703
- Date on market: 12/7/2023
- Listing terms: Cash,Conventional,FHA,VA Loan
- Road surface type: Asphalt
Price history
| Date | Event | Price |
|---|---|---|
| 6/14/2024 | Sold | $420,000-2.1%$297/sqft |
Source: Space Coast AOR #982007 Report a problem | ||
| 3/17/2024 | Contingent | $429,000$304/sqft |
Source: Space Coast AOR #982007 Report a problem | ||
| 1/25/2024 | Price change | $429,000-4.5%$304/sqft |
Source: Space Coast AOR #982007 Report a problem | ||
| 12/7/2023 | Listed for sale | $449,000+280.5%$318/sqft |
Source: Space Coast AOR #982007 Report a problem | ||
| 11/26/2002 | Sold | $118,000+35.6%$84/sqft |
Source: Public Record Report a problem | ||
| 7/29/1993 | Sold | $87,000$62/sqft |
Source: Public Record Report a problem | ||
Public tax history
| Year | Property taxes | Tax assessment |
|---|---|---|
| 2025 | $4,703 -7.4% | $301,020 +4.5% |
| 2024 | $5,078 +230.7% | $287,970 +135.1% |
| 2023 | $1,535 +7.9% | $122,480 +3% |
| 2022 | $1,423 -0.3% | $118,920 +3% |
| 2021 | $1,427 +1.4% | $115,460 +1.4% |
| 2020 | $1,407 0% | $113,870 +2.3% |
| 2019 | $1,407 | $111,310 +1.9% |
| 2018 | $1,407 +0.7% | $109,240 +2.1% |
| 2017 | $1,397 +0.4% | $107,000 +2.1% |
| 2016 | $1,391 -1.9% | $104,800 +0.7% |
| 2015 | $1,418 -0.2% | $104,080 +0.8% |
| 2014 | $1,421 | $103,260 -3% |
| 2013 | -- | $106,420 +6.4% |
| 2012 | $1,303 -4% | $100,040 -2.3% |
| 2011 | $1,357 -15.3% | $102,390 -15.1% |
| 2010 | $1,601 +6.9% | $120,630 0% |
| 2009 | $1,498 -23.2% | $120,660 -18.6% |
| 2008 | $1,952 -24.3% | $148,300 -12.8% |
| 2007 | $2,580 +77.9% | $170,000 +17.8% |
| 2005 | $1,450 -1.2% | $144,330 +36.4% |
| 2004 | $1,468 -0.8% | $105,810 +18.2% |
| 2003 | $1,480 +43.5% | $89,530 +7.3% |
| 2002 | $1,031 +3.2% | $83,430 +3.2% |
| 2001 | $1,000 +7% | $80,820 +9.2% |
| 2000 | $934 | $74,030 |
Find assessor info on the county website
Neighborhood: 32935
Nearby homes
- $340,7003 bd2 ba1.6k sqft2231 Appalachian Dr, Melbourne, FL 32935Off Market
- $348,3003 bd2 ba1.6k sqft2251 Appalachian Dr, Melbourne, FL 32935Off Market
- $387,5003 bd2 ba1.6k sqft2230 Grand Teton Blvd, Melbourne, FL 32935Off Market
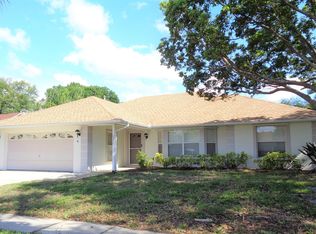
- $387,1003 bd2 ba1.2k sqft2220 Grand Teton Blvd, Melbourne, FL 32935Off Market

- $371,2003 bd2 ba1.4k sqft2240 Grand Teton Blvd, Melbourne, FL 32935Off Market
- $361,4003 bd2 ba1.6k sqft2221 Appalachian Dr, Melbourne, FL 32935Off Market
- $317,9003 bd2 ba1.3k sqft2261 Appalachian Dr, Melbourne, FL 32935Off Market
- $348,3003 bd2 ba1.6k sqft2242 Appalachian Dr, Melbourne, FL 32935Off Market
Nearby schools
GreatSchools rating
- 8/10Croton Elementary SchoolGrades: PK-6Distance: 0.7 mi
- 4/10Lyndon B. Johnson Middle SchoolGrades: 7-8Distance: 0.3 mi
- 3/10Eau Gallie High SchoolGrades: PK,9-12Distance: 0.8 mi
Schools provided by the listing agent
- Elementary: Croton
- Middle: Johnson
- High: Eau Gallie
Source: Space Coast AOR. This data may not be complete. We recommend contacting the local school district to confirm school assignments for this home.
Get a cash offer in 3 minutes
Find out how much your home could sell for in as little as 3 minutes with a no-obligation cash offer.
Estimated market value
$408,100
Get a cash offer in 3 minutes
Find out how much your home could sell for in as little as 3 minutes with a no-obligation cash offer.
Estimated market value
$408,100
- Florida
- Brevard County
- Melbourne
- 32935
- 2241 Appalachian Dr
