Professional photos coming soon!!! New roof to be installed prior to closing! Welcome to this beautifully updated brick home in the heart of Navarre! Situated on a spacious half-acre lot surrounded by mature trees, this property offers the perfect blend of comfort, style, and privacy. Step inside to find fresh interior paint and luxury plank flooring throughout-no carpet anywhere! The inviting living room features vaulted ceilings, a cozy fireplace, and great natural light that creates a bright, airy feel. Leading to the backyard, you'll find a peaceful wooded backdrop just beyond the patio-perfect for relaxing evenings or weekend gatherings. The formal dining area provides plenty of space for entertaining, while the front flex room with French doors makes a perfect home office, playroom, or additional sitting area. The kitchen opens nicely to the dining area and offers abundant cabinet and counter space. Just off the kitchen is a large walk in pantry and laundry room. The split bedroom layout ensures privacy, with a spacious primary suite featuring two walk in closets and generous secondary bedrooms. Outside, enjoy a true backyard paradise! The property extends into a large wooded play area complete with a treehouse, fire pit, and room to roam-ideal for kids, pets or casual gatherings. The side yard provides easy access from the patio to this peaceful retreat surrounded by mature trees. Evening lighting adds a magical ambiance for outdoor entertaining. Notable updates include: 2023 Gas Tankless Water Heater and Gas Range, 2021 HVAC (Bryant Platinum HP System with heat Pump, UV Anitmicrobial Integration, 8-Stage Dehumidification, WiFi Enabled Control Unit), 2020 New LVP flooring throughout, refrigerator, dishwasher, fresh paint throughout, 2023 Garbage disposal, 2022 front/rear patios, 2025 40' x 20' RV lot (50 amp RV service). Located in a peaceful neighborhood just minutes from Navarre Beach, schools, and local shopping, this home truly has it all! Call today to schedule a private showing!
Sold for $530,000
$530,000
2241 Banyan Dr, Navarre, FL 32566
4beds
2,992sqft
Single Family Residence
Built in 2004
0.5 Acres Lot
$541,500 Zestimate®
$177/sqft
$2,940 Estimated rent
Home value
$541,500
$493,000 - $590,000
$2,940/mo
Zestimate® history
Owner options
List your home for rent
$2,940/mo
Rent Zestimate®
Find your next renter with Zillow Rental Manager. Plus, with online applications, you can quickly screen prospective tenants – for free.
$2,940/mo
Rent Zestimate®
Refinance and save
$3,385/mo
Est. payment
Refinancing to a lower rate could help reduce your monthly payments and save thousands over the life of the loan.
$3,385/mo
Est. payment
Explore your selling options
Work with a Zillow partner agent
Leverage their expertise and Zillow's premium Showcase listings to get your home seen by more buyers.
Get startedList with your own agent
Get your home in front of millions of buyers by listing it on Zillow.
Learn how to do itSell it yourself
Take full control of how buyers see your home on Zillow by listing For Sale by Owner (FSBO).
List your homeWhat's special
Cozy fireplaceBeautifully updated brick homeGenerous secondary bedroomsFresh interior paintGreat natural lightTrue backyard paradiseSpacious half-acre lot
Zillow last checked:
Listing updated:
Listed by:
Vicki M Alexander 850-217-0587,
Berkshire Hathaway Home Services PenFed Realty
Bought with:
Rebecca A McFarland, 671003
Rising Star Real Estate Inc
Source: ECAOR,MLS#: 988825
Facts & features
Interior
Bedrooms & bathrooms
- Bedrooms: 4
- Bathrooms: 3
- Full bathrooms: 3
Primary bedroom
- Level: First
- Area: 322 Square Feet
- Dimensions: 23 x 14
Bedroom
- Level: First
- Area: 150 Square Feet
- Dimensions: 15 x 10
Bedroom
- Level: First
- Area: 130 Square Feet
- Dimensions: 13 x 10
Bedroom
- Level: First
- Area: 156 Square Feet
- Dimensions: 13 x 12
Breakfast room
- Level: First
- Area: 168 Square Feet
- Dimensions: 14 x 12
Dining area
- Description: Formal
- Level: First
- Area: 195 Square Feet
- Dimensions: 15 x 13
Garage
- Level: First
- Area: 400 Square Feet
- Dimensions: 20 x 20
Great room
- Level: First
- Area: 400 Square Feet
- Dimensions: 20 x 20
Kitchen
- Level: First
- Area: 280 Square Feet
- Dimensions: 20 x 14
Cooling
- Central Air
Appliances
- Included: Dishwasher, Microwave, Electric Water Heater
Features
- Breakfast Bar, Kitchen Island, Recessed Lighting, Pantry
- Flooring: Laminate, Tile
- Has fireplace: Yes
- Common walls with other units/homes: No Common Walls
Interior area
- Total structure area: 2,992
- Total interior livable area: 2,992 sqft
Property
Parking
- Total spaces: 2
- Parking features: RV Access/Parking
- Attached garage spaces: 2
Features
- Stories: 1
- Exterior features: Private Yard, Lawn Pump, Sprinkler System
- Fencing: Privacy
Lot
- Size: 0.5 Acres
- Dimensions: 221 x 117
- Features: Corner Lot, Covenants, Restrictions, Wooded
Details
- Parcel number: 182S261920132000010
- Zoning description: County
Construction
Type & style
- Home type: SingleFamily
- Architectural style: Traditional
- Property subtype: Single Family Residence
Materials
- Brick, Trim Vinyl
- Foundation: Slab
- Roof: Composition
Condition
- Construction Complete
- New construction: No
- Year built: 2004
Utilities & green energy
- Water: Public
Community & HOA
Community
- Features: Community Room, Dock, Fitness Center, Game Room, Pavillion/Gazebo, Picnic Area, Playground, Pool, Sauna/Steam Room, Tennis Court(s)
- Subdivision: HOLLEY BY THE SEA
HOA
- Has HOA: Yes
- Services included: Management, Recreational Faclty
Location
- Region: Navarre
Financial & listing details
- Price per square foot: $177/sqft
- Tax assessed value: $399,193
- Annual tax amount: $3,423
- Date on market: 11/15/2025
- Road surface type: Paved
Price history
| Date | Event | Price |
|---|---|---|
| 12/19/2025 | Sold | $530,000$177/sqft |
Source:  ECAOR #988825 Report a problem ECAOR #988825 Report a problem | ||
| 11/18/2025 | Pending sale | $530,000$177/sqft |
Source: ECAOR #988825 Report a problem | ||
| 11/15/2025 | Listed for sale | $530,000+51.4%$177/sqft |
Source: ECAOR #988825 Report a problem | ||
| 6/29/2020 | Sold | $350,000-1.4%$117/sqft |
Source:  PAR #572147 Report a problem PAR #572147 Report a problem | ||
| 5/12/2020 | Listed for sale | $355,000+32%$119/sqft |
Source: World Impact Real Estate #572147 Report a problem | ||
| 7/16/2015 | Sold | $269,000$90/sqft |
Source: Public Record Report a problem | ||
| 5/8/2015 | Price change | $269,000-3.6%$90/sqft |
Source: RE/MAX SOUTHERN REALTY #724806 Report a problem | ||
| 4/22/2015 | Price change | $279,000-6.7%$93/sqft |
Source: RE/MAX SOUTHERN REALTY #724806 Report a problem | ||
| 3/11/2015 | Listed for sale | $299,000+31.4%$100/sqft |
Source: RE/MAX SOUTHERN REALTY #724806 Report a problem | ||
| 2/10/2010 | Sold | $227,500+3.4%$76/sqft |
Source: Public Record Report a problem | ||
| 2/18/2009 | Listing removed | $220,000$74/sqft |
Source: SecondSpace #20671122 Report a problem | ||
| 2/14/2009 | Listed for sale | $220,000-12%$74/sqft |
Source: SecondSpace #20671122 Report a problem | ||
| 1/10/2009 | Listing removed | $250,000$84/sqft |
Source: iHOUSEWeb Solutions, Inc #338077 Report a problem | ||
| 12/14/2008 | Price change | $250,000+13.6%$84/sqft |
Source: iHOUSEWeb Solutions, Inc #338077 Report a problem | ||
| 12/5/2008 | Listed for sale | $220,000+12.8%$74/sqft |
Source: SecondSpace #20671122 Report a problem | ||
| 9/3/2004 | Sold | $195,100+1119.4%$65/sqft |
Source: Public Record Report a problem | ||
| 1/27/2003 | Sold | $16,000$5/sqft |
Source: Public Record Report a problem | ||
Public tax history
| Year | Property taxes | Tax assessment |
|---|---|---|
| 2024 | $3,423 +2.2% | $316,931 +3% |
| 2023 | $3,350 +2.6% | $307,700 +3% |
| 2022 | $3,264 +0.6% | $298,738 +3% |
| 2021 | $3,245 +30.1% | $290,037 +28.8% |
| 2020 | $2,495 +3.9% | $225,219 +3.1% |
| 2019 | $2,401 | $218,485 +1.9% |
| 2018 | $2,401 +0.5% | $214,411 +2.1% |
| 2017 | $2,388 | $210,001 +2.1% |
| 2016 | $2,388 +3.6% | $205,682 +0.2% |
| 2015 | $2,306 -19.2% | $205,299 +1.7% |
| 2014 | $2,854 | $201,862 -0.4% |
| 2013 | -- | $202,738 +6.2% |
| 2012 | -- | $190,917 -3.4% |
| 2011 | -- | $197,697 -1.3% |
| 2010 | -- | $200,297 +5% |
| 2009 | -- | $190,733 -3.3% |
| 2008 | -- | $197,256 |
| 2007 | -- | -- |
| 2006 | -- | -- |
| 2005 | -- | -- |
| 2004 | -- | -- |
| 2003 | -- | -- |
| 2002 | -- | -- |
| 2001 | -- | -- |
| 2000 | -- | -- |
Find assessor info on the county website
Neighborhood: 32566
Nearby homes
- $383,6004 bd2 ba1.7k sqft6970 Loysburg St, Navarre, FL 32566Off Market
- $473,3004 bd2 ba2.5k sqft6990 Loysburg St, Navarre, FL 32566Off Market

- $397,0004 bd2 ba1.6k sqft6962 Loysburg St, Navarre, FL 32566Off Market

- $455,5003 bd2 ba2k sqft6977 Leisure St, Navarre, FL 32566Sold
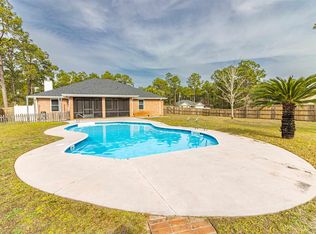
- $416,7004 bd2 ba2.1k sqft6969 Leisure St, Navarre, FL 32566Off Market
- $596,5003 bd3 ba2.8k sqft6977 Loysburg St, Navarre, FL 32566Off Market
- $690,1004 bd4 ba3.7k sqft2254 Banyan Dr, Navarre, FL 32566Off Market
- $75,0000.459 Acres6969 Loysburg St, Navarre, FL 32566Off Market
Nearby schools
GreatSchools rating
- 7/10West Navarre Intermediate SchoolGrades: PK,3-5Distance: 0.6 mi
- 6/10Woodlawn Beach Middle SchoolGrades: 6-8Distance: 4.9 mi
- 5/10Navarre High SchoolGrades: 9-12Distance: 4.3 mi
Schools provided by the listing agent
- Elementary: West Navarre
- Middle: Woodlawn Beach
- High: Navarre
Source: ECAOR. This data may not be complete. We recommend contacting the local school district to confirm school assignments for this home.


Get pre-qualified for a loan
At Zillow Home Loans, we can pre-qualify you in as little as 5 minutes with no impact to your credit score.An equal housing lender. NMLS #10287.
Sell for more on Zillow
Get a Zillow Showcase℠ listing at no additional cost and you could sell for .
$541,500
2% more
+$10,830
With Zillow Showcase(estimated)
$552,330
- Florida
- Santa Rosa County
- Navarre
- 32566
- 2241 Banyan Dr
Nearby cities
Nearby zip codes
Other Navarre Topics
