Skip main navigation
Off market
  • $468,400

    2241 Barbara Way, Arnold, CA 95223

    4beds
    2,288sqft
    SingleFamily
    Built in 1985
    0.53 Acres Lot
    $468,400 Zestimate®
    $205/sqft
    $2,494 Estimated rent

    Home value

    $468,400

    $422,000 - $515,000

    $2,494/mo

    Zestimate® history
    Loading
    Loading...

    Owner options

    List your home for rent

    $2,494/mo

    Rent Zestimate®

    Find your next renter with Zillow Rental Manager. Plus, with online applications, you can quickly screen prospective tenants – for free.

    Learn more

    $2,494/mo

    Rent Zestimate®

    Refinance and save

    $3,014/mo

    Est. payment

    Refinancing to a lower rate could help reduce your monthly payments and save thousands over the life of the loan.

    See today's rates

    $3,014/mo

    Est. payment

    Explore your selling options

    Work with a Zillow partner agent

    Leverage their expertise and Zillow's premium Showcase listings to get your home seen by more buyers.

    Get started

    List with your own agent

    Get your home in front of millions of buyers by listing it on Zillow.

    Learn how to do it

    Sell it yourself

    Take full control of how buyers see your home on Zillow by listing For Sale by Owner (FSBO).

    List your home

    What's special

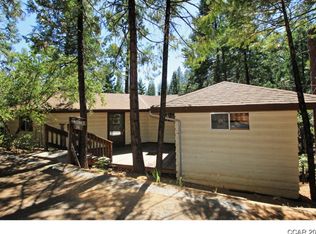
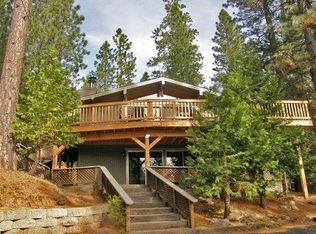
    Located in the sun belt of Blue Lake Springs! This is extraordinary cabin comfortably sleeps 14 making it a perfect a vacation rental, a large family compound, a home to share with another family, or a place to entertain many! The desirable corner street to street half an acre parcel gives you privacy from neighbors. A near level circular driveway plus an additional near level driveway to the garage provides plenty of off street parking easily accessible all year long. The 2288 sq. feet does not include the garage conversion adding an approximate couple of hundred sq. feet. of living area. No fake wood paneling here...just beautiful pine interior walls in this mountain chalet. Rather have a garage? The double garage doors are still intact for a possible easy conversion back to a 2 car garage. Assessor incorrectly states garage is a 3 car garage Assessor states a 4 bedroom but there is actually 5 sleeping areas. You will love the added mudroom access off the deck during the Winter months. Truly a cabin for all seasons.

    This property is off market, which means it's not currently listed for sale or rent on Zillow. This may be different from what's available on other websites or public sources.
    Facts & features

    Interior

    Bedrooms & bathrooms
    • Bedrooms: 4
    • Bathrooms: 3
    • Full bathrooms: 3
    Heating
    • Other, Electric
    Appliances
    • Included: Dishwasher, Garbage disposal, Microwave, Range / Oven, Refrigerator
    • Laundry: Dryer Included, Washer Included, Ground Floor, Inside Area, In Kitchen, Electric
    Features
    • Open Floor Plan, Open Beam Ceiling, Utility Room, Storage Area(s)
    • Flooring: Tile
    • Windows: Dual Pane Full
    • Basement: Partial
    • Has fireplace: Yes
    • Fireplace features: Living Room, Wood Stove
    Interior area
    • Total interior livable area: 2,288 sqft

    Property

    Parking
    • Total spaces: 2
    • Parking features: Garage - Attached
    Features
    • Levels: Three Or More
    • Patio & porch: Uncovered Deck
    • Exterior features: Wood
    Lot
    • Size: 0.53 Acres
    • Features: Corner, See Remarks, Private
    • Topography: Level, Downslope
    Details
    • Parcel number: 024033010000

    Construction

    Type & style
    • Home type: SingleFamily
    • Architectural style: Cabin, Chalet, Rustic
    Materials
    • Roof: Composition
    Condition
    • Year built: 1985

    Utilities & green energy

    • Electric: 220 Volts
    • Sewer: Septic System
    • Water: Mutual Water
    • Utilities for property: Cable Available, Internet Available, All Electric

    Community & neighborhood

    Location
    • Region: Arnold

    HOA & financial

    HOA
    • Has HOA: Yes
    • HOA fee: $65 monthly
    • Services included: Common Areas, Recreation Facility, Pool

    Other

    Other facts
    • Broker Approved: TRUE
    • County: Calaveras
    • Lease Type: Net
    • Multiple Listing Service: Calaveras County Association of Realtors
    • Property Subtype 1: Single Family Reside
    • Bath Features: Shower Stall(s), Vanity, Tub w/Shower Over, Fiberglass, Tile
    • Construction Materials: Wood Siding, Wood, Shingle Siding
    • Cooling: Ceiling Fan(s)
    • Driveway/Sidewalks: Paved Driveway, Level, Varied, Circular
    • Flooring: Carpet, Tile, Vinyl
    • Foundation: Concrete Perimeter, Raised
    • Parking Features: Attached, Garage Door Opener, Garage Facing Side, Converted Garage
    • Interior Features: Open Floor Plan, Open Beam Ceiling, Utility Room, Storage Area(s)
    • Appliances: Dishwasher, Disposal, Electric Cook Top, Microwave, Built-In Gas Oven, Electric Water Heater, Free Standing Refrigerator, Built-In Electric Oven, Self/Cont Clean Oven
    • Lot Features: Corner, See Remarks, Private
    • Main Level: Dining Room, Kitchen, Living Room, Full Bath(s)
    • Possession: Close Of Escrow
    • Roof: Composition
    • School District: Bret Harte, Vallecito
    • Topography: Level, Downslope
    • Terms: Cash, Conventional, FHA
    • Subtype Description: Custom
    • Window Features: Dual Pane Full
    • Transaction Type: Sale
    • Exterior Features: Outdoor Lights, Side Entry Access
    • Heating: Wood Stove, Electric
    • Levels: Three Or More
    • Living Room Features: Cathedral/Vaulted, Deck Attached, Great Room, Open Beam Ceiling
    • Laundry Features: Dryer Included, Washer Included, Ground Floor, Inside Area, In Kitchen, Electric
    • Association Features: Recreation Facilities, Barbeque, Clubhouse, Playground, Pool, Lake, Exercise Room, Tennis Courts, Gym, Game Court Exterior, Exercise Court
    • Sewer: Septic System
    • Architectural Style: Cabin, Chalet, Rustic
    • Upper Level: Master Bedroom, Full Bath(s), Bedroom(s)
    • Association Mandatory: Yes
    • Association Fee Frequency: Annually
    • Kitchen Features: Tile Counter, Kitchen Nook, Ceramic Counter, Butlers Pantry
    • Status: Pending
    • Energy Efficient: Windows
    • Street Suffix: Way
    • Pets Allowed: Yes
    • Water Source: Mutual Water
    • Electric: 220 Volts
    • Utilities: Cable Available, Internet Available, All Electric
    • Picture Provided By: Agent
    • Dining Room Features: Dining/Living Combo, Formal Area, Dining Bar
    • Association Fee Includes: Common Areas, Recreation Facility, Pool
    • Year Built Source: Assessor Auto-Fill
    • Fireplace Features: Living Room, Wood Stove
    • Area: BLS w/HOA/Griz Ridge
    • Master Bathroom Features: Shower Stall(s), Window, Tile
    • Basement: Partial
    • Master Bedroom Features: Closet
    • View Description: Forest
    • Lower Level: Bedroom(s), Family Room, Garage
    • Patio And Porch Features: Uncovered Deck
    • Family Room Features: Other

    Price history

    DateEventPrice
    6/5/2020Sold$335,000-4%$146/sqft
    Source: MetroList Services of CA #220600517 Report a problem
    5/24/2020Listed for sale$349,000$153/sqft
    Source: C-21 Sierra Properties -Arnold #2000957 Report a problem
    5/2/2020Pending sale$349,000$153/sqft
    Source: CENTURY 21 Sierra Properties #2000957 Report a problem
    5/2/2020Price change$349,000-2.8%$153/sqft
    Source: CENTURY 21 Sierra Properties #2000957 Report a problem
    11/25/2019Price change$359,000-2.7%$157/sqft
    Source: RW TIM MUETTERTIES & ASSOC #1902223 Report a problem
    10/8/2019Listed for sale$369,000$161/sqft
    Source: RW TIM MUETTERTIES & ASSOC #1902223 Report a problem

    Public tax history

    YearProperty taxesTax assessment
    2025$4,538 +0.6%$370,567 +1.9%
    2024$4,509 +1.8%$363,804 +1.9%
    2023$4,427 +6.2%$356,992 +3.4%
    2022$4,167 +40.8%$345,338 +50%
    2021$2,959 +1.2%$230,252 +1.1%
    2020$2,924 +1.2%$227,793 +2%
    2019$2,889 +7.4%$223,328 +2%
    2018$2,689 $218,950 +2%
    2017-- $214,658 +2%
    2016-- $210,450 +1.5%
    2015-- $207,289 +2%
    2014-- $203,229 +0.5%
    2013-- $202,311 +2%
    2012-- $198,345 +2%
    2011-- $194,457 +0.8%
    2010-- $193,005 -0.2%
    2009-- $193,464 +2%
    2008-- $189,672 +2%
    2007-- $185,954 +2%
    2006-- $182,308 +2%
    2005-- $178,734

    Find assessor info on the county website

    Neighborhood: 95223

    Nearby schools

    GreatSchools rating
    Schools provided by the listing agent
    • District: Bret Harte/Vallecito

    Source: The MLS. This data may not be complete. We recommend contacting the local school district to confirm school assignments for this home.

    Get pre-qualified for a loan
    At Zillow Home Loans, we can pre-qualify you in as little as 5 minutes with no impact to your credit score.

    An equal housing lender. NMLS #10287.