Skip main navigation
Closed
  • $735,000

    2241 Bird Ln, Batavia, IL 60510

    4beds
    3,778sqft
    Single Family Residence
    Built in 2005
    0.32 Acres Lot
    $814,200 Zestimate®
    $195/sqft
    $5,726 Estimated rent

    Home value

    $814,200

    $773,000 - $855,000

    $5,726/mo

    Zestimate® history
    Loading
    Loading...

    Owner options

    List your home for rent

    $5,726/mo

    Rent Zestimate®

    Find your next renter with Zillow Rental Manager. Plus, with online applications, you can quickly screen prospective tenants – for free.

    Learn more

    $5,726/mo

    Rent Zestimate®

    Refinance and save

    $5,742/mo

    Est. payment

    Refinancing to a lower rate could help reduce your monthly payments and save thousands over the life of the loan.

    See today's rates

    $5,742/mo

    Est. payment

    Explore your selling options

    Work with a Zillow partner agent

    Leverage their expertise and Zillow's premium Showcase listings to get your home seen by more buyers.

    Get started

    List with your own agent

    Get your home in front of millions of buyers by listing it on Zillow.

    Learn how to do it

    Sell it yourself

    Take full control of how buyers see your home on Zillow by listing For Sale by Owner (FSBO).

    List your home

    What's special

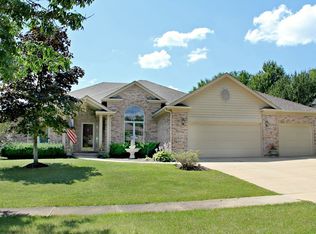
    Welcome to this Magnificent Home in the highly sought after Tanglewood Hills Community in Batavia! This home features a highly functional floor plan, spacious rooms, tray and vaulted ceiling everywhere and a perfect sized big beautiful private easy to maintain backyard with convenient first floor access with full range yard visibility. Perfect for everyday living and gatherings! Upon entering this high quality, one owner, brick/stone/cedar home is a spacious 2-story reception foyer, a big front living room to the right and left is a huge dining area that has ample space for a ping-pong or pool table! A very large eat in kitchen area hosts a huge granite island, custom cooktop with a hide-a-way exhaust fan, double oven, microwave and plenty of counter, cabinet, and pantry space. Spend time in the massive family room with beautiful, vaulted ceilings, natural light and a mesmerizing brick/stone wood burning fireplace with upgraded screens and glass doors. In addition, the large first-floor office and powder room are located off the kitchen. A spacious master bedroom suite with a huge walk-in closet awaits you featuring a large bath retreat with vaulted ceilings, pillars and plenty of natural light that accent a luxury deep soaker whirlpool tub and large separate sit-down shower with dual shower heads. Bedroom 2 has close hallway access to a private full bath. Bedrooms 2 & 3 access an open-air loft that can be used as a play or gaming room. Bedrooms 3 & 4 access a full J & J bath with separate sinks. Enjoy all your favorite yard games in the private, beautiful, level yard with gorgeous recently refinished large brick paver patio and wraparound sidewalk to the front driveway. Melt away stress in an open air private outdoor hot tub! Keep the cars warm in a heated 3 car garage with upgraded 8' doors, utility sink with hot/cold water & epoxy Floor. A deep-pour full unfinished basement with a full bath rough-in awaits your creativity. Have peace of mind in this high efficiency, highly maintained one owner home with newer roof, gutters, and water heaters. Tanglewood Hills home ownership provides residence only amenities that include a clubhouse, stunning zero grade pool with separate baby pool and sand areas for small children. Tennis, pickleball and basketball courts and more are available for a fun game day. Social activities are available for all ages at the clubhouse. All within walking distance of the house! Don't forget the highly rated Batavia schools of district 101- on sight Grace McWayne elementary school, Rotolo Middle and Batavia Sr. High. Over 4 miles of walking/biking paths & parks all within walking distance. Proximity to I-88. Enjoy the fabulous Randall Road shopping corridor with restaurants and so much more at your fingertips! A beautiful home in the highly sought after Tanglewood Hills Community of Batavia!

    Zillow last checked:

    Listing updated:

    Listing courtesy of:

    Tamara Verdin 773-805-5325,

    Prello Realty,

    Nayibe Garces 773-805-5325,

    Prello Realty

    Bought with:

    Rose Pagonis, CRS,GRI

    Keller Williams Infinity

    Source: MRED as distributed by MLS GRID,MLS#: 12059711MLS Logo

    Facts & features

    Interior

    Bedrooms & bathrooms
    • Bedrooms: 4
    • Bathrooms: 4
    • Full bathrooms: 3
    • 1/2 bathrooms: 1
    Primary bedroom
    • Features: Flooring (Carpet), Bathroom (Full)
    • Level: Second
    • Area: 322 Square Feet
    • Dimensions: 23X14
    Bedroom 2
    • Features: Flooring (Carpet)
    • Level: Second
    • Area: 156 Square Feet
    • Dimensions: 13X12
    Bedroom 3
    • Features: Flooring (Carpet)
    • Level: Second
    • Area: 182 Square Feet
    • Dimensions: 14X13
    Bedroom 4
    • Features: Flooring (Carpet)
    • Level: Second
    • Area: 195 Square Feet
    • Dimensions: 15X13
    Dining room
    • Features: Flooring (Hardwood)
    • Level: Main
    • Area: 240 Square Feet
    • Dimensions: 20X12
    Family room
    • Features: Flooring (Carpet)
    • Level: Main
    • Area: 462 Square Feet
    • Dimensions: 22X21
    Foyer
    • Features: Flooring (Ceramic Tile)
    • Level: Main
    • Area: 204 Square Feet
    • Dimensions: 17X12
    Kitchen
    • Features: Kitchen (Eating Area-Breakfast Bar, Eating Area-Table Space, Island, Pantry-Closet), Flooring (Hardwood)
    • Level: Main
    • Area: 368 Square Feet
    • Dimensions: 23X16
    Laundry
    • Features: Flooring (Ceramic Tile)
    • Level: Main
    • Area: 80 Square Feet
    • Dimensions: 10X08
    Living room
    • Features: Flooring (Carpet)
    • Level: Main
    • Area: 204 Square Feet
    • Dimensions: 17X12
    Loft
    • Features: Flooring (Carpet)
    • Level: Second
    • Area: 108 Square Feet
    • Dimensions: 12X09
    Heating
    • Natural Gas
    Cooling
    • Central Air
    Appliances
    • Included: Double Oven, Dishwasher, Refrigerator, Disposal, Cooktop, Humidifier
    • Laundry: Main Level
    Features
    • Cathedral Ceiling(s)
    • Flooring: Hardwood
    • Windows: Skylight(s)
    • Basement: Unfinished,Full
    • Number of fireplaces: 1
    • Fireplace features: Wood Burning, Gas Starter, Includes Accessories, Family Room
    Interior area
    • Total structure area: 0
    • Total interior livable area: 3,778 sqft

    Property

    Parking
    • Total spaces: 8
    • Parking features: Concrete, Garage Door Opener, Heated Garage, Garage, On Site, Garage Owned, Attached, Off Street, Owned
    • Attached garage spaces: 3
    • Has uncovered spaces: Yes
    Accessibility
    • Accessibility features: No Disability Access
    Features
    • Stories: 2
    • Patio & porch: Patio
    • Has spa: Yes
    • Spa features: Outdoor Hot Tub
    Lot
    • Size: 0.32 Acres
    • Dimensions: 93X149
    • Features: Landscaped
    Details
    • Parcel number: 1220476009
    • Special conditions: None
    • Other equipment: Water-Softener Owned, Central Vacuum, TV-Cable, Ceiling Fan(s), Sump Pump, Sprinkler-Lawn

    Construction

    Type & style
    • Home type: SingleFamily
    • Architectural style: Traditional
    • Property subtype: Single Family Residence
    Materials
    • Brick, Cedar, Stone
    • Foundation: Concrete Perimeter
    • Roof: Asphalt
    Condition
    • New construction: No
    • Year built: 2005

    Utilities & green energy

    • Electric: Circuit Breakers, 200+ Amp Service
    • Sewer: Public Sewer
    • Water: Public

    Community & neighborhood

    Security
    • Security features: Security System
    Community
    • Community features: Clubhouse, Park, Pool, Tennis Court(s), Sidewalks
    Location
    • Region: Batavia
    • Subdivision: Tanglewood Hills

    HOA & financial

    HOA
    • Has HOA: Yes
    • HOA fee: $500 quarterly
    • Services included: Clubhouse, Pool

    Other

    Other facts
    • Listing terms: Conventional
    • Ownership: Fee Simple w/ HO Assn.

    Price history

    DateEventPrice
    9/19/2024Sold$735,000-3.3%$195/sqft
    Source: MRED as distributed by MLS GRID #12059711 Report a problem
    8/19/2024Contingent$760,000$201/sqft
    Source: MRED as distributed by MLS GRID #12059711 Report a problem
    8/2/2024Listed for sale$760,000$201/sqft
    Source: MRED as distributed by MLS GRID #12059711 Report a problem
    7/25/2024Contingent$760,000$201/sqft
    Source: MRED as distributed by MLS GRID #12059711 Report a problem
    5/17/2024Listed for sale$760,000-1.9%$201/sqft
    Source: MRED as distributed by MLS GRID #12059711 Report a problem
    5/17/2024Listing removed--
    Source: MRED as distributed by MLS GRID #12008805 Report a problem
    3/20/2024Listed for sale$775,000+3.3%$205/sqft
    Source: MRED as distributed by MLS GRID #12008805 Report a problem
    11/19/2023Listing removed--
    Source: MRED as distributed by MLS GRID #11856681 Report a problem
    9/2/2023Price change$750,000-3.2%$199/sqft
    Source: MRED as distributed by MLS GRID #11856681 Report a problem
    8/11/2023Listed for sale$775,000+32.5%$205/sqft
    Source: MRED as distributed by MLS GRID #11856681 Report a problem
    7/22/2005Sold$585,000+422.3%$155/sqft
    Source: Public Record Report a problem
    3/2/2005Sold$112,000$30/sqft
    Source: Public Record Report a problem

    Public tax history

    YearProperty taxesTax assessment
    2024$14,493 -1.9%$191,308 +6.1%
    2023$14,780 +6.2%$180,241 +8.9%
    2022$13,923 +4.1%$165,449 +5.4%
    2021$13,378 -3.3%$156,913 -3.6%
    2020$13,839 +1.6%$162,805 +3.7%
    2019$13,621 -0.9%$157,041 -0.8%
    2018$13,742 -7.6%$158,309 -6.3%
    2017$14,875 -1.6%$169,040 +3%
    2016$15,122 $164,117 +2.3%
    2015-- $160,381 +3.3%
    2014-- $155,332 -5.1%
    2013-- $163,760 -3.6%
    2012-- $169,905 -10%
    2011-- $188,701 -2.7%
    2010-- $193,955 -4.5%
    2009-- $203,003 -1.6%
    2008-- $206,324 +1.8%
    2007-- $202,749 +1.4%
    2006-- $199,873 +146.4%
    2005-- $81,126 +1459.8%
    2004-- $5,201 +6.9%
    2003-- $4,867 +5.5%
    2002-- $4,615 +5.2%
    2001-- $4,385 +2.4%
    2000-- $4,282

    Find assessor info on the county website

    Neighborhood: Tanglewood Hills

    Nearby schools

    GreatSchools rating
    Schools provided by the listing agent
    • Elementary: Grace Mcwayne Elementary School
    • Middle: Sam Rotolo Middle School Of Bat
    • High: Batavia Sr High School
    • District: 101

    Source: MRED as distributed by MLS GRID. This data may not be complete. We recommend contacting the local school district to confirm school assignments for this home.

    Get a cash offer in 3 minutes
    Find out how much your home could sell for in as little as 3 minutes with a no-obligation cash offer.
    Estimated market value
    $814,200
    Get a cash offer in 3 minutes
    Find out how much your home could sell for in as little as 3 minutes with a no-obligation cash offer.
    Estimated market value
    $814,200