Start Showing Date - 03/26/2026!
Nestled in the desirable Moon Valley Heights Subdivision, this beautifully maintained modern-style home offers a perfect blend of comfort, quality craftsmanship, and scenic surroundings. Backing up to the bluff side of Bluff Boulevard, the property showcases stunning seasonal views, with vibrant colors in the spring, summer, and fall that create a peaceful and ever-changing backdrop. Inside, the home features a spacious and thoughtfully designed layout with 2 bedrooms and 2 bathrooms, complemented by soaring 10-foot ceilings and an open-concept living area that seamlessly connects the kitchen, dining, and living spaces. Hickory laminate wood flooring flows throughout the main living areas, while tile flooring adds durability and style to both bathrooms. The living room is filled with natural light from large Pella casement windows, creating a warm and inviting space ideal for both relaxing and entertaining. The kitchen is a standout with custom Shiloh frameless Metro-style cabinetry, stainless steel appliances, a Bosch dishwasher, a Viking gas range with convection oven, and a Viking counter-depth refrigerator, offering both elegance and functionality. The primary suite includes a walk-in closet and a walk-in shower with convenient access to the laundry area. Additional highlights include an oversized one-car garage measuring 24 by 14 feet, a 9-foot-tall Haas glass garage door, attic access via pull-down stairs, and a dedicated circuit for a refrigerator and freezer. The home is built with durable CertainTeed concrete siding and 6-inch walls, and includes practical upgrades such as gutter guards and an HVAC system equipped with both a humidifier and dehumidifier. George Nelson lamps on the foyer, dining and guest bathroom convey. Step outside to enjoy the newly updated cedar deck surface completed in 2023, where you can take in the peaceful bluff views, mature trees, and natural setting--perfect for morning coffee or hosting gatherings. The property is enhanced by extensive landscaping that blooms with jonquils in the spring, and features modern conveniences such as fiber internet and a secure locking mailbox. Ideally located near schools, shopping, dining, the university, hospital, and major highways, this home offers both tranquility and accessibility. Schedule your private showing today to experience everything this exceptional property has to offer!
Sold
Street View
Price Unknown
2241 Bluff Blvd, Columbia, MO 65201
2beds
1,450sqft
Single Family Residence
Built in 2013
0.44 Acres Lot
$334,700 Zestimate®
$--/sqft
$2,216 Estimated rent
Home value
$334,700
$311,000 - $361,000
$2,216/mo
Zestimate® history
Owner options
List your home for rent
$2,216/mo
Rent Zestimate®
Find your next renter with Zillow Rental Manager. Plus, with online applications, you can quickly screen prospective tenants – for free.
$2,216/mo
Rent Zestimate®
Refinance and save
Refinancing to a lower rate could help reduce your monthly payments and save thousands over the life of the loan.
Explore your selling options
Work with a Zillow partner agent
Leverage their expertise and Zillow's premium Showcase listings to get your home seen by more buyers.
Get startedList with your own agent
Get your home in front of millions of buyers by listing it on Zillow.
Learn how to do itSell it yourself
Take full control of how buyers see your home on Zillow by listing For Sale by Owner (FSBO).
List your homeWhat's special
Zillow last checked:
Listing updated:
Listed by:
Christopher J.D. Smith 573-660-1281,
Century 21 Community 573-777-5555
Bought with:
Marissa Beaver, 2022004289
Real Broker LLC
Source: MMBOR,MLS#: 433112
Facts & features
Interior
Bedrooms & bathrooms
- Bedrooms: 2
- Bathrooms: 2
- Full bathrooms: 2
Primary bedroom
- Level: Main
Bedroom 2
- Level: Main
Full bathroom
- Level: Main
Full bathroom
- Level: Main
Garage
- Level: Main
Kitchen
- Level: Main
Living room
- Level: Main
Heating
- High Efficiency Furnace, Forced Air, Natural Gas
Cooling
- Central Electric
Appliances
- Included: Refrigerator, Microwave, Dishwasher
- Laundry: Washer/Dryer Hookup
Features
- High Speed Internet, Tub/Shower, Stand AloneShwr/MBR, Walk-In Closet(s), Eat-in Kitchen, Kit/Din Combo, Other Cabinets, Wood Cabinets, Pantry
- Flooring: Wood, Tile
- Windows: Window Treatments
- Has basement: No
- Has fireplace: No
Interior area
- Total structure area: 1,450
- Total interior livable area: 1,450 sqft
- Finished area below ground: 0
Property
Parking
- Total spaces: 1
- Parking features: Attached, Paved
- Attached garage spaces: 1
Features
- Patio & porch: Front, Concrete, Deck
- Fencing: Partial,Wood
Lot
- Size: 0.44 Acres
- Dimensions: 115 x 167
- Features: Near Trail(s)
- Residential vegetation: Heavily Wooded
Details
- Parcel number: 1741000010130101
- Zoning description: R-1 One- Family Dwelling*
- Other equipment: Radon Mit System
Construction
Type & style
- Home type: SingleFamily
- Architectural style: Contemporary
- Property subtype: Single Family Residence
Materials
- Foundation: Concrete Perimeter, Slab
- Roof: ArchitecturalShingle
Condition
- Year built: 2013
Details
- Builder name: Sneed Construction
Utilities & green energy
- Utilities for property: Trash-City
Community & HOA
Community
- Subdivision: Moon Valley Hgts
HOA
- Has HOA: No
Location
- Region: Columbia
Financial & listing details
- Tax assessed value: $244,500
- Annual tax amount: $3,042
- Date on market: 3/26/2026
- Road surface type: Paved
Price history
| Date | Event | Price |
|---|---|---|
| 4/17/2026 | Sold | -- |
Source:  MMBOR #433112 Report a problem MMBOR #433112 Report a problem | ||
| 3/26/2026 | Pending sale | $324,900$224/sqft |
Source: MMBOR #433112 Report a problem | ||
| 3/26/2026 | Listed for sale | $324,900$224/sqft |
Source: MMBOR #433112 Report a problem | ||
Public tax history
| Year | Property taxes | Tax assessment |
|---|---|---|
| 2025 | -- | $46,455 +14.5% |
| 2024 | $2,737 +0.8% | $40,565 |
| 2023 | $2,714 +8.1% | $40,565 +8% |
| 2022 | $2,511 -0.2% | $37,563 |
| 2021 | $2,515 +1.5% | $37,563 +8% |
| 2020 | $2,479 0% | $34,781 |
| 2019 | $2,479 +7.2% | $34,781 +8% |
| 2018 | $2,311 +1.2% | $32,205 |
| 2017 | $2,283 -2.6% | $32,205 |
| 2016 | $2,343 | $32,205 |
| 2015 | $2,343 +8.4% | $32,205 |
| 2014 | $2,162 | $32,205 +75.8% |
| 2013 | -- | $18,316 +435.6% |
| 2012 | -- | $3,420 |
Find assessor info on the county website
Neighborhood: Shepard Boulevard
Nearby homes
- $328,3003 bd3 ba2.2k sqft2235 Bluff Blvd, Columbia, MO 65201Off Market

- $451,0005 bd3 ba2.8k sqft2245 Bluff Blvd, Columbia, MO 65201Off Market
- $340,8003 bd2 ba2.3k sqft2242 Bluff Blvd, Columbia, MO 65201Off Market
- $369,1005 bd3 ba2.7k sqft2246 Bluff Blvd, Columbia, MO 65201Off Market
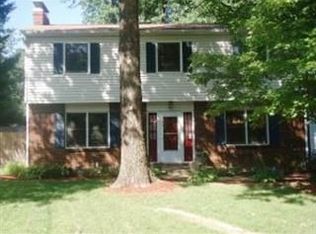
- $366,5004 bd2 ba2.3k sqft2238 Bluff Blvd, Columbia, MO 65201Off Market
- $478,2004 bd3 ba3.2k sqft2255 Bluff Blvd, Columbia, MO 65201Off Market
- $303,5003 bd2 ba2.4k sqft2227 Bushnell Dr, Columbia, MO 65201Off Market
- $332,8004 bd2 ba2.3k sqft2230 Bluff Blvd, Columbia, MO 65201Off Market
Nearby schools
GreatSchools rating
- 6/10Shepard Blvd. Elementary SchoolGrades: PK-5Distance: 0.5 mi
- 9/10Jefferson Jr. High SchoolGrades: 6-8Distance: 1.8 mi
- 7/10David H. Hickman High SchoolGrades: 9-12Distance: 2.1 mi
Schools provided by the listing agent
- Elementary: Shepard Boulevard
- Middle: Jefferson
- High: Hickman
Source: MMBOR. This data may not be complete. We recommend contacting the local school district to confirm school assignments for this home.
Sell for more on Zillow
Get a Zillow Showcase℠ listing at no additional cost and you could sell for .
$334,700
2% more
+$6,694
With Zillow Showcase(estimated)
$341,394
Sell for more on Zillow
Get a Zillow Showcase℠ listing at no additional cost and you could sell for .
$334,700
2% more
+$6,694
With Zillow Showcase(estimated)
$341,394
- Missouri
- Boone County
- Columbia
- 65201
- Shepard Boulevard
- 2241 Bluff Blvd
