Welcome home to this inviting 3 bedroom, 2 bathroom property located in the highly desirable Churchill neighborhood. Enjoy the peace of mind that comes with a newer roof and a recently replaced water line and shutoff valve from the meter to the home. The expansive lot provides endless possibilities for gardening and entertaining, while RV parking adds room for storing your RV, boat, or other toys. Inside, you'll find a welcoming layout with three bedrooms and two full bathrooms. Whether you're looking for your first home, room to grow, or a property with outdoor space, this home offers a fantastic combination of location, functionality, and updates.
Active
Price cut: $20K (8/19)
$470,000
2241 Brittany St, Eugene, OR 97405
3beds
1,682sqft
Residential, Single Family Residence
Built in 1971
9,583 Square Feet Lot
$-- Zestimate®
$279/sqft
$-- HOA
What's special
Welcoming layoutRv parkingExpansive lotOutdoor spaceThree bedroomsNewer roof
- 23 days
- 1,359
- 54
Likely to sell faster than
Zillow last checked:
Listing updated:
Listed by:
Kurt Delahooke 541-221-8771,
Keller Williams Realty Eugene and Springfield
Source: RMLS (OR),MLS#: 472747575
Facts & features
Interior
Bedrooms & bathrooms
- Bedrooms: 3
- Bathrooms: 2
- Full bathrooms: 2
- Main level bathrooms: 2
Rooms
- Room types: Bedroom 2, Bedroom 3, Dining Room, Family Room, Kitchen, Living Room, Primary Bedroom
Primary bedroom
- Level: Main
Bedroom 2
- Level: Main
Bedroom 3
- Level: Main
Heating
- Mini Split
Cooling
- Heat Pump
Appliances
- Included: Dishwasher, Free-Standing Range, Free-Standing Refrigerator, Washer/Dryer, Electric Water Heater
Features
- Windows: Vinyl Frames
- Basement: Crawl Space
Interior area
- Total structure area: 1,682
- Total interior livable area: 1,682 sqft
Video & virtual tour
Property
Parking
- Total spaces: 2
- Parking features: Covered, RV Access/Parking, RV Boat Storage, Attached
- Attached garage spaces: 2
Features
- Levels: One
- Stories: 1
- Patio & porch: Deck
- Fencing: Fenced
Lot
- Size: 9,583 Square Feet
- Features: Corner Lot, SqFt 7000 to 9999
Details
- Additional structures: RVBoatStorage
- Parcel number: 0987030
Construction
Type & style
- Home type: SingleFamily
- Property subtype: Residential, Single Family Residence
Materials
- Lap Siding
- Foundation: Concrete Perimeter
- Roof: Composition
Condition
- Resale
- New construction: No
- Year built: 1971
Utilities & green energy
- Sewer: Public Sewer
- Water: Public
Community & HOA
HOA
- Has HOA: No
Location
- Region: Eugene
Financial & listing details
- Price per square foot: $279/sqft
- Tax assessed value: $484,907
- Annual tax amount: $5,914
- Date on market: 8/6/2026
- Listing terms: Cash,Conventional,VA Loan
- Road surface type: Paved
Estimated market value
Not available
Estimated sales range
Not available
Not available
Price history
| Date | Event | Price |
|---|---|---|
| 8/19/2026 | Price change | $470,000-4.1%$279/sqft |
Source:  RMLS (OR) #472747575 Report a problem RMLS (OR) #472747575 Report a problem | ||
| 8/6/2026 | Listed for sale | $490,000+16.9%$291/sqft |
Source: RMLS (OR) #472747575 Report a problem | ||
| 9/4/2024 | Sold | $419,000$249/sqft |
Source: RMLS (OR) #24062235 Report a problem | ||
| 8/2/2024 | Pending sale | $419,000$249/sqft |
Source: RMLS (OR) #24062235 Report a problem | ||
| 7/30/2024 | Listed for sale | $419,000$249/sqft |
Source: RMLS (OR) #24062235 Report a problem | ||
| 7/24/2024 | Pending sale | $419,000$249/sqft |
Source: RMLS (OR) #24062235 Report a problem | ||
| 7/22/2024 | Listed for sale | $419,000$249/sqft |
Source: RMLS (OR) #24062235 Report a problem | ||
| 5/18/2018 | Listing removed | $1,700$1/sqft |
Source: Sterling Management Group, Inc Report a problem | ||
| 4/27/2018 | Listed for rent | $1,700$1/sqft |
Source: Sterling Management Group, Inc Report a problem | ||
| 9/13/2017 | Listing removed | $1,700$1/sqft |
Source: Sterling Management Group, Inc Report a problem | ||
| 9/1/2017 | Listed for rent | $1,700$1/sqft |
Source: Sterling Management Group, Inc Report a problem | ||
Public tax history
| Year | Property taxes | Tax assessment |
|---|---|---|
| 2025 | $5,914 +1.3% | $303,552 +3% |
| 2024 | $5,841 +2.6% | $294,711 +3% |
| 2023 | $5,692 +4% | $286,128 +3% |
| 2022 | $5,472 +6.5% | $277,795 +3% |
| 2021 | $5,139 +2% | $269,704 +3% |
| 2020 | $5,038 +4.8% | $261,849 +3% |
| 2019 | $4,809 +7.4% | $254,223 +3% |
| 2018 | $4,476 | $246,819 +3% |
| 2017 | $4,476 +6.9% | $239,630 +3% |
| 2016 | $4,187 +2.8% | $232,650 +3% |
| 2015 | $4,072 +3.4% | $225,874 +3% |
| 2014 | $3,939 +7.8% | $219,295 +3% |
| 2013 | $3,654 +8.9% | $212,908 +3% |
| 2012 | $3,354 | $206,707 +3% |
| 2011 | -- | $200,686 +3% |
| 2010 | -- | $194,841 +3% |
| 2009 | -- | $189,166 +3% |
| 2008 | -- | $183,656 +3% |
| 2007 | -- | $178,307 +3% |
| 2006 | -- | $173,114 +3% |
| 2005 | -- | $168,072 +3% |
| 2004 | -- | $163,177 +3% |
| 2003 | -- | $158,424 +3% |
| 2002 | -- | $153,810 +3% |
| 2001 | -- | $149,330 +3% |
| 2000 | -- | $144,981 |
Find assessor info on the county website
Monthly payment
Est. payment
Payment breakdown
Explore the cost of this home by adjusting the details. Changes won't be saved.Climate risks
Neighborhood: Churchill
Nearby schools
Schools provided by the listing agent
- Elementary: Mccornack
- Middle: Kennedy
- High: Churchill
Source: RMLS (OR). This data may not be complete. We recommend contacting the local school district to confirm school assignments for this home.


Similar homes
- $445,0003 bd2 ba1.7k sqft1980 Princeton Dr, Eugene, OR 97405Active
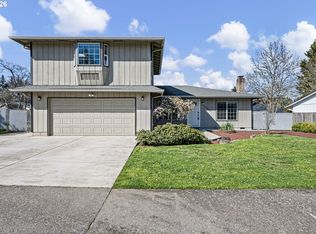
 MLS ID #726390424, Shyann Harrington, Knipe Realty ERA Powered. RMLS (OR)
 - $545,0003 bd3 ba2.2k sqft3377 W 25th Ave, Eugene, OR 97405Active
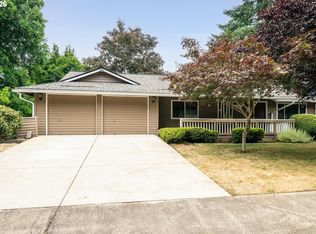 MLS ID #795222342, Shawn Williams, Williams Realty, LLC. RMLS (OR)
 - $--3 bd2 ba1.5k sqft1280 Peets Ct, Eugene, OR 97402Auction
 Auction.com 2
 - $499,9003 bd3 ba1.5k sqft583 Lochmoor Pl, Eugene, OR 97405Active
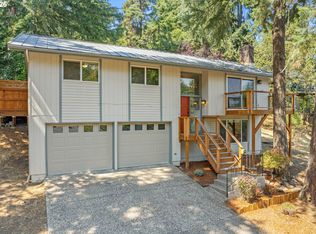 MLS ID #724699341, Amy Thompson, Hybrid Real Estate. RMLS (OR)
 - $435,0003 bd2 ba1.4k sqft1990 W 18th Ave, Eugene, OR 97402ActiveMLS ID #309991103, Karen Fine, Hybrid Real Estate. RMLS (OR)
- $499,9003 bd2 ba2.2k sqft355 River Rd, Eugene, OR 97404ActiveMLS ID #448596715, Kristel Greff, Knipe Realty ERA Powered. RMLS (OR)
- $565,0004 bd2 ba1.8k sqft30 Coachman Dr, Eugene, OR 97405ActiveMLS ID #211554511, Adam Furney, Keller Williams Realty Eugene and Springfield. RMLS (OR)
- $465,0003 bd2 ba1.4k sqft15 Kingsbury Ave, Eugene, OR 97404ActiveMLS ID #102641164, Kendra Lewis, Harcourts West Real Estate. RMLS (OR)
- $525,0004 bd2 ba1.6k sqft1522 Russet Dr, Eugene, OR 97401ActiveMLS ID #542209825, Kim Arscott, Hybrid Real Estate. RMLS (OR)
- $449,0003 bd1 ba1k sqft4432 Hawthorne Ave, Eugene, OR 97402ActiveMLS ID #148484788, Jodie Smith, Jodie Smith Real Estate Co.. RMLS (OR)
- $450,0003 bd2 ba1.3k sqft2840 Ferry St, Eugene, OR 97405ActiveMLS ID #769184432, Katya Ulmer, ICON Real Estate Group. RMLS (OR)
- $515,0003 bd2 ba1.9k sqft975 E 44th Ave, Eugene, OR 97405ActiveMLS ID #370195558, Todd Cranmer, Eugene's Alternative. RMLS (OR)
- $500,0003 bd1 ba1.1k sqft4861 Donald St, Eugene, OR 97405ActiveMLS ID #613537343, Judy Casad, Windermere RE Lane County. RMLS (OR)
- $479,9003 bd2 ba1.4k sqft2070 Terresa Ave, Eugene, OR 97408ActiveMLS ID #276445647, Isaac Judd, Hearthstone Real Estate. RMLS (OR)
- $445,0003 bd2 ba1.4k sqft1504 Green Acres Rd, Eugene, OR 97408ActiveMLS ID #211933868, Nick Nelson, Keller Williams Realty Eugene and Springfield. RMLS (OR)
- $640,0004 bd3 ba2.4k sqft2696 Terrace View Dr, Eugene, OR 97405ActiveMLS ID #326493495, Brent Cole, Triple Oaks Realty LLC. RMLS (OR)
- $425,0004 bd2 ba1.5k sqft2093 Grove St, Eugene, OR 97404ActiveMLS ID #794529286, David Duncan, Better Homes and Gardens Real Estate Equinox. RMLS (OR)
- $435,0004 bd2 ba1.5k sqft2501 Stratford St, Eugene, OR 97404ActiveMLS ID #388424816, Jay Keller, eXp Realty, LLC. RMLS (OR)
- $479,0004 bd3 ba1.8k sqft4442 Thunderbird St, Eugene, OR 97404ActiveMLS ID #149747025, Karen Keller, Hybrid Real Estate. RMLS (OR)
- $610,0003 bd2 ba1.5k sqft1629 E 24th Ave, Eugene, OR 97403ActiveMLS ID #349518488, Stacy Haugen, Triple Oaks Realty LLC. RMLS (OR)
