**NEW "PROVIA" BRAND WINDOWS & 2 PATIO DOORS JUST INSTALLED ON JULY 8, 2025** "IMPECCABLE CONDITION" is how agents have described this FULLY-RENOVATED, END UNIT, RESTON TOWNHOME WITH 3 BR, 1 FBA (OPTIONAL 2ND FBA), 1 HBA; 1,197 SF, LOCATED BETWEEN 2 METRO STATIONS**Pride of ownership & consistent maintenance are reflected in this move-in ready, west-facing end-unit townhome. "ProVia" windows & patio doors feature a double lifetime warranty that is transferable to the Buyer. Sliding glass doors have 3 security locking mechanisms. Updates include a newer Architectural Roof (2024), Carrier HVAC/ heat pump system (2009), 50-gallon water heater (2024), "Lifeproof" Luxury Vinyl Plank flooring and a pro-designed kitchen remodel (2023), The 2-color (bronze exterior& white interior) window frames are fully Reston Association approved. Other updates include an elegant Travertine stone Rennaisance Revival foyer, updated bathroom fixtures/vanity/pedestal sink/tile surrounds & bathroom flooring, newer white Shaker-style kitchen cabinetry with soft-close drawers & pull-out shelves, Quartz countertop, neutral subway tile back-splash & newer appliances (2023)**Freshly painted inside & out, agents have described the foyer's sand-colored, Travertine stonework as "elegant and unique." For those interested in a 2nd Full Bath, the walk-in closet adjoining the existing FBA plumbing is ideally situated for future conversion'**Main & Upper Lvl ceilings have newer flush-mounted LED recessed lighting thru-out both levels, including the coffered Living Room ceiling. A separate laundry/utility room adjoining the kitchen has a full-size washer & dryer, Carrier air handler, and water heater/expansion tank (11/24). Newer 6-panel doors are found in all bedrooms & closets. Newer (2025) stair treads, landing & risers match the LVP flooring at the U-shaped staircase, with storage beneath. With its uniquely elegant Foyer entry, numerous updates, custom touches and craftsmanship, this home is an impressive, move-in ready find.
Sold for $500,000
$500,000
2241 Cartwright Pl, Reston, VA 20191
3beds
1,197sqft
Townhouse
Built in 1974
1,664 Square Feet Lot
$511,800 Zestimate®
$418/sqft
$2,840 Estimated rent
Home value
$511,800
$481,000 - $548,000
$2,840/mo
Zestimate® history
Owner options
List your home for rent
$2,840/mo
Rent Zestimate®
Find your next renter with Zillow Rental Manager. Plus, with online applications, you can quickly screen prospective tenants – for free.
$2,840/mo
Rent Zestimate®
Refinance and save
$3,309/mo
Est. payment
Refinancing to a lower rate could help reduce your monthly payments and save thousands over the life of the loan.
$3,309/mo
Est. payment
Explore your selling options
Work with a Zillow partner agent
Leverage their expertise and Zillow's premium Showcase listings to get your home seen by more buyers.
Get startedList with your own agent
Get your home in front of millions of buyers by listing it on Zillow.
Learn how to do itSell it yourself
Take full control of how buyers see your home on Zillow by listing For Sale by Owner (FSBO).
List your homeWhat's special
Full-size washer and dryerArchitectural roofWest-facing end-unit townhomeNewer appliancesFlush-mounted led recessed lightingPro-designed kitchen remodelWhite shaker-style kitchen cabinetry
Zillow last checked:
Listing updated:
Listed by:
Susan Mayhew 571-283-1149,
United Real Estate
Bought with:
Carolyn Sapla, 0225179828
HomeSmart
Source: Bright MLS,MLS#: VAFX2245656
Facts & features
Interior
Bedrooms & bathrooms
- Bedrooms: 3
- Bathrooms: 2
- Full bathrooms: 1
- 1/2 bathrooms: 1
- Main level bathrooms: 1
Rooms
- Room types: Living Room, Dining Room, Primary Bedroom, Bedroom 2, Bedroom 3, Kitchen, Foyer, Laundry, Full Bath, Half Bath
Primary bedroom
- Features: Recessed Lighting, Lighting - LED, Walk-In Closet(s), Window Treatments
- Level: Upper
- Area: 132 Square Feet
- Dimensions: 11 x 12
Bedroom 2
- Features: Flooring - Engineered Wood, Recessed Lighting, Lighting - LED, Window Treatments
- Level: Upper
- Area: 108 Square Feet
- Dimensions: 12 x 9
Bedroom 3
- Features: Flooring - Engineered Wood, Recessed Lighting, Lighting - LED, Window Treatments
- Level: Upper
- Area: 100 Square Feet
- Dimensions: 10 x 10
Dining room
- Features: Dining Area, Flooring - Luxury Vinyl Plank, Recessed Lighting, Living/Dining Room Combo, Window Treatments
- Level: Main
- Area: 160 Square Feet
- Dimensions: 10 x 16
Foyer
- Features: Flooring - Ceramic Tile, Lighting - Ceiling, Attached Bathroom
- Level: Main
- Area: 66 Square Feet
- Dimensions: 11 x 6
Other
- Features: Bathroom - Tub Shower, Flooring - Ceramic Tile, Lighting - Ceiling, Crown Molding
- Level: Upper
- Area: 48 Square Feet
- Dimensions: 6 x 8
Half bath
- Features: Built-in Features, Flooring - Ceramic Tile, Lighting - Ceiling
- Level: Main
- Area: 24 Square Feet
- Dimensions: 6 x 4
Kitchen
- Features: Countertop(s) - Quartz, Flooring - Luxury Vinyl Plank, Eat-in Kitchen, Kitchen - Electric Cooking, Recessed Lighting
- Level: Main
- Area: 110 Square Feet
- Dimensions: 11 x 10
Laundry
- Features: Flooring - Ceramic Tile, Lighting - Ceiling
- Level: Main
- Area: 30 Square Feet
- Dimensions: 5 x 6
Living room
- Features: Built-in Features, Flooring - Luxury Vinyl Plank, Recessed Lighting, Living/Dining Room Combo, Window Treatments
- Level: Main
- Area: 252 Square Feet
- Dimensions: 21 x 12
Heating
- Forced Air, Central, Heat Pump, Other, Electric
Cooling
- Heat Pump, Central Air, Electric
Appliances
- Included: Microwave, Dishwasher, Disposal, Dryer, Energy Efficient Appliances, Electric Water Heater
- Laundry: Main Level, Washer In Unit, Dryer In Unit, Laundry Room
Features
- Breakfast Area, Built-in Features, Dining Area, Open Floorplan, Eat-in Kitchen, Recessed Lighting, Walk-In Closet(s), Other, Dry Wall
- Flooring: Ceramic Tile, Engineered Wood, Luxury Vinyl, Wood
- Doors: Six Panel, Sliding Glass
- Windows: Energy Efficient, Double Pane Windows, Low Emissivity Windows, Replacement, Screens, Sliding, Vinyl Clad, Window Treatments
- Has basement: No
- Has fireplace: No
Interior area
- Total structure area: 1,197
- Total interior livable area: 1,197 sqft
- Finished area above ground: 1,197
- Finished area below ground: 0
Property
Parking
- Total spaces: 40
- Parking features: Assigned, Asphalt, Lighted, On-site - Sale, Parking Space Conveys, Permit Included, Surface, Unassigned, Parking Lot, On Street
- Has uncovered spaces: Yes
- Details: Assigned Parking, Assigned Space #: 41
Accessibility
- Accessibility features: None
Features
- Levels: Two
- Stories: 2
- Patio & porch: Patio, Roof
- Exterior features: Storage, Sidewalks, Other
- Pool features: Community
Lot
- Size: 1,664 Square Feet
Details
- Additional structures: Above Grade, Below Grade
- Parcel number: 0262 06010077
- Zoning: 370
- Zoning description: RESIDENTIAL
- Special conditions: Standard
Construction
Type & style
- Home type: Townhouse
- Architectural style: Contemporary
- Property subtype: Townhouse
Materials
- Stucco, Other
- Foundation: Slab
- Roof: Architectural Shingle
Condition
- Excellent
- New construction: No
- Year built: 1974
- Major remodel year: 2023
Utilities & green energy
- Electric: 200+ Amp Service
- Sewer: Public Sewer
- Water: Public
- Utilities for property: Electricity Available, Natural Gas Available, Phone Available, Sewer Available, Water Available, Underground Utilities, Cable Available, Other, Fiber Optic, Cable
Green energy
- Energy efficient items: Appliances, Exposure/Shade, Flooring, HVAC, Lighting, Utility Smart Meter-Electric
Community & HOA
Community
- Features: Pool
- Security: Main Entrance Lock, Smoke Detector(s)
- Subdivision: Sawyers Cluster
HOA
- Has HOA: Yes
- Amenities included: Baseball Field, Basketball Court, Bike Trail, Common Grounds, Golf Course Membership Available, Jogging Path, Lake, Non-Lake Recreational Area, Pool, Reserved/Assigned Parking, Soccer Field, Tennis Court(s), Tot Lots/Playground, Other
- Services included: Common Area Maintenance, Insurance, Management, Pool(s), Reserve Funds, Snow Removal, Trash, Other
- HOA fee: $171 monthly
Location
- Region: Reston
Financial & listing details
- Price per square foot: $418/sqft
- Tax assessed value: $447,500
- Annual tax amount: $5,395
- Date on market: 6/15/2025
- Listing agreement: Exclusive Right To Sell
- Listing terms: Cash,Conventional,FHA,VA Loan
- Ownership: Fee Simple
Price history
| Date | Event | Price |
|---|---|---|
| 7/29/2025 | Sold | $500,000+1%$418/sqft |
Source:  Bright MLS #VAFX2245656 Report a problem Bright MLS #VAFX2245656 Report a problem | ||
| 7/25/2025 | Pending sale | $495,000$414/sqft |
Source: Bright MLS #VAFX2245656 Report a problem | ||
| 7/10/2025 | Contingent | $495,000$414/sqft |
Source: Bright MLS #VAFX2245656 Report a problem | ||
| 6/15/2025 | Listed for sale | $495,000+432.3%$414/sqft |
Source: Bright MLS #VAFX2245656 Report a problem | ||
| 10/1/1999 | Sold | $93,000$78/sqft |
Source: Public Record Report a problem | ||
Public tax history
| Year | Property taxes | Tax assessment |
|---|---|---|
| 2025 | $5,383 +10.2% | $447,500 +10.4% |
| 2024 | $4,886 +8.9% | $405,290 +6.2% |
| 2023 | $4,486 +6.9% | $381,660 +8.3% |
| 2022 | $4,195 | $352,410 +6.3% |
| 2021 | -- | $331,520 +5.5% |
| 2020 | $3,867 +1.6% | $314,260 +1.6% |
| 2019 | $3,805 +6.8% | $309,260 +6.8% |
| 2018 | $3,563 +1.9% | $289,530 |
| 2017 | $3,498 +4% | $289,530 +3.7% |
| 2016 | $3,364 +3.7% | $279,070 |
| 2015 | $3,246 +3.8% | $279,070 +3.6% |
| 2014 | $3,127 | $269,460 +16.4% |
| 2013 | -- | $231,400 +1.3% |
| 2012 | -- | $228,330 +3.4% |
| 2011 | -- | $220,810 +3.6% |
| 2010 | -- | $213,150 +24.2% |
| 2009 | -- | $171,640 -36.4% |
| 2008 | -- | $269,940 -7% |
| 2007 | -- | $290,230 +94.1% |
| 2003 | -- | $149,500 +17.7% |
| 2002 | -- | $127,020 +23.9% |
| 2001 | -- | $102,515 |
Find assessor info on the county website
Neighborhood: South Lakes Dr - Soapstone Dr
Nearby homes
- $455,0003 bd1 ba1.1k sqft2239 Cartwright Pl, Reston, VA 20191Off Market
- $533,0004 bd2 ba1.5k sqft2237 Cartwright Pl, Reston, VA 20191Off Market
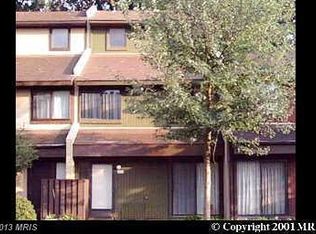
- $2,8004 bd2 ba1.2k sqft2242 Cartwright Pl, Reston, VA 20191For Rent
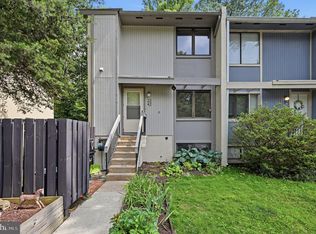
- $525,0004 bd3 ba1.5k sqft2235 Cartwright Pl, Reston, VA 20191Sold

- $521,1003 bd3 ba1.2k sqft2240 Cartwright Pl, Reston, VA 20191Off Market
- $414,1002 bd1 ba1.1k sqft2233 Cartwright Pl, Reston, VA 20191Off Market
- $480,9003 bd1 ba1.2k sqft2238 Cartwright Pl, Reston, VA 20191Off Market
- $440,0002 bd2 ba1.1k sqft2231 Cartwright Pl, Reston, VA 20191For Sale
Nearby schools
GreatSchools rating
- 7/10Terraset Elementary SchoolGrades: PK-6Distance: 0.5 mi
- 7/10Hughes Middle SchoolGrades: 7-8Distance: 0.8 mi
- 4/10South Lakes High SchoolGrades: 9-12Distance: 0.8 mi
Schools provided by the listing agent
- Elementary: Terraset
- Middle: Hughes
- High: South Lakes
- District: Fairfax County Public Schools
Source: Bright MLS. This data may not be complete. We recommend contacting the local school district to confirm school assignments for this home.
Get a cash offer in 3 minutes
Find out how much your home could sell for in as little as 3 minutes with a no-obligation cash offer.
Estimated market value
$511,800
Get a cash offer in 3 minutes
Find out how much your home could sell for in as little as 3 minutes with a no-obligation cash offer.
Estimated market value
$511,800
- Virginia
- Fairfax County
- Reston
- 20191
- South Lakes Dr - Soapstone Dr
- 2241 Cartwright Pl
Nearby cities
Nearby neighborhoods
Nearby zip codes
Other Reston Topics
