Nestled within a wonderful family community, this exceptional home boasts a rare .26-acre lot featuring an expansive side yard perfect for all your play, pitching, and recreational dreams. A gracious formal dining room welcomes you at the entry, while a private first-floor office provides versatile space for work, fitness, homeschooling, or additional living needs. Soaring 20-foot ceilings elevate the open-concept living area and kitchen, which seamlessly flows into the great room—ideal for family interaction and entertaining—while overlooking the backyard pool and expansive yard. The first-floor master suite offers a serene private retreat, while the second level includes two additional bedrooms with a shared bath plus a generous game room perfect for slumber parties, kid-friendly play, and separate entertainment space. BRAND new carpet and interior paint, entire house. Enjoy prime proximity to abundant shopping, diverse dining options, MISD schools, and multiple highway accesses. The outdoor space features a wonderful play pool area with ample room to create your custom outdoor living oasis. Experience this family-friendly neighborhood with convenient access to city amenities and all the vibrant events happening in McKinney, Texas.
Sold
Price Unknown
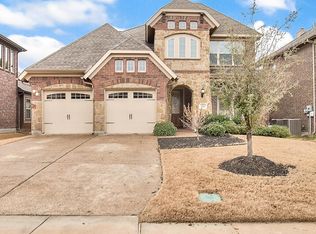
2241 Catherine Ln, McKinney, TX 75071
3beds
3,010sqft
Single Family Residence
Built in 2013
0.26 Acres Lot
$558,800 Zestimate®
$--/sqft
$3,437 Estimated rent
Home value
$558,800
$525,000 - $592,000
$3,437/mo
Zestimate® history
Owner options
List your home for rent
$3,437/mo
Rent Zestimate®
Find your next renter with Zillow Rental Manager. Plus, with online applications, you can quickly screen prospective tenants – for free.
$3,437/mo
Rent Zestimate®
Refinance and save
$400/mo
Est. payment
Refinancing to a lower rate could help reduce your monthly payments and save thousands over the life of the loan.
$400/mo
Est. payment
Explore your selling options
Work with a Zillow partner agent
Leverage their expertise and Zillow's premium Showcase listings to get your home seen by more buyers.
Get startedList with your own agent
Get your home in front of millions of buyers by listing it on Zillow.
Learn how to do itSell it yourself
Take full control of how buyers see your home on Zillow by listing For Sale by Owner (FSBO).
List your homeWhat's special
Gracious formal dining roomExpansive side yardWonderful play pool areaPrivate first-floor office
Zillow last checked:
Listing updated:
Listed by:
Christy Oakes 0639320 972-396-9100,
RE/MAX Four Corners 972-396-9100,
David Kraft 0490284 469-450-5522,
RE/MAX Four Corners
Bought with:
Christie Thornton
RE/MAX Four Corners
Source: NTREIS,MLS#: 21141254
Facts & features
Interior
Bedrooms & bathrooms
- Bedrooms: 3
- Bathrooms: 3
- Full bathrooms: 2
- 1/2 bathrooms: 1
Primary bedroom
- Features: Ceiling Fan(s)
- Level: First
- Dimensions: 18 x 13
Bedroom
- Features: Ceiling Fan(s)
- Level: Second
- Dimensions: 12 x 12
Bedroom
- Features: Ceiling Fan(s)
- Level: Second
- Dimensions: 12 x 11
Dining room
- Level: First
- Dimensions: 14 x 12
Game room
- Level: Second
- Dimensions: 20 x 14
Kitchen
- Features: Built-in Features, Eat-in Kitchen, Granite Counters, Kitchen Island, Pantry, Walk-In Pantry
- Level: First
- Dimensions: 13 x 12
Living room
- Level: First
- Dimensions: 16 x 14
Office
- Features: Ceiling Fan(s)
- Level: First
- Dimensions: 14 x 10
Utility room
- Features: Built-in Features
- Level: First
- Dimensions: 6 x 6
Heating
- Central, Electric, Fireplace(s)
Cooling
- Central Air, Electric
Appliances
- Included: Dishwasher, Electric Cooktop, Electric Oven, Disposal, Microwave, Water Purifier
Features
- Eat-in Kitchen, High Speed Internet, Kitchen Island, Pantry, Cable TV, Walk-In Closet(s)
- Flooring: Carpet, Ceramic Tile, Wood
- Has basement: No
- Number of fireplaces: 1
- Fireplace features: Stone
Interior area
- Total interior livable area: 3,010 sqft
Property
Parking
- Total spaces: 2
- Parking features: Door-Single, Garage Faces Front, Garage, Garage Door Opener, Inside Entrance, Kitchen Level
- Attached garage spaces: 2
Features
- Levels: Two
- Stories: 2
- Exterior features: Rain Gutters
- Has private pool: Yes
- Pool features: In Ground, Outdoor Pool, Pool, Private, Pool Sweep
- Fencing: Back Yard,Privacy,Wood
Lot
- Size: 0.26 Acres
- Features: Back Yard, Irregular Lot, Lawn, Landscaped, Sprinkler System
- Residential vegetation: Grassed
Details
- Parcel number: R914200D04401
Construction
Type & style
- Home type: SingleFamily
- Architectural style: Traditional,Detached
- Property subtype: Single Family Residence
Materials
- Brick
- Foundation: Slab
- Roof: Composition
Condition
- Year built: 2013
Utilities & green energy
- Sewer: Public Sewer
- Water: Public
- Utilities for property: Natural Gas Available, Sewer Available, Separate Meters, Water Available, Cable Available
Community & HOA
Community
- Features: Curbs, Sidewalks
- Subdivision: Heritage Bend
HOA
- Has HOA: Yes
- Services included: Association Management
- HOA fee: $400 annually
- HOA name: Texas Star Mgmt
- HOA phone: 469-899-1000
Location
- Region: Mckinney
Financial & listing details
- Tax assessed value: $545,000
- Annual tax amount: $9,522
- Date on market: 1/6/2026
- Cumulative days on market: 12 days
- Listing terms: Cash,Conventional,FHA,VA Loan
Price history
| Date | Event | Price |
|---|---|---|
| 2/27/2026 | Sold | -- |
Source: NTREIS #21141254 Report a problem | ||
| 1/31/2026 | Pending sale | $565,000$188/sqft |
Source: NTREIS #21141254 Report a problem | ||
| 1/18/2026 | Contingent | $565,000$188/sqft |
Source: NTREIS #21141254 Report a problem | ||
| 1/6/2026 | Listed for sale | $565,000-3.3%$188/sqft |
Source: NTREIS #21141254 Report a problem | ||
| 12/1/2025 | Listing removed | $584,400$194/sqft |
Source: NTREIS #21017556 Report a problem | ||
| 10/13/2025 | Price change | $584,4000%$194/sqft |
Source: NTREIS #21017556 Report a problem | ||
| 9/26/2025 | Price change | $584,500-0.1%$194/sqft |
Source: NTREIS #21017556 Report a problem | ||
| 9/18/2025 | Price change | $585,000-0.8%$194/sqft |
Source: NTREIS #21017556 Report a problem | ||
| 8/20/2025 | Listed for sale | $590,000$196/sqft |
Source: NTREIS #21017556 Report a problem | ||
| 8/8/2025 | Contingent | $590,000$196/sqft |
Source: NTREIS #21017556 Report a problem | ||
| 7/31/2025 | Listed for sale | $590,000-1.6%$196/sqft |
Source: NTREIS #21017556 Report a problem | ||
| 7/1/2025 | Listing removed | $599,800$199/sqft |
Source: NTREIS #20876128 Report a problem | ||
| 6/23/2025 | Price change | $599,8000%$199/sqft |
Source: NTREIS #20876128 Report a problem | ||
| 6/7/2025 | Price change | $599,9000%$199/sqft |
Source: NTREIS #20876128 Report a problem | ||
| 5/27/2025 | Price change | $600,000-1.6%$199/sqft |
Source: NTREIS #20876128 Report a problem | ||
| 5/14/2025 | Price change | $610,000-1.5%$203/sqft |
Source: NTREIS #20876128 Report a problem | ||
| 4/30/2025 | Price change | $619,000-0.2%$206/sqft |
Source: NTREIS #20876128 Report a problem | ||
| 4/18/2025 | Listed for sale | $620,000-1.4%$206/sqft |
Source: NTREIS #20876128 Report a problem | ||
| 7/22/2022 | Sold | -- |
Source: NTREIS #20033049 Report a problem | ||
| 6/28/2022 | Pending sale | $629,000$209/sqft |
Source: NTREIS #20033049 Report a problem | ||
| 6/25/2022 | Contingent | $629,000$209/sqft |
Source: NTREIS #20033049 Report a problem | ||
| 6/22/2022 | Price change | $629,000-1.7%$209/sqft |
Source: NTREIS #20033049 Report a problem | ||
| 6/21/2022 | Listed for sale | $640,000$213/sqft |
Source: NTREIS #20033049 Report a problem | ||
| 6/20/2022 | Contingent | $640,000$213/sqft |
Source: NTREIS #20033049 Report a problem | ||
| 6/15/2022 | Listed for sale | $640,000$213/sqft |
Source: NTREIS #20033049 Report a problem | ||
Public tax history
| Year | Property taxes | Tax assessment |
|---|---|---|
| 2025 | $7,847 -13.1% | $545,000 -6.2% |
| 2024 | $9,033 -4.3% | $581,313 +10% |
| 2023 | $9,436 +16.6% | $528,466 +22.3% |
| 2022 | $8,094 +1.7% | $432,167 +10% |
| 2021 | $7,962 +4.9% | $392,879 +10% |
| 2020 | $7,587 -3.9% | $357,163 -2.8% |
| 2019 | $7,897 -5.9% | $367,482 -1% |
| 2018 | $8,389 +11% | $371,189 +4.6% |
| 2017 | $7,559 | $355,000 +7.8% |
| 2016 | $7,559 +23.2% | $329,291 +10.3% |
| 2015 | $6,137 | $298,455 +19.5% |
| 2014 | $6,137 | $249,676 +471.3% |
| 2013 | -- | $43,700 +45.7% |
| 2012 | -- | $30,000 -6.8% |
| 2011 | -- | $32,200 +28.8% |
| 2010 | -- | $25,000 -5.7% |
| 2009 | -- | $26,500 -25.7% |
| 2008 | -- | $35,650 +0.4% |
| 2007 | -- | $35,500 |
Find assessor info on the county website
Neighborhood: 75071
Nearby homes
- $452,4004 bd4 ba2.8k sqft2237 Catherine Ln, McKinney, TX 75071Off Market

- $448,0004 bd2 ba2.6k sqft3709 Buchanan St, McKinney, TX 75071Off Market

- $463,2004 bd3 ba2.8k sqft3705 Buchanan St, McKinney, TX 75071Off Market
- $331,4003 bd2 ba1.5k sqft3713 Buchanan St, McKinney, TX 75071Off Market
- $455,1004 bd3 ba2.5k sqft2233 Catherine Ln, McKinney, TX 75071Off Market
- $384,4004 bd2 ba2k sqft3717 Buchanan St, McKinney, TX 75071Off Market
- $523,3004 bd4 ba3.2k sqft3701 Buchanan St, McKinney, TX 75071Off Market
- $515,6004 bd3 ba3.3k sqft2244 Catherine Ln, McKinney, TX 75071Off Market
Nearby schools
GreatSchools rating
- 8/10Lizzie Nell Cundiff Mcclure Elementary SchoolGrades: K-5Distance: 2.3 mi
- 8/10Scott Morgan Johnson Middle SchoolGrades: 6-8Distance: 1.5 mi
- 8/10McKinney North High SchoolGrades: 9-12Distance: 1.2 mi
Schools provided by the listing agent
- Elementary: Lizzie Nell Cundiff McClure
- Middle: Johnson
- High: McKinney North
- District: McKinney ISD
Source: NTREIS. This data may not be complete. We recommend contacting the local school district to confirm school assignments for this home.
Get a cash offer in 3 minutes
Find out how much your home could sell for in as little as 3 minutes with a no-obligation cash offer.
Estimated market value
$558,800
Get a cash offer in 3 minutes
Find out how much your home could sell for in as little as 3 minutes with a no-obligation cash offer.
Estimated market value
$558,800
- Texas
- Collin County
- McKinney
- 75071
- 2241 Catherine Ln
