Luxury estate in the exclusive gated community of Gilroy Country Oaks. This extraordinary mansion boasts over 5,000 sq ft of flawless living space, nestled on a 27,000 sq ft lot with stunning 360-degree views from every angle. Meticulously crafted for personal use, with no expense spared, the main house features a two-story layout. The upstairs includes an oversized master bedroom with a dumbwaiter from the kitchen and two additional bedrooms, each with a private bathroom. Downstairs, there's a second master bedroom suite and two powder rooms. The guest house has a separate entrance, one bedroom, one bathroom, and a kitchen, ideal for guests, with radiant floor heating. Luxurious amenities include a heated pool, jacuzzi, outdoor fireplace, and gas-powered heaters on all patios. The home is equipped with a solar farm, ensuring net-zero energy usage, as well as copper gutters and windows with a lifetime warranty. Located adjacent to the prestigious CordeValle Golf Club and Eagle Ridge, this property offers the utmost privacy. It is the crown jewel of the area, offering unparalleled privacy and luxury. Don't miss the opportunity to own this exceptional estate.
Sold for $3,295,000
$3,295,000
2241 Columbine Ct, Gilroy, CA 95020
5beds
5,065sqft
Single Family Residence, Residential
Built in 2021
0.62 Acres Lot
$3,193,900 Zestimate®
$651/sqft
$6,992 Estimated rent
Home value
$3,193,900
$2.97M - $3.42M
$6,992/mo
Zestimate® history
Owner options
List your home for rent
$6,992/mo
Rent Zestimate®
Find your next renter with Zillow Rental Manager. Plus, with online applications, you can quickly screen prospective tenants – for free.
$6,992/mo
Rent Zestimate®
Refinance and save
$21,245/mo
Est. payment
Refinancing to a lower rate could help reduce your monthly payments and save thousands over the life of the loan.
$21,245/mo
Est. payment
Explore your selling options
Work with a Zillow partner agent
Leverage their expertise and Zillow's premium Showcase listings to get your home seen by more buyers.
Get startedList with your own agent
Get your home in front of millions of buyers by listing it on Zillow.
Learn how to do itSell it yourself
Take full control of how buyers see your home on Zillow by listing For Sale by Owner (FSBO).
List your homeWhat's special
Zillow last checked:
Listing updated:
Listed by:
Joe Velasco 01309200 650-833-8498,
Intero Real Estate Services 408-342-3000
Bought with:
Rudy Plascencia, 01464035
Sotheby’s International Realty
Source: MLSListings Inc,MLS#: ML81970926
Facts & features
Interior
Bedrooms & bathrooms
- Bedrooms: 5
- Bathrooms: 8
- Full bathrooms: 6
- 1/2 bathrooms: 2
Rooms
- Room types: Basement, Great Room, Laundry, Office, Utility Room
Bedroom
- Features: GroundFloorBedroom, PrimarySuiteRetreat, PrimarySuiteRetreat2plus, WalkinCloset, PrimaryBedroom2plus
Bathroom
- Features: DoubleSinks, Granite, PrimaryStallShowers, PrimarySunkenTub, StallShower2plus, TubwJets, FullonGroundFloor, PrimaryOversizedTub, HalfonGroundFloor, OversizedTub
Dining room
- Features: FormalDiningRoom
Family room
- Features: SeparateFamilyRoom
Kitchen
- Features: _220VoltOutlet, Countertop_Stone, Pantry
Heating
- Central Forced Air
Cooling
- Central Air
Appliances
- Included: Gas Cooktop, Dishwasher, Disposal, Range Hood, Double Oven, Self Cleaning Oven, Oven/Range, Gas Oven/Range, Refrigerator, Trash Compactor, Wine Refrigerator, Washer/Dryer, Warming Drawer
- Laundry: Upper Floor, Inside, In Utility Room
Features
- Dumbwaiter, High Ceilings, Vaulted Ceiling(s), Video Audio System, Wet Bar, Open Beam Ceiling, Walk-In Closet(s), Security Gate
- Flooring: Carpet, Stone
- Basement: Finished
- Number of fireplaces: 3
- Fireplace features: Family Room, Living Room, Primary Bedroom
Interior area
- Total structure area: 5,065
- Total interior livable area: 5,065 sqft
Property
Parking
- Total spaces: 3
- Parking features: Attached
- Attached garage spaces: 3
Accessibility
- Accessibility features: Accessible Doors
Features
- Stories: 2
- Patio & porch: Balcony/Patio, Deck, Enclosed
- Exterior features: Back Yard, Barbecue, Dog Run/Kennel, Fenced, Storage Shed Structure, Courtyard, Fire Pit, Drought Tolerant Plants
- Pool features: Pool Cover, Heated, In Ground, Pool/Spa Combo, Solar Cover, Pool Sweep
- Spa features: Other, Pool/SpaCombo, Spa/HotTub
- Fencing: Partial
- Has view: Yes
- View description: Canyon, City Lights, Garden/Greenbelt, Greenbelt, Hills, Lake, Other, Vineyard
- Has water view: Yes
- Water view: Lake
Lot
- Size: 0.62 Acres
- Features: Gentle Sloping, Mostly Level
Details
- Additional structures: Garage, Gym, Sheds, StorageFacility, Zoned2ndUnit
- Parcel number: 78372060
- Zoning: R1
- Special conditions: Standard
Construction
Type & style
- Home type: SingleFamily
- Architectural style: Spanish
- Property subtype: Single Family Residence, Residential
Materials
- Foundation: Raised
- Roof: Tile
Condition
- New construction: Yes
- Year built: 2021
Utilities & green energy
- Gas: PublicUtilities
- Sewer: Public Sewer
- Water: Public
- Utilities for property: Public Utilities, Water Public, Solar
Community & HOA
HOA
- Has HOA: Yes
- HOA fee: $125 monthly
Location
- Region: Gilroy
Financial & listing details
- Price per square foot: $651/sqft
- Tax assessed value: $3,295,888
- Annual tax amount: $40,221
- Date on market: 8/5/2024
- Listing agreement: ExclusiveRightToSell
Price history
| Date | Event | Price |
|---|---|---|
| 9/13/2024 | Sold | $3,295,0000%$651/sqft |
Source:  MLSListings Inc #ML81970926 Report a problem MLSListings Inc #ML81970926 Report a problem | ||
| 8/21/2024 | Pending sale | $3,295,888$651/sqft |
Source: MLSListings Inc #ML81970926 Report a problem | ||
| 8/5/2024 | Listed for sale | $3,295,888+740.8%$651/sqft |
Source: MLSListings Inc #ML81970926 Report a problem | ||
| 12/16/2013 | Sold | $392,000$77/sqft |
Source: Public Record Report a problem | ||
Public tax history
| Year | Property taxes | Tax assessment |
|---|---|---|
| 2025 | $40,221 +36.7% | $3,295,888 +37.3% |
| 2024 | $29,425 +0.6% | $2,400,510 +2% |
| 2023 | $29,255 +5.7% | $2,353,442 +6.1% |
| 2022 | $27,672 +23.6% | $2,218,318 +26.1% |
| 2021 | $22,388 +21.6% | $1,759,360 +21.7% |
| 2020 | $18,413 | $1,446,218 +82.3% |
| 2019 | $18,413 +418.6% | $793,383 +183.4% |
| 2018 | $3,551 | $280,000 -12.5% |
| 2017 | $3,551 -14.9% | $320,000 +39.1% |
| 2016 | $4,170 -14.8% | $230,000 -42.5% |
| 2015 | $4,897 -4.3% | $399,832 +2% |
| 2014 | $5,117 | $392,000 +156.2% |
| 2012 | -- | $153,000 -53.1% |
| 2011 | -- | $326,398 +0.8% |
| 2010 | -- | $323,959 -0.2% |
| 2009 | -- | $324,729 +2% |
| 2008 | -- | $318,362 |
Find assessor info on the county website
Neighborhood: 95020
Nearby homes
- $--0.64 Acres2201 Columbine Court, Gilroy, CA 95020Off Market
- $2,472,5004 bd5 ba4.3k sqft2201 Columbine Ct, Gilroy, CA 95020Off Market
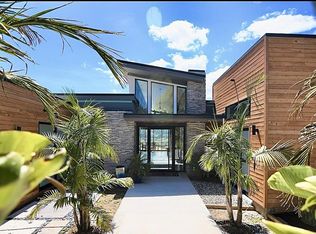
- $2,339,0004 bd5 ba4.9k sqft2263 Columbine Ct, Gilroy, CA 95020Off Market

- $669,8881.46 Acres2251 Mantelli Dr, Gilroy, CA 95020Off Market
- $2,215,5005 bd4 ba4.2k sqft2242 Columbine Ct, Gilroy, CA 95020Off Market
- $--0.78 Acres2202 Columbine Ct, Gilroy, CA 95020Off Market
- $2,435,9005 bd5 ba5.4k sqft2202 Columbine Ct, Gilroy, CA 95020Off Market
- $1,959,1004 bd4 ba3.4k sqft2261 Mantelli Dr, Gilroy, CA 95020Off Market
Nearby schools
GreatSchools rating
- 8/10Luigi Aprea Elementary SchoolGrades: K-5Distance: 0.8 mi
- 5/10Brownell Middle SchoolGrades: 6-8Distance: 2.4 mi
- 7/10Christopher High SchoolGrades: 9-12Distance: 1.3 mi
Schools provided by the listing agent
- District: GilroyUnified
Source: MLSListings Inc. This data may not be complete. We recommend contacting the local school district to confirm school assignments for this home.
Get a cash offer in 3 minutes
Find out how much your home could sell for in as little as 3 minutes with a no-obligation cash offer.
Estimated market value
$3,193,900
Get a cash offer in 3 minutes
Find out how much your home could sell for in as little as 3 minutes with a no-obligation cash offer.
Estimated market value
$3,193,900
- California
- Santa Clara County
- Gilroy
- 95020
- 2241 Columbine Ct
Nearby cities
Nearby zip codes
Other Gilroy Topics
