Experience luxury living in The Woods at West Park with this stunning, single-story residence that blends elegance with modern convenience. Situated on a serene .31-acre corner lot, this home features 4 bedrooms, a media room, and 3 baths. The rare 5+ car garage and workshop make this home truly unique, while the 5.04 KW owned solar system with a 20-year inverter warranty offers sustainability and peace of mind. The resort-style backyard is an entertainer's dream, boasting a custom-built BBQ, pizza oven, fire pit, and bar area. Enjoy the beautifully landscaped grounds with fruit trees, raised garden beds, and shaded patios that create a perfect retreat. Inside, the gourmet kitchen offers a large island, double ovens, custom cabinetry, and an expansive pantry, seamlessly flowing into the family room with surround sound. A formal dining and living area showcases picturesque backyard views. The primary suite, with direct yard access, features a spa-like bathroom with a soaking tub, dual vanities, and a large walk-in closet. A separate wing houses 2 bedrooms, Laundry room, a full bath, and a media room, offering privacy and versatility. No HOA, and located near parks, trails, and West Park High School, this home is a rare gem. A must-see!
Closed
$1,102,500
2241 Corin Dr, Roseville, CA 95747
4beds
2,731sqft
Single Family Residence
Built in 2013
0.32 Acres Lot
$1,061,400 Zestimate®
$404/sqft
$3,591 Estimated rent
Home value
$1,061,400
$1.01M - $1.11M
$3,591/mo
Zestimate® history
Owner options
List your home for rent
$3,591/mo
Rent Zestimate®
Find your next renter with Zillow Rental Manager. Plus, with online applications, you can quickly screen prospective tenants – for free.
$3,591/mo
Rent Zestimate®
Refinance and save
$6,882/mo
Est. payment
Refinancing to a lower rate could help reduce your monthly payments and save thousands over the life of the loan.
$6,882/mo
Est. payment
Explore your selling options
Work with a Zillow partner agent
Leverage their expertise and Zillow's premium Showcase listings to get your home seen by more buyers.
Get startedList with your own agent
Get your home in front of millions of buyers by listing it on Zillow.
Learn how to do itSell it yourself
Take full control of how buyers see your home on Zillow by listing For Sale by Owner (FSBO).
List your homeWhat's special
Fruit treesGourmet kitchenResort-style backyardLarge islandSeparate wingSpa-like bathroomCustom cabinetry
Zillow last checked:
Listing updated:
Listed by:
Mark Holbrook DRE #01984997 916-770-5236,
Realty ONE Group Complete
Bought with:
Myron Butler, DRE #01403586
The Funding & Lending Network
Source: MetroList Services of CA,MLS#: 224098979Originating MLS: MetroList Services, Inc.
Facts & features
Interior
Bedrooms & bathrooms
- Bedrooms: 4
- Bathrooms: 3
- Full bathrooms: 3
Rooms
- Room types: Master Bathroom, Bathroom, Den, Office, Dining Room, Family Room, Great Room, Kitchen, Laundry, Living Room
Primary bedroom
- Features: Outside Access
Primary bathroom
- Features: Closet, Shower Stall(s), Double Vanity, Soaking Tub, Multiple Shower Heads, Window
Dining room
- Features: Bar, Dining/Family Combo, Dining/Living Combo, Formal Area
Kitchen
- Features: Breakfast Area, Pantry Closet, Granite Counters, Slab Counter, Kitchen Island, Kitchen/Family Combo
Heating
- Central, Fireplace(s)
Cooling
- Ceiling Fan(s), Central Air
Appliances
- Included: Indoor Grill, Gas Cooktop, Built-In Gas Oven, Range Hood, Dishwasher, Disposal, Microwave, Double Oven, Wine Refrigerator
- Laundry: Laundry Room, Cabinets, Inside Room
Features
- Flooring: Carpet, Tile
- Has fireplace: No
Interior area
- Total interior livable area: 2,731 sqft
Property
Parking
- Total spaces: 5
- Parking features: 24'+ Deep Garage, Attached, Detached, Garage Faces Front, Garage Faces Side, Driveway
- Attached garage spaces: 5
- Has uncovered spaces: Yes
Features
- Stories: 1
- Exterior features: Built-in Barbecue, Fire Pit
- Fencing: Back Yard,Wood
Lot
- Size: 0.32 Acres
- Features: Auto Sprinkler F&R, Corner Lot, Curb(s)/Gutter(s), Garden, Shape Regular, Landscape Back, Landscape Front
Details
- Additional structures: Second Garage, Gazebo, Workshop
- Parcel number: 488100022000
- Zoning description: RES
- Special conditions: Standard
Construction
Type & style
- Home type: SingleFamily
- Property subtype: Single Family Residence
Materials
- Stucco, Frame, Wood
- Foundation: Slab
- Roof: Cement,Tile
Condition
- Year built: 2013
Details
- Builder name: John Mourier Construction - JMC
Utilities & green energy
- Sewer: In & Connected, Public Sewer
- Water: Meter on Site, Private
- Utilities for property: Cable Connected, Electric, Natural Gas Connected
Community & HOA
Location
- Region: Roseville
Financial & listing details
- Price per square foot: $404/sqft
- Tax assessed value: $1,124,550
- Date on market: 7/3/2025
- Road surface type: Asphalt
Price history
| Date | Event | Price |
|---|---|---|
| 12/16/2024 | Sold | $1,102,500+0.2%$404/sqft |
Source: MetroList Services of CA #224098979 Report a problem | ||
| 9/12/2024 | Pending sale | $1,099,990$403/sqft |
Source: MetroList Services of CA #224098979 Report a problem | ||
| 9/6/2024 | Listed for sale | $1,099,990+115.7%$403/sqft |
Source: MetroList Services of CA #224098979 Report a problem | ||
| 8/12/2013 | Sold | $510,000$187/sqft |
Source: Public Record Report a problem | ||
Public tax history
| Year | Property taxes | Tax assessment |
|---|---|---|
| 2026 | -- | $1,124,550 +2% |
| 2025 | $14,824 +56.1% | $1,102,500 +79.9% |
| 2024 | $9,497 +2.7% | $612,909 +2% |
| 2023 | $9,247 -1.1% | $600,892 +2% |
| 2022 | $9,352 +1.4% | $589,110 +2% |
| 2021 | $9,228 +4.6% | $577,560 +2% |
| 2020 | $8,818 | $566,000 +10.1% |
| 2019 | $8,818 +7.3% | $514,000 +2.4% |
| 2018 | $8,218 +2.4% | $502,000 +4.1% |
| 2017 | $8,028 +0.7% | $482,000 +0.4% |
| 2016 | $7,972 -4.3% | $480,000 +4.1% |
| 2015 | $8,327 +1.8% | $461,000 -9.6% |
| 2014 | $8,182 | $509,990 +426.3% |
| 2013 | -- | $96,900 +93.8% |
| 2012 | -- | $50,000 |
| 2011 | -- | $50,000 |
| 2010 | -- | $50,000 |
| 2009 | -- | $50,000 -53.9% |
| 2008 | -- | $108,500 -36.4% |
| 2007 | -- | $170,643 +2% |
| 2006 | -- | $167,298 |
Find assessor info on the county website
Neighborhood: Fiddyment Farm
Nearby homes
- $1,202,5005 bd4 ba3.9k sqft2249 Corin Dr, Roseville, CA 95747Off Market
- $1,405,6006 bd5 ba4.9k sqft108 Saddle Rock Ct, Roseville, CA 95747Off Market
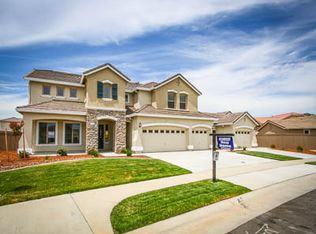
- $908,4005 bd3 ba2.9k sqft2257 Corin Dr, Roseville, CA 95747Off Market
- $1,226,8006 bd6 ba4.6k sqft101 Saddle Rock Ct, Roseville, CA 95747Off Market
- $1,020,8005 bd3 ba2.9k sqft209 Fairhall Ct, Roseville, CA 95747Off Market
- $1,197,5005 bd4 ba3.9k sqft217 Fairhall Ct, Roseville, CA 95747Off Market
- $1,285,4006 bd5 ba4.9k sqft116 Saddle Rock Ct, Roseville, CA 95747Off Market
- $1,175,0005 bd5 ba3.4k sqft2265 Corin Dr, Roseville, CA 95747Sold
Nearby schools
GreatSchools rating
- 6/10Riego Creek ElementaryGrades: K-5Distance: 1.1 mi
- 9/10Barbara Chilton Middle SchoolGrades: 6-8Distance: 0.7 mi
- 7/10West Park HighGrades: 9-12Distance: 0.5 mi
Get a cash offer in 3 minutes
Find out how much your home could sell for in as little as 3 minutes with a no-obligation cash offer.
Estimated market value
$1,061,400
Get a cash offer in 3 minutes
Find out how much your home could sell for in as little as 3 minutes with a no-obligation cash offer.
Estimated market value
$1,061,400
- California
- Placer County
- Roseville
- 95747
- Fiddyment Farm
- 2241 Corin Dr
Nearby cities
Nearby neighborhoods
Nearby zip codes
Other Roseville Topics
