Welcome to 2241 Craley Road! This rare opportunity in Lower Windsor Township is situated on 11.68 beautiful acres. This property offers endless possibilities for residential, agricultural, or commercial use. This home is a charming 3-story farmhouse featuring 4 bedrooms and 1.5 bathrooms - perfect for those looking for classic character with room to grow. Outdoors, you'll find a large barn ideal for farming, livestock, or equipment storage, along with a former pool house ready for reimagination. The pool house can be used for commercial purposes. Additionally, there is currently an operating commercial store that adds income potential or business flexibility, and part of the building will feature a brand-new roof prior to settlement. This property includes 5 transferable building and development rights, allowing for subdivision or future expansion. Whether you're looking to create a family homestead, develop multiple parcels, or run a business from home, the possibilities are wide open. Don't miss this one-of-a-kind opportunity to own a truly versatile piece of countryside with investment potential!
Sold for $620,000
$620,000
2241 Craley Rd, Windsor, PA 17366
4beds
2,575sqft
Single Family Residence
Built in 1900
11.68 Acres Lot
$665,000 Zestimate®
$241/sqft
$2,333 Estimated rent
Home value
$665,000
$618,000 - $712,000
$2,333/mo
Zestimate® history
Owner options
List your home for rent
$2,333/mo
Rent Zestimate®
Find your next renter with Zillow Rental Manager. Plus, with online applications, you can quickly screen prospective tenants – for free.
$2,333/mo
Rent Zestimate®
Refinance and save
$4,267/mo
Est. payment
Refinancing to a lower rate could help reduce your monthly payments and save thousands over the life of the loan.
$4,267/mo
Est. payment
Explore your selling options
Work with a Zillow partner agent
Leverage their expertise and Zillow's premium Showcase listings to get your home seen by more buyers.
Get startedList with your own agent
Get your home in front of millions of buyers by listing it on Zillow.
Learn how to do itSell it yourself
Take full control of how buyers see your home on Zillow by listing For Sale by Owner (FSBO).
List your homeWhat's special
Classic characterFormer pool houseLarge barn
Zillow last checked:
Listing updated:
Listed by:
Travis Solomon 717-968-7940,
Berkshire Hathaway HomeServices Homesale Realty
Bought with:
Brant Arthur Driedger, RS325141
William Penn Real Estate Assoc
Source: Bright MLS,MLS#: PAYK2082930
Facts & features
Interior
Bedrooms & bathrooms
- Bedrooms: 4
- Bathrooms: 2
- Full bathrooms: 1
- 1/2 bathrooms: 1
- Main level bathrooms: 1
Rooms
- Room types: Living Room, Dining Room, Sitting Room, Bedroom 2, Bedroom 3, Bedroom 4, Kitchen, Basement, Bedroom 1, Laundry, Bathroom 1, Bonus Room, Primary Bathroom
Bedroom 1
- Features: Flooring - Wood
- Level: Upper
- Area: 312 Square Feet
- Dimensions: 26 x 12
Bedroom 2
- Features: Flooring - Wood
- Level: Upper
- Area: 143 Square Feet
- Dimensions: 13 x 11
Bedroom 3
- Features: Flooring - Wood
- Level: Upper
- Area: 117 Square Feet
- Dimensions: 13 x 9
Bedroom 4
- Features: Flooring - Wood
- Level: Upper
- Area: 169 Square Feet
- Dimensions: 13 x 13
Primary bathroom
- Level: Upper
- Area: 110 Square Feet
- Dimensions: 11 x 10
Bathroom 1
- Level: Main
- Area: 35 Square Feet
- Dimensions: 7 x 5
Basement
- Level: Lower
- Area: 462 Square Feet
- Dimensions: 22 x 21
Bonus room
- Features: Flooring - Carpet
- Level: Main
- Area: 312 Square Feet
- Dimensions: 24 x 13
Bonus room
- Level: Main
- Area: 169 Square Feet
- Dimensions: 13 x 13
Dining room
- Level: Main
- Area: 143 Square Feet
- Dimensions: 13 x 11
Kitchen
- Level: Main
- Area: 403 Square Feet
- Dimensions: 31 x 13
Laundry
- Level: Main
- Area: 90 Square Feet
- Dimensions: 10 x 9
Living room
- Features: Flooring - Carpet
- Level: Main
- Area: 312 Square Feet
- Dimensions: 24 x 13
Sitting room
- Level: Main
- Area: 169 Square Feet
- Dimensions: 13 x 13
Heating
- Other, Wall Unit, Oil, Central
Cooling
- Central Air, Electric
Appliances
- Included: Cooktop, Dishwasher, Dryer, Washer, Oven/Range - Electric, Refrigerator, Stainless Steel Appliance(s), Water Heater, Electric Water Heater
- Laundry: Main Level, Laundry Room
Features
- Attic, Breakfast Area, Ceiling Fan(s), Dining Area, Entry Level Bedroom, Family Room Off Kitchen, Floor Plan - Traditional, Primary Bath(s), Recessed Lighting, Store/Office
- Flooring: Hardwood, Carpet, Luxury Vinyl, Laminate, Tile/Brick, Wood
- Doors: Storm Door(s)
- Windows: Double Hung
- Basement: Full,Front Entrance,Interior Entry,Exterior Entry,Walk-Out Access,Windows
- Number of fireplaces: 3
- Fireplace features: Other
Interior area
- Total structure area: 3,028
- Total interior livable area: 2,575 sqft
- Finished area above ground: 2,575
- Finished area below ground: 0
Property
Parking
- Total spaces: 6
- Parking features: Driveway, Asphalt
- Uncovered spaces: 6
Accessibility
- Accessibility features: Accessible Entrance
Features
- Levels: Three
- Stories: 3
- Patio & porch: Patio, Porch, Roof
- Exterior features: Boat Storage, Lighting, Rain Gutters, Play Area, Storage
- Pool features: None
- Has view: Yes
- View description: Trees/Woods
Lot
- Size: 11.68 Acres
- Features: Adjoins - Open Space, Backs to Trees, Cleared, Hunting Available, Landscaped, Rear Yard, Rural, Vegetation Planting, Subdivision Possible
Details
- Additional structures: Above Grade, Below Grade, Outbuilding
- Additional parcels included: 5 transferable building and development rights. Can be sold and subdivided.
- Parcel number: 35000IL0066C000000
- Zoning: FARM
- Zoning description: Agricultural, Residential, Farm, Commercial
- Special conditions: Standard
Construction
Type & style
- Home type: SingleFamily
- Architectural style: Colonial
- Property subtype: Single Family Residence
Materials
- Vinyl Siding, Aluminum Siding, Wood Siding
- Foundation: Block
- Roof: Metal
Condition
- New construction: No
- Year built: 1900
Utilities & green energy
- Electric: 200+ Amp Service
- Sewer: On Site Septic
- Water: Well
- Utilities for property: Cable Available, Electricity Available, Phone Available, Water Available, Sewer Available
Community & HOA
Community
- Security: 24 Hour Security, Security System, Smoke Detector(s)
- Subdivision: Lower Windsor
HOA
- Has HOA: No
Location
- Region: Windsor
- Municipality: LOWER WINDSOR TWP
Financial & listing details
- Price per square foot: $241/sqft
- Tax assessed value: $182,510
- Annual tax amount: $5,800
- Date on market: 6/6/2025
- Listing agreement: Exclusive Right To Sell
- Listing terms: Cash,Conventional,VA Loan
- Inclusions: Washer, Dryer, White Dresser In Laundry Room, All Rugs Except For Rug In Front Sitting Room, Store Shelves.
- Exclusions: All Personal Belongings, Rug In Front Living Room.
- Ownership: Fee Simple
Price history
| Date | Event | Price |
|---|---|---|
| 9/5/2025 | Sold | $620,000-4.6%$241/sqft |
Source:  Bright MLS #PAYK2082930 Report a problem Bright MLS #PAYK2082930 Report a problem | ||
| 7/7/2025 | Pending sale | $649,900$252/sqft |
Source: Bright MLS #PAYK2082930 Report a problem | ||
| 6/6/2025 | Listed for sale | $649,900+475.6%$252/sqft |
Source: Bright MLS #PAYK2082930 Report a problem | ||
| 4/17/2003 | Sold | $112,900$44/sqft |
Source: Public Record Report a problem | ||
Public tax history
| Year | Property taxes | Tax assessment |
|---|---|---|
| 2026 | $5,965 +2.8% | $164,190 |
| 2025 | $5,801 +5.2% | $164,190 |
| 2024 | $5,514 +0.6% | $164,190 |
| 2023 | $5,481 +5.5% | $164,190 |
| 2022 | $5,195 | $164,190 |
| 2021 | $5,195 | $164,190 |
| 2020 | $5,195 +2.6% | $164,190 |
| 2019 | $5,062 +2.4% | $164,190 |
| 2018 | $4,944 +388.8% | $164,190 |
| 2017 | $1,011 | $164,190 |
| 2016 | -- | $164,190 +0.4% |
| 2015 | -- | $163,550 |
Find assessor info on the county website
Neighborhood: 17366
Nearby homes
- $2,200-- bd-- ba25k sqft2205 Craley Rd, Windsor, PA 17366Off Market
- $247,3003 bd1 ba960 sqft10 Massa Dr, Windsor, PA 17366Off Market
- $281,0003 bd2 ba1.5k sqft5 Massa Dr, Windsor, PA 17366Off Market
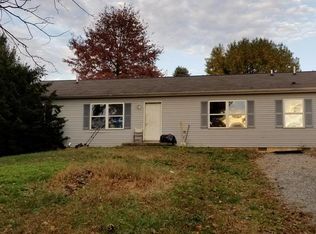
- $217,3002 bd1 ba960 sqft15 Massa Dr, Windsor, PA 17366Off Market
- $322,9003 bd3 ba2k sqft2214 Craley Rd, Windsor, PA 17366Off Market
- $303,0003 bd1 ba1.3k sqft2211 Craley Rd, Windsor, PA 17366Off Market
- $270,6003 bd2 ba960 sqft20 Massa Dr, Windsor, PA 17366Off Market
- $158,0003 bd2 ba1.2k sqft20 Massa Dr, Windsor, PA 17366Off Market
Nearby schools
GreatSchools rating
- 5/10Canadochly El SchoolGrades: K-5Distance: 2.3 mi
- 6/10Eastern York Middle SchoolGrades: 6-8Distance: 4 mi
- 7/10Eastern York High SchoolGrades: 9-12Distance: 4.3 mi
Schools provided by the listing agent
- District: Eastern York
Source: Bright MLS. This data may not be complete. We recommend contacting the local school district to confirm school assignments for this home.
Sell for more on Zillow
Get a Zillow Showcase℠ listing at no additional cost and you could sell for .
$665,000
2% more
+$13,300
With Zillow Showcase(estimated)
$678,300
Sell for more on Zillow
Get a Zillow Showcase℠ listing at no additional cost and you could sell for .
$665,000
2% more
+$13,300
With Zillow Showcase(estimated)
$678,300
- Pennsylvania
- York County
- Windsor
- 17366
- 2241 Craley Rd
