Nestled in the heart of Roseville's highly coveted Active Adult Community, the Club at Westpark, this meticulously maintained residence offering the desirable Nichol's floor plan showcases an array of thoughtfully selected upgrades that enhance both functionality & aesthetic appeal. Gourmet kitchen stands out as a focal point, boasting generous granite counters, an abundance of cabinet space, and an expansive eating area. Culinary space seamlessly unfolds into Great Room adorned with crown molding & built in entertainment center. Primary suite is a sanctuary of luxury, featuring a spacious bathroom with custom organized walk in closet. Secondary bedrooms are equally well-appointed, affording guests a comfortable respite. The outdoor living space has been meticulously designed for low maintenance, offering seamlessly integrated extension of the home. Covered patio, accentuated by a soothing water feature, leads to a stamped concrete patio. The harmonious sounds of the waterfall permeate the residence, creating an ambiance of tranquility. The garage showcases epoxy floors and an abundance of cabinet space for additional storage. A harmonious blend of sophistication and practicality, providing an ideal setting for those seeking a distinguished living experience.
Closed
$579,500
2241 Devonport Loop, Roseville, CA 95747
3beds
1,645sqft
Single Family Residence
Built in 2007
4,560 Square Feet Lot
$570,800 Zestimate®
$352/sqft
$2,779 Estimated rent
Home value
$570,800
$542,000 - $599,000
$2,779/mo
Zestimate® history
Owner options
List your home for rent
$2,779/mo
Rent Zestimate®
Find your next renter with Zillow Rental Manager. Plus, with online applications, you can quickly screen prospective tenants – for free.
$2,779/mo
Rent Zestimate®
Refinance and save
$4,047/mo
Est. payment
Refinancing to a lower rate could help reduce your monthly payments and save thousands over the life of the loan.
$4,047/mo
Est. payment
Explore your selling options
Work with a Zillow partner agent
Leverage their expertise and Zillow's premium Showcase listings to get your home seen by more buyers.
Get startedList with your own agent
Get your home in front of millions of buyers by listing it on Zillow.
Learn how to do itSell it yourself
Take full control of how buyers see your home on Zillow by listing For Sale by Owner (FSBO).
List your homeWhat's special
Meticulously maintained residenceCovered patioCrown moldingExpansive eating areaOutdoor living spaceCabinet spacePrimary suite
Zillow last checked:
Listing updated:
Listed by:
Debbie Olson DRE #01374664 925-918-5678,
Redfin Corporation
Bought with:
Kelli Yates, DRE #01155956
Yates Real Estate
Source: MetroList Services of CA,MLS#: 223110953Originating MLS: MetroList Services, Inc.
Facts & features
Interior
Bedrooms & bathrooms
- Bedrooms: 3
- Bathrooms: 2
- Full bathrooms: 2
Primary bathroom
- Features: Shower Stall(s), Double Vanity, Granite Counters, Walk-In Closet(s), Window
Dining room
- Features: Breakfast Nook, Bar, Dining/Family Combo
Kitchen
- Features: Breakfast Area, Pantry Cabinet, Granite Counters, Island w/Sink, Kitchen/Family Combo
Heating
- Central
Cooling
- Ceiling Fan(s), Central Air
Appliances
- Included: Built-In Electric Oven, Gas Cooktop, Dishwasher, Disposal, Microwave, Double Oven, Dryer, Washer
- Laundry: Gas Dryer Hookup, Inside Room
Features
- Flooring: Carpet, Laminate, Tile
- Has fireplace: No
Interior area
- Total structure area: 0
- Total interior livable area: 1,645 sqft
Property
Parking
- Total spaces: 2
- Parking features: Attached, Garage Door Opener, Garage Faces Front
- Attached garage spaces: 2
Features
- Fencing: Back Yard,Wood
Lot
- Size: 4,560 Square Feet
- Features: Auto Sprinkler F&R, Close to Clubhouse, Shape Regular, Street Lights, Landscape Back, Landscape Front, Low Maintenance
Details
- Parcel number: 490140019000
- Zoning: residential
- Special conditions: Offer As Is
Construction
Type & style
- Home type: SingleFamily
- Architectural style: Contemporary
- Property subtype: Single Family Residence
Materials
- Stucco, Frame, Wood
- Foundation: Concrete, Slab
- Roof: Tile
Condition
- Year built: 2007
Utilities & green energy
- Electric: 220 Volts in Laundry
- Sewer: Public Sewer
- Water: Public
- Utilities for property: Public, Electric, Internet Available, Natural Gas Connected, Sewer In & Connected
Community & HOA
Community
- Senior community: Yes
- Subdivision: Club at Westpark
HOA
- Has HOA: Yes
- Amenities included: Barbecue, Pool, Clubhouse, Recreation Room, Recreation Facilities, Fitness Center, Game Court Exterior, Spa/Hot Tub
- Services included: Management, Common Areas, Organized Activities, Recreation Facility
- HOA fee: $205 monthly
Location
- Region: Roseville
Financial & listing details
- Price per square foot: $352/sqft
- Tax assessed value: $602,911
- Price range: $579.5K - $579.5K
- Date on market: 9/19/2026
Price history
| Date | Event | Price |
|---|---|---|
| 12/15/2023 | Sold | $579,500$352/sqft |
Source: MetroList Services of CA #223110953 Report a problem | ||
| 11/29/2023 | Pending sale | $579,500$352/sqft |
Source: MetroList Services of CA #223110953 Report a problem | ||
| 11/21/2023 | Listed for sale | $579,500+0.8%$352/sqft |
Source: MetroList Services of CA #223110953 Report a problem | ||
| 8/19/2021 | Sold | $575,000$350/sqft |
Source: MetroList Services of CA #221081982 Report a problem | ||
| 7/27/2021 | Pending sale | $575,000$350/sqft |
Source: MetroList Services of CA #221081982 Report a problem | ||
| 7/21/2021 | Listed for sale | $575,000$350/sqft |
Source: MetroList Services of CA #221081982 Report a problem | ||
| 7/15/2021 | Pending sale | $575,000$350/sqft |
Source: MetroList Services of CA #221081982 Report a problem | ||
| 7/9/2021 | Listed for sale | $575,000+87.9%$350/sqft |
Source: MetroList Services of CA #221081982 Report a problem | ||
| 12/31/2012 | Sold | $306,000-2.2%$186/sqft |
Source: MetroList Services of CA #12068084 Report a problem | ||
| 11/17/2012 | Listed for sale | $312,900-1.4%$190/sqft |
Source: Coldwell Banker Sun Ridge Real Estate #12068084 Report a problem | ||
| 6/13/2008 | Sold | $317,500$193/sqft |
Source: Public Record Report a problem | ||
Public tax history
| Year | Property taxes | Tax assessment |
|---|---|---|
| 2026 | -- | $602,911 +2% |
| 2025 | $8,458 +1.8% | $591,090 +2% |
| 2024 | $8,312 +4.6% | $579,500 +4% |
| 2023 | $7,943 -3.3% | $557,000 -3.1% |
| 2022 | $8,218 +43.4% | $575,000 +65.2% |
| 2021 | $5,733 +2.6% | $348,111 +1% |
| 2020 | $5,589 | $344,543 +2% |
| 2019 | $5,589 +5.3% | $337,788 +2% |
| 2018 | $5,310 +1.9% | $331,166 +2% |
| 2017 | $5,209 -0.1% | $324,673 +2% |
| 2016 | $5,213 +1.6% | $318,308 +1.5% |
| 2015 | $5,133 +0.8% | $313,528 +2% |
| 2014 | $5,091 | $307,388 +0.5% |
| 2013 | -- | $306,000 +10.9% |
| 2012 | -- | $276,000 -0.8% |
| 2011 | -- | $278,355 +9.2% |
| 2010 | -- | $254,974 -7.9% |
| 2009 | -- | $276,933 +63.6% |
| 2008 | -- | $169,320 +2% |
| 2007 | -- | $166,000 |
Find assessor info on the county website
Neighborhood: Westpark
Nearby homes
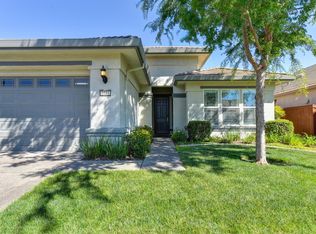
- $607,0002 bd2 ba2k sqft2233 Devonport Loop, Roseville, CA 95747Off Market
- $578,7003 bd2 ba1.7k sqft2249 Devonport Loop, Roseville, CA 95747Off Market
- $563,0003 bd2 ba1.7k sqft109 Cove Ct, Roseville, CA 95747Off Market
- $635,4003 bd2 ba2k sqft101 Cove Ct, Roseville, CA 95747Off Market
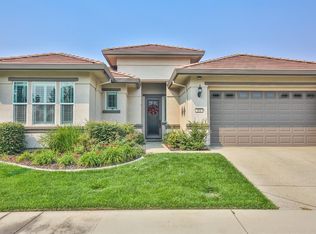
- $805,6003 bd3 ba2.7k sqft2225 Devonport Loop, Roseville, CA 95747Off Market
- $606,7002 bd2 ba2k sqft117 Cove Ct, Roseville, CA 95747Off Market
- $625,2003 bd2 ba1.9k sqft200 Brandsby Ct, Roseville, CA 95747Off Market
- $575,4003 bd2 ba1.6k sqft2257 Devonport Loop, Roseville, CA 95747Off Market
Nearby schools
GreatSchools rating
- 9/10Junction Elementary SchoolGrades: K-5Distance: 0.4 mi
- 9/10Barbara Chilton Middle SchoolGrades: 6-8Distance: 0.6 mi
- 7/10West Park HighGrades: 9-12Distance: 1.1 mi
Get a cash offer in 3 minutes
Find out how much your home could sell for in as little as 3 minutes with a no-obligation cash offer.
Estimated market value
$570,800
Get a cash offer in 3 minutes
Find out how much your home could sell for in as little as 3 minutes with a no-obligation cash offer.
Estimated market value
$570,800
- California
- Placer County
- Roseville
- 95747
- Westpark
- 2241 Devonport Loop
