WOW...WOW...WOW...WHAT A GREAT OPPORTUNITY, GREAT LOCATION…This Home Located in Desirable Neighborhood of Cherry Manor, North Long Beach, 4 Spacious Bedrooms & 2 Bathrooms, Huge Living Room, Family Room, Dining Room, UPDATE THIS HOME TO YOUR DELIGHT, Fenced Rear Yard, Covered Patio. 2 Car Attached Garage with Off Street Parking. Walk to Parks, Schools and Shopping…See Agent Remarks Below for Important Additional Information.
Sold for $710,000
Listed by: Re/Max R. E. Specialists • Thomas Applegate • Contact: 562-754-2008
Bought with: Redfin Corporation
Tax assessed value
$710,000
2241 E 64th St, Long Beach, CA 90805
4beds
1,446sqft
Single Family Residence
Built in 1942
5,200 Square Feet Lot
$705,200 Zestimate®
$491/sqft
$3,453 Estimated rent
Home value
$705,200
$635,000 - $783,000
$3,453/mo
Zestimate® history
Owner options
List your home for rent
$3,453/mo
Rent Zestimate®
Find your next renter with Zillow Rental Manager. Plus, with online applications, you can quickly screen prospective tenants – for free.
$3,453/mo
Rent Zestimate®
Refinance and save
$4,779/mo
Est. payment
Refinancing to a lower rate could help reduce your monthly payments and save thousands over the life of the loan.
$4,779/mo
Est. payment
Explore your selling options
Work with a Zillow partner agent
Leverage their expertise and Zillow's premium Showcase listings to get your home seen by more buyers.
Get startedList with your own agent
Get your home in front of millions of buyers by listing it on Zillow.
Learn how to do itSell it yourself
Take full control of how buyers see your home on Zillow by listing For Sale by Owner (FSBO).
List your homeWhat's special
Fenced rear yardFamily roomDining roomCovered patio
Zillow last checked:
Listing updated:
Listed by:
Thomas Applegate DRE #00606100 562-754-2008,
Re/Max R. E. Specialists
Bought with:
Jasmine Esparza, DRE #01916043
Redfin Corporation
Source: CRMLS,MLS#: PW25177023 Originating MLS: California Regional MLS
Originating MLS: California Regional MLSFacts & features
Interior
Bedrooms & bathrooms
- Bedrooms: 4
- Bathrooms: 2
- Full bathrooms: 2
- Main level bathrooms: 2
- Main level bedrooms: 3
Rooms
- Room types: Bedroom, Family Room, Kitchen, Living Room, Dining Room
Bedroom
- Features: All Bedrooms Down
Bathroom
- Features: Bathtub, Tub Shower
Kitchen
- Features: Granite Counters
Heating
- Wall Furnace
Cooling
- None
Appliances
- Included: Gas Oven, Gas Range, Microwave, Refrigerator
- Laundry: Inside, In Garage
Features
- Ceiling Fan(s), Separate/Formal Dining Room, All Bedrooms Down
- Flooring: Laminate, Tile
- Has fireplace: No
- Fireplace features: None
- Common walls with other units/homes: No Common Walls
Interior area
- Total interior livable area: 1,446 sqft
Property
Parking
- Total spaces: 2
- Parking features: Driveway, Garage, Garage Door Opener
- Attached garage spaces: 2
Features
- Levels: One
- Stories: 1
- Entry location: 1
- Patio & porch: Covered
- Pool features: None
- Spa features: None
- Fencing: Block
- View description: None
Lot
- Size: 5,200 Square Feet
- Dimensions: 50 x 104
- Features: Back Yard, Front Yard, Lawn
Details
- Parcel number: 7119007031
- Zoning: LBR1N
- Special conditions: Probate Listing
Construction
Type & style
- Home type: SingleFamily
- Architectural style: Contemporary
- Property subtype: Single Family Residence
Materials
- Stucco
- Foundation: Raised
- Roof: Composition
Condition
- New construction: No
- Year built: 1942
Utilities & green energy
- Sewer: Public Sewer
- Water: Public
- Utilities for property: Electricity Available, Natural Gas Available, Sewer Available, Water Available
Community & HOA
Community
- Features: Curbs, Sidewalks
- Subdivision: Cherry Manor (Cm)
Location
- Region: Long Beach
Financial & listing details
- Price per square foot: $491/sqft
- Tax assessed value: $710,000
- Date on market: 8/21/2025
- Cumulative days on market: 9 days
- Listing terms: Cash,Conventional
Price history
| Date | Event | Price |
|---|---|---|
| 10/1/2025 | Sold | $710,000+1.6%$491/sqft |
Source:  CRMLS #PW25177023 Report a problem CRMLS #PW25177023 Report a problem | ||
| 9/1/2025 | Contingent | $699,000$483/sqft |
Source: CRMLS #PW25177023 Report a problem | ||
| 8/21/2025 | Listed for sale | $699,000$483/sqft |
Source: CRMLS #PW25177023 Report a problem | ||
Public tax history
| Year | Property taxes | Tax assessment |
|---|---|---|
| 2026 | -- | $710,000 +196.3% |
| 2025 | $3,407 +4.5% | $239,637 +2% |
| 2024 | $3,261 +1.8% | $234,939 +2% |
| 2023 | $3,204 +6.2% | $230,333 +2% |
| 2022 | $3,016 +2.3% | $225,817 +2% |
| 2021 | $2,948 +0.3% | $221,391 +1% |
| 2020 | $2,939 | $219,122 +2% |
| 2019 | $2,939 +6.8% | $214,826 +2% |
| 2018 | $2,751 | $210,615 +2% |
| 2017 | $2,751 +1.1% | $206,486 +2% |
| 2016 | $2,721 +7.7% | $202,439 +1.5% |
| 2015 | $2,525 +4.6% | $199,399 +2% |
| 2014 | $2,415 | $195,494 +2.5% |
| 2012 | -- | $190,797 +2% |
| 2011 | -- | $187,057 +0.8% |
| 2010 | -- | $185,660 -0.2% |
| 2009 | -- | $186,102 +2% |
| 2008 | -- | $182,453 +2% |
| 2007 | -- | $178,876 +2% |
| 2006 | -- | $175,370 |
| 2005 | -- | $175,370 +4% |
| 2004 | -- | $168,561 +1.9% |
| 2003 | -- | $165,473 +2% |
| 2002 | -- | $162,229 +4% |
| 2000 | -- | $155,932 |
Find assessor info on the county website
Neighborhood: North Long Beach
Nearby homes
- $645,6003 bd1 ba976 sqft2249 E 64th St, Long Beach, CA 90805Off Market
- $762,9003 bd2 ba1.8k sqft2233 E 64th St, Long Beach, CA 90805Off Market
- $606,5002 bd1 ba847 sqft2257 E 64th St, Long Beach, CA 90805Off Market
- $732,5003 bd2 ba1.4k sqft2225 E 64th St, Long Beach, CA 90805Off Market
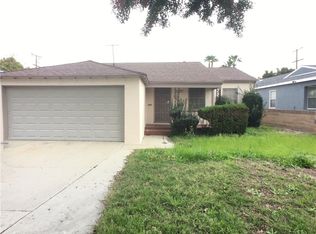
- $728,0002 bd2 ba1k sqft2244 E McKenzie St, Long Beach, CA 90805Off Market
- $687,3002 bd1 ba1.1k sqft2252 E McKenzie St, Long Beach, CA 90805Off Market
- $756,6003 bd3 ba1.4k sqft2236 E McKenzie St, Long Beach, CA 90805Off Market
- $769,4004 bd2 ba1.5k sqft2260 E McKenzie St, Long Beach, CA 90805Off Market
Nearby schools
GreatSchools rating
- 6/10McKinley Elementary SchoolGrades: K-5Distance: 0.7 mi
- 4/10Hamilton Middle SchoolGrades: 6-8Distance: 1.1 mi
- 3/10Jordan High SchoolGrades: 9-12Distance: 1 mi
Get a cash offer in 3 minutes
Find out how much your home could sell for in as little as 3 minutes with a no-obligation cash offer.
Estimated market value
$705,200
Get a cash offer in 3 minutes
Find out how much your home could sell for in as little as 3 minutes with a no-obligation cash offer.
Estimated market value
$705,200
