This adorable, well-maintained 1920s bungalow is conveniently located close to parks, Research Medical Center, and everything downtown KC has to offer! There is so much curb appeal with the Craftsman style architecture
and the large, inviting front porch. Inside the home are beautiful original hardwood floors, a charming fireplace flanked by built-ins bookcases, and newer windows on the main floor. A beautiful, light and bright dining room adjoins the living room and the kitchen. Enjoy one-level living with a full bath & bedroom also on the main level. Upstairs is a large bedroom with gorgeous windows and two large closets. Off the kitchen is a handy mudroom which steps down into a large, private, fenced backyard. The large basement offers plenty of storage space. A shared driveway allows for ample, off-street parking!
Sold
Price Unknown
2241 E 67th St, Kansas City, MO 64132
2beds
1,218sqft
Single Family Residence
Built in 1925
6,788 Square Feet Lot
$143,100 Zestimate®
$--/sqft
$1,260 Estimated rent
Home value
$143,100
$127,000 - $162,000
$1,260/mo
Zestimate® history
Owner options
List your home for rent
$1,260/mo
Rent Zestimate®
Find your next renter with Zillow Rental Manager. Plus, with online applications, you can quickly screen prospective tenants – for free.
$1,260/mo
Rent Zestimate®
Refinance and save
Refinancing to a lower rate could help reduce your monthly payments and save thousands over the life of the loan.
Explore your selling options
Work with a Zillow partner agent
Leverage their expertise and Zillow's premium Showcase listings to get your home seen by more buyers.
Get startedList with your own agent
Get your home in front of millions of buyers by listing it on Zillow.
Learn how to do itSell it yourself
Take full control of how buyers see your home on Zillow by listing For Sale by Owner (FSBO).
List your homeWhat's special
Large private fenced backyardOne-level livingLarge inviting front porchPlenty of storage spaceBeautiful original hardwood floorsCraftsman style architectureGorgeous windows
Zillow last checked:
Listing updated:
Listed by:
Steve Courtney 913-980-8463,
Keller Williams Realty Partners Inc.,
Kerry Courtney 913-486-6297,
Keller Williams Realty Partners Inc.
Bought with:
Madi Sutton, SP00234047
Real Broker, LLC
Source: Heartland MLS as distributed by MLS GRID,MLS#: 2528196
Facts & features
Interior
Bedrooms & bathrooms
- Bedrooms: 2
- Bathrooms: 1
- Full bathrooms: 1
Primary bedroom
- Features: All Carpet, Walk-In Closet(s)
- Level: First
- Dimensions: 14 x 11
Bedroom 2
- Features: All Carpet, Ceiling Fan(s), Walk-In Closet(s)
- Level: Second
- Dimensions: 15 x 12
Bathroom 1
- Features: Shower Over Tub
- Level: First
Dining room
- Level: First
- Dimensions: 11 x 10
Enclosed porch
- Level: First
- Dimensions: 6 x 6
Kitchen
- Features: Laminate Counters
- Level: First
- Dimensions: 12 x 12
Living room
- Features: Built-in Features, Fireplace
- Level: First
- Dimensions: 23 x 11
Heating
- Forced Air
Cooling
- Electric
Appliances
- Included: Free-Standing Electric Oven, Gas Range
- Laundry: Electric Dryer Hookup, In Basement
Features
- Ceiling Fan(s)
- Flooring: Carpet, Wood
- Basement: Full,Unfinished
- Number of fireplaces: 1
- Fireplace features: Gas Starter
Interior area
- Total structure area: 1,218
- Total interior livable area: 1,218 sqft
- Finished area above ground: 1,218
- Finished area below ground: 0
Property
Parking
- Parking features: Off Street, Shared Driveway
- Has uncovered spaces: Yes
Features
- Patio & porch: Porch
- Fencing: Privacy,Wood
Lot
- Size: 6,788 Square Feet
- Dimensions: 51 x 140
Details
- Parcel number: 47610020200000000
Construction
Type & style
- Home type: SingleFamily
- Architectural style: Craftsman
- Property subtype: Single Family Residence
Materials
- Frame
- Roof: Composition
Condition
- Year built: 1925
Utilities & green energy
- Sewer: Public Sewer
- Water: Public
Community & HOA
Community
- Security: Security System, Smoke Detector(s)
- Subdivision: Blenheim
HOA
- Has HOA: No
Location
- Region: Kansas City
Financial & listing details
- Tax assessed value: $50,250
- Annual tax amount: $1,097
- Date on market: 2/1/2025
- Listing terms: Cash,Conventional,FHA,VA Loan
- Ownership: Private
Price history
| Date | Event | Price |
|---|---|---|
| 2/26/2025 | Sold | -- |
Source:  Heartland MLS as distributed by MLS GRID #2528196 Report a problem Heartland MLS as distributed by MLS GRID #2528196 Report a problem | ||
| 2/3/2025 | Pending sale | $125,000$103/sqft |
Source: Heartland MLS as distributed by MLS GRID #2528196 Report a problem | ||
| 2/1/2025 | Listed for sale | $125,000+86.6%$103/sqft |
Source: Heartland MLS as distributed by MLS GRID #2528196 Report a problem | ||
| 8/1/2018 | Sold | -- |
Source: Heartland MLS as distributed by MLS GRID #45001_2111406 Report a problem | ||
| 6/22/2018 | Pending sale | $67,000$55/sqft |
Source: EXP Realty LLC #2111406 Report a problem | ||
| 6/14/2018 | Price change | $67,000-4.2%$55/sqft |
Source: EXP Realty LLC #2111406 Report a problem | ||
| 6/7/2018 | Listed for sale | $69,950$57/sqft |
Source: EXP Realty LLC #2111406 Report a problem | ||
| 11/17/2003 | Sold | -- |
Source: Public Record Report a problem | ||
Public tax history
| Year | Property taxes | Tax assessment |
|---|---|---|
| 2025 | $801 -27% | $9,547 -31.3% |
| 2024 | $1,097 +1% | $13,895 |
| 2023 | $1,086 +82.9% | $13,895 +92.4% |
| 2022 | $594 +0.3% | $7,221 |
| 2021 | $592 -1.2% | $7,221 +0.1% |
| 2020 | $599 +2.1% | $7,215 |
| 2019 | $586 | $7,215 +25.9% |
| 2018 | $586 +23.4% | $5,730 |
| 2017 | $475 +7.2% | $5,730 +3.2% |
| 2016 | $443 +1.4% | $5,551 +2% |
| 2014 | $437 -9% | $5,442 |
| 2013 | $481 +0.5% | $5,442 -7.8% |
| 2012 | $479 +0.1% | $5,900 |
| 2011 | $478 +0.9% | $5,900 |
| 2010 | $474 -25.6% | $5,900 |
| 2009 | $637 +0.5% | $5,900 -26% |
| 2008 | $634 +11% | $7,972 |
| 2007 | $572 +0% | $7,972 +12% |
| 2006 | $572 +11.6% | $7,118 |
| 2005 | $512 +0.1% | $7,118 +10% |
| 2004 | $511 -0.6% | $6,471 |
| 2003 | $515 +0.3% | $6,471 |
| 2002 | $513 -0.4% | $6,471 |
| 2001 | $515 | $6,471 |
Find assessor info on the county website
Neighborhood: Bleheim Square - Research Hospital
Nearby homes
- $167,6003 bd2 ba1.7k sqft2247 E 67th St, Kansas City, MO 64132Off Market
- $1,5004 bd1 ba1.3k sqft2237 E 67th St, Kansas City, MO 64132For Rent
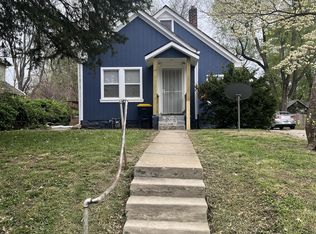
- $--4 bd2 ba1.8k sqft2235 E 67th St, Kansas City, MO 64132Sold

- $94,9002 bd1 ba1.1k sqft2240 E 67th Ter, Kansas City, MO 64132Off Market

- $120,2002 bd1 ba1k sqft6634 Olive St, Kansas City, MO 64132Off Market
- $158,5004 bd2 ba1.2k sqft2236 E 67th Ter, Kansas City, MO 64132Off Market
- $103,7002 bd1 ba1k sqft2244 E 67th Ter, Kansas City, MO 64132Off Market
- $146,7003 bd1 ba1.5k sqft2231 E 67th St, Kansas City, MO 64132Off Market
Nearby schools
GreatSchools rating
- 3/10John T. Hartman Elementary SchoolGrades: PK-6Distance: 2.2 mi
- 2/10Central Middle SchoolGrades: 7-8Distance: 4.4 mi
- 1/10SOUTHEAST High SchoolGrades: 9-12Distance: 0.8 mi
Schools provided by the listing agent
- Elementary: Hartman Elementary
- Middle: Central
- High: Southeast
Source: Heartland MLS as distributed by MLS GRID. This data may not be complete. We recommend contacting the local school district to confirm school assignments for this home.
Get a cash offer in 3 minutes
Find out how much your home could sell for in as little as 3 minutes with a no-obligation cash offer.
Estimated market value
$143,100
Get a cash offer in 3 minutes
Find out how much your home could sell for in as little as 3 minutes with a no-obligation cash offer.
Estimated market value
$143,100
Nearby cities
Nearby neighborhoods
Nearby zip codes
Other Kansas City Topics
