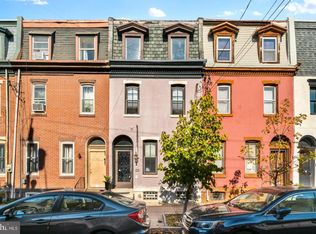
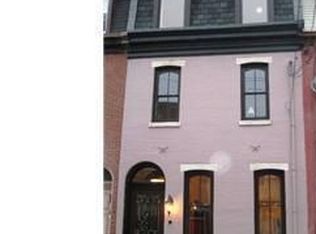
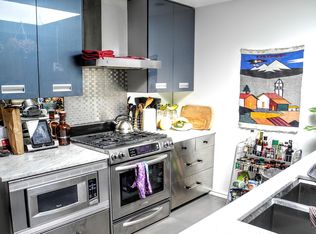
The J. M. Tucker House is a 3 unit condominium offering very different and unique spaces. Housed in a traditional Philadelphia townhouse, the classically appointed foyer and hallways with original tiles and curving staircase lead you toyour new home whether it be cool contemporary, warm and welcoming or tailored traditional. The building has new roofs and windows, a restored facade and many special details throughout. THE PENTHOUSE UNIT - LAST ONE AVAILABLE From the spacioussecond floorvestibule, ascend the stairs to the large sun-filled living space. The open-floor plan and subtly-soft blue bamboo floors connect the kitchen and dining/living room. The living room features recessed lighting, large ceiling fan and a glowing fireplace. In the kitchen,space-enhancing mirrored backsplashes reflect the luminous blue-toned cabinets andCarrera marble countertops that sit below. Stainless appliances, breakfast bar and an expansiveskylight make this a kitchen to remember. An extra-large shower, ample sized vanity and designer tile create the perfect bathroom for two. Soft morning light illuminates your view of the city through floor to ceiling windows in the bedroom. A custom-built staircase leads to a 12x12 roof deck with amazing 360 degree views. $314,900 THE PARLOR UNIT - SOLD The living room features the original decorative fireplace, 10 ceilings with 12andquot; crown molding and shimmering wall finishes. In the eat-in kitchen, dramatic black cabinets have 42andquot; uppers and 2 pantries. All s/s appliances with French door refrigerator. The Jerusalem limestone countertops are capped with a luster glazed porcelain tile backsplash. The built in banquette provides seating for 4. A spacious carpeted bedroom has a w/d and ample closet space. Polished nickel faucets shine in the white marble and black granite bathroom. The whirlpool tub and mirrored console vanity complete the picture. The large veranda creates an outdoor room with an equal mixture of light and privacy. $249,900 THE SECOND FOOR UNIT - SOLD As you walk into the Living Room, the whitewashed beams, random width pine flooring and distressed exposed brick immediately created a andquot;country in the cityandquot; relaxed feel.Large, high-quality sliding doors lead to a private balcony surrounded by trees.The dining room has more exposed brick and a coffered ceiling. Beneath an elaborate vintage-style tin ceiling in the kitchen sit hand-painted white inset cabinets with glass knobs and black slate countertops. The expansive sunny bedroom has 2 large windows and dual ceiling fans. The closet provides space for even the largest wardrobe. In the bathroom, creamy subway tile creates a lovely backdrop for the extraordinary porcelain console sink and whirlpool tub.$264,900 All units in the J. M. Tucker House Condominium have private storage units in the basement as well as a common bicycle room.
This property is not currently displayed as for sale or rent on Zillow. This may be different from what's on other websites or public sources.